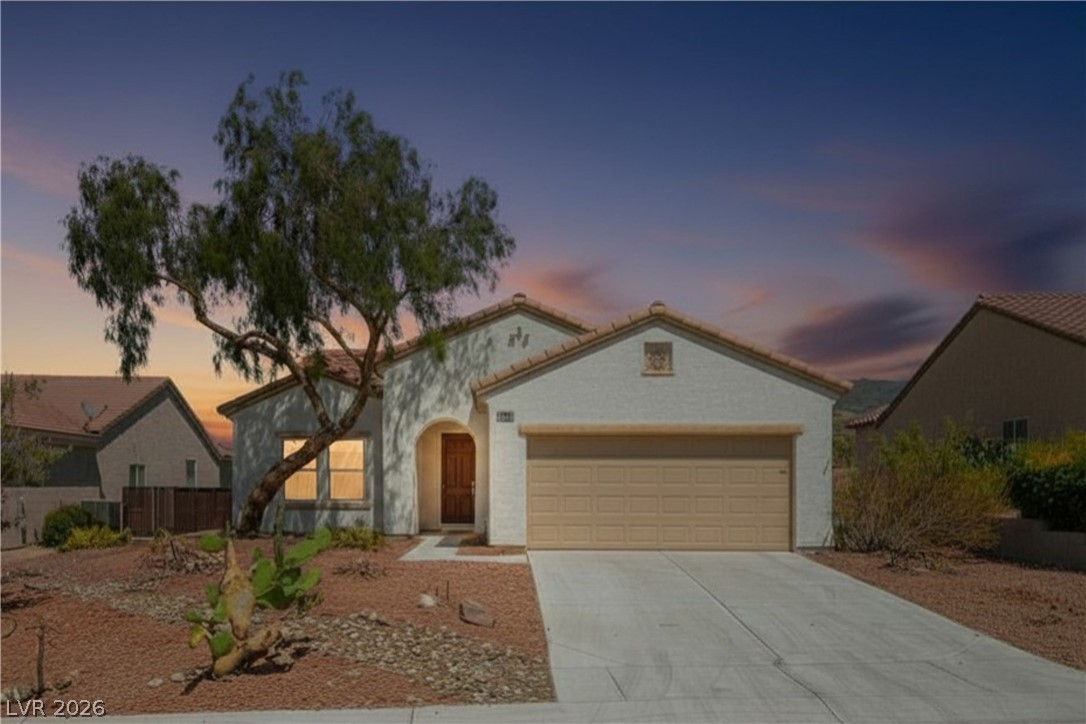
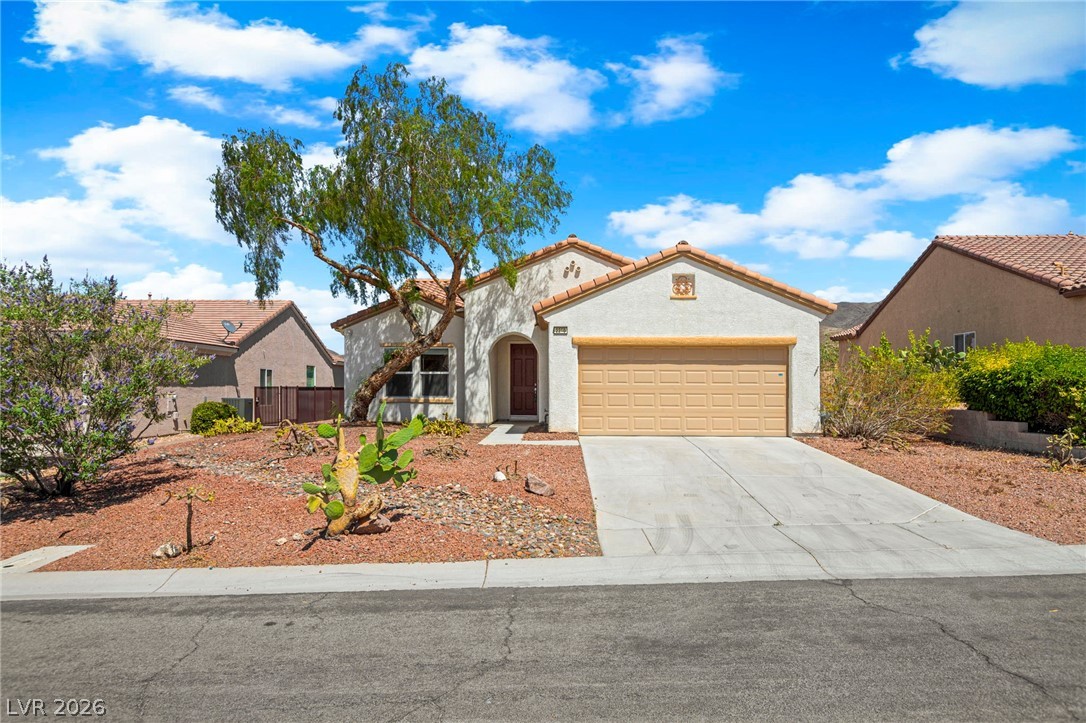
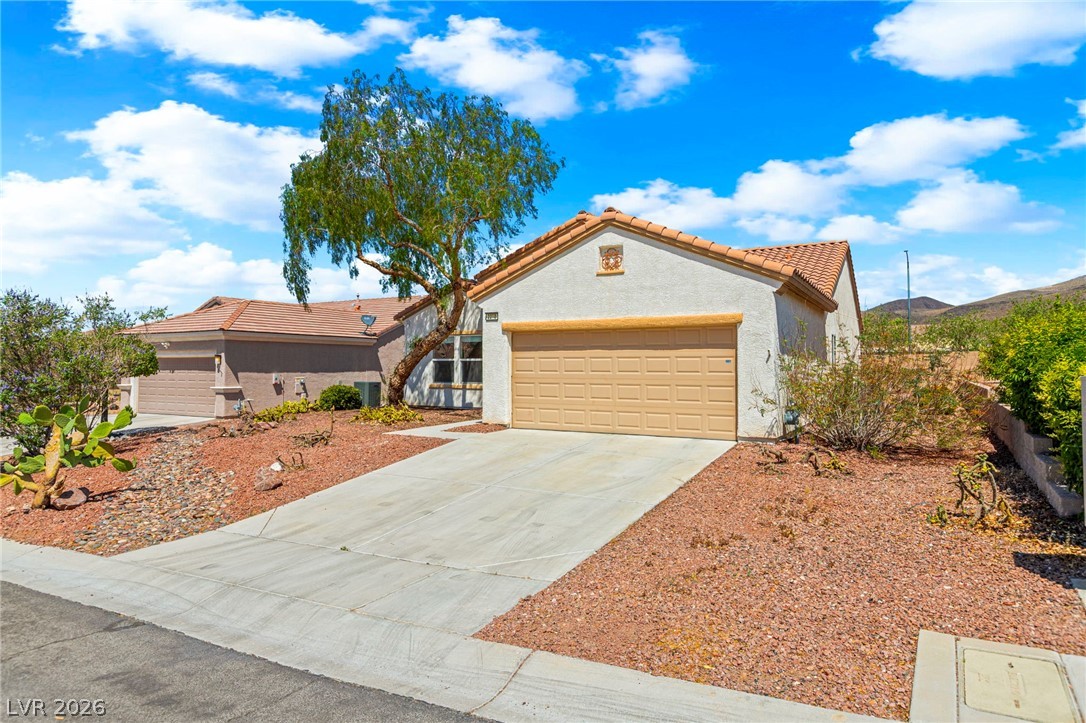
Del Webb - Exterior of Calorina model
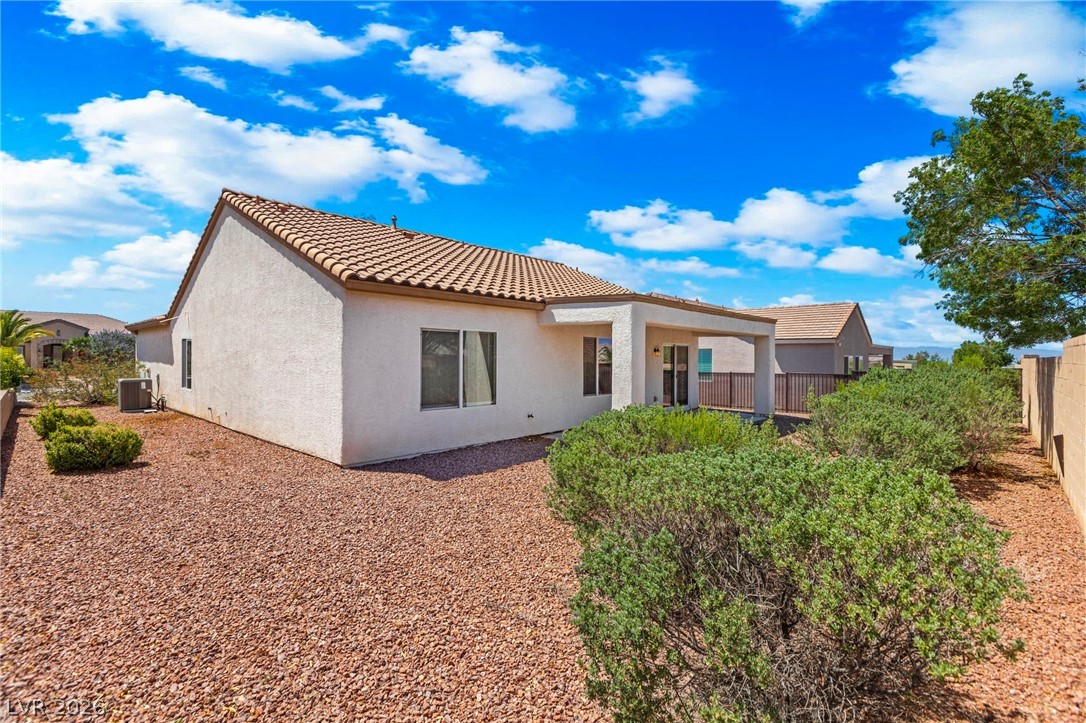
This Del Webb home features a stucco exterior and a tiled roof under a vibrant blue sky.
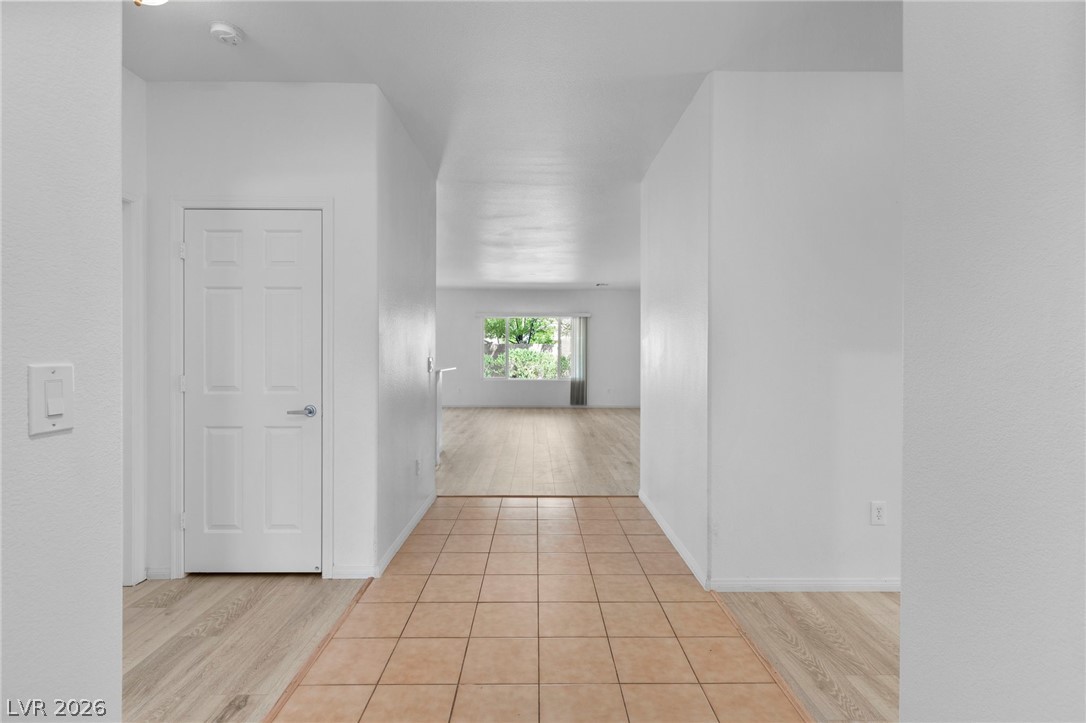
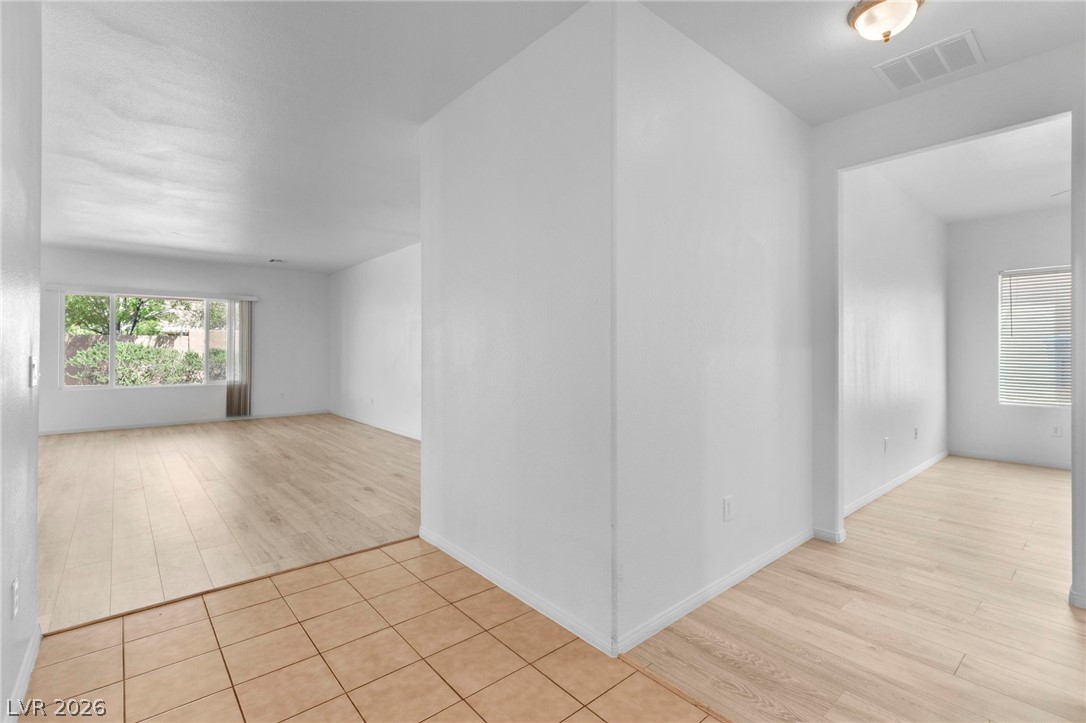
This bright front hallway showcases contrasting flooring, guiding you into spacious living areas.
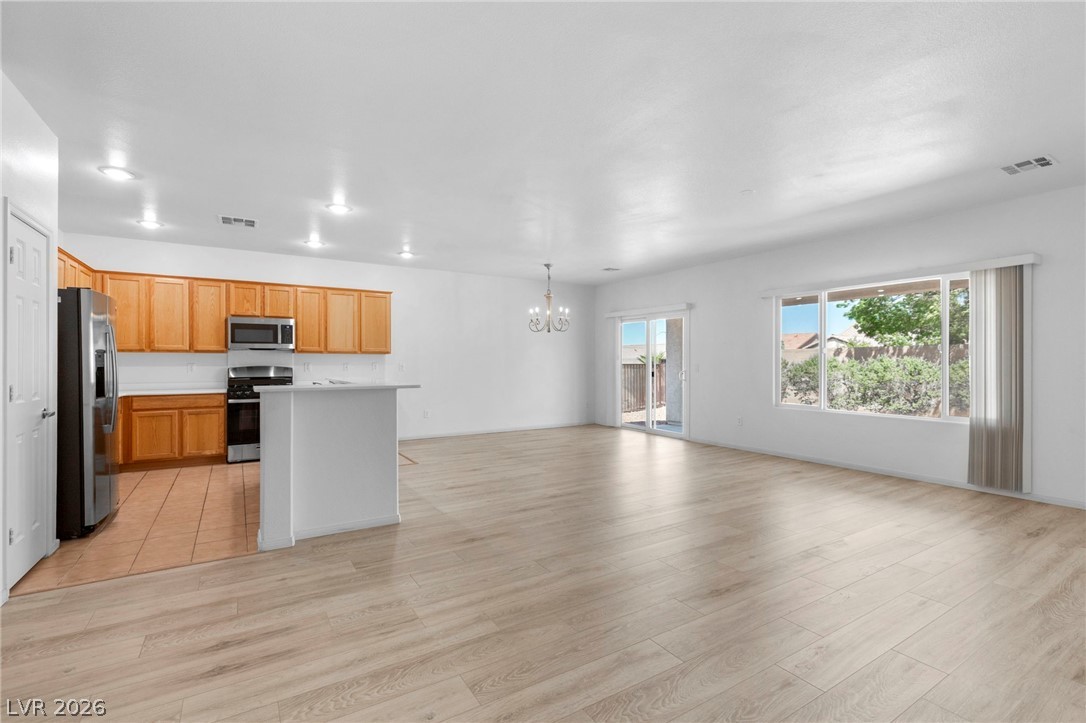
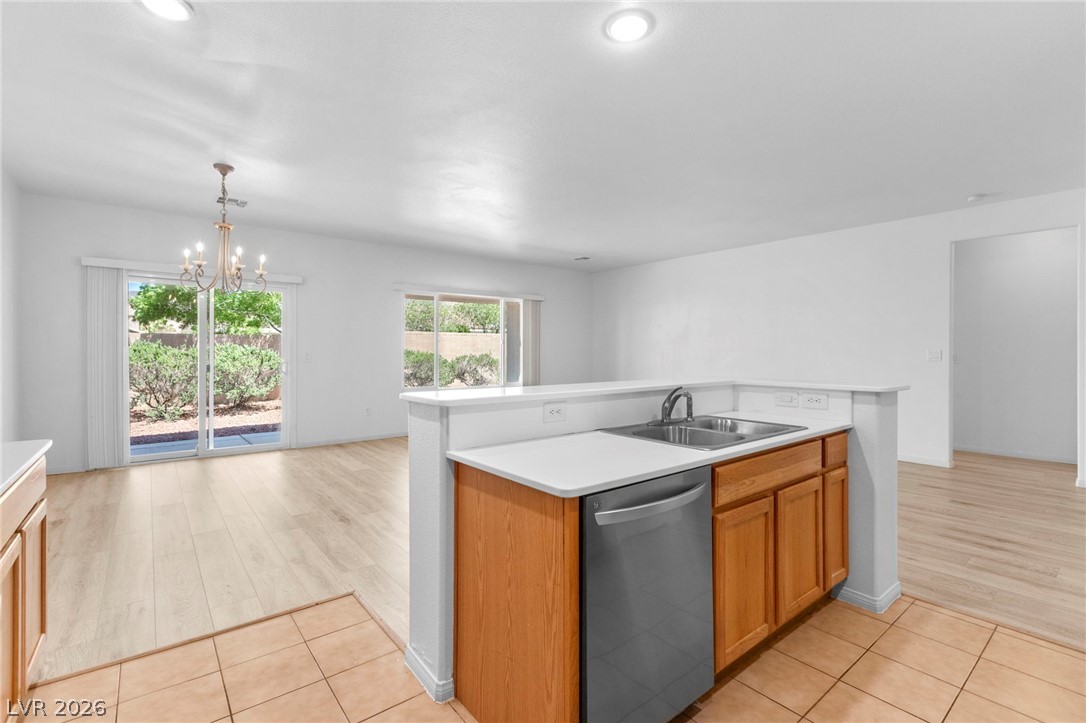
This bright kitchen and living area features sleek flooring and a clear view of the outdoors.
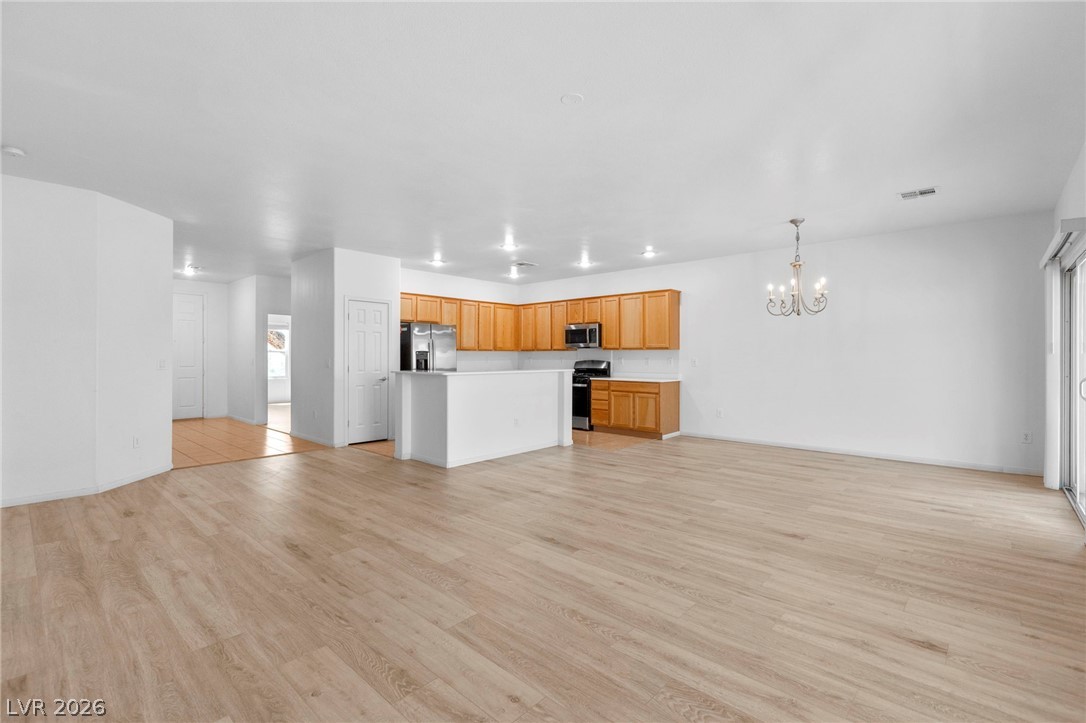
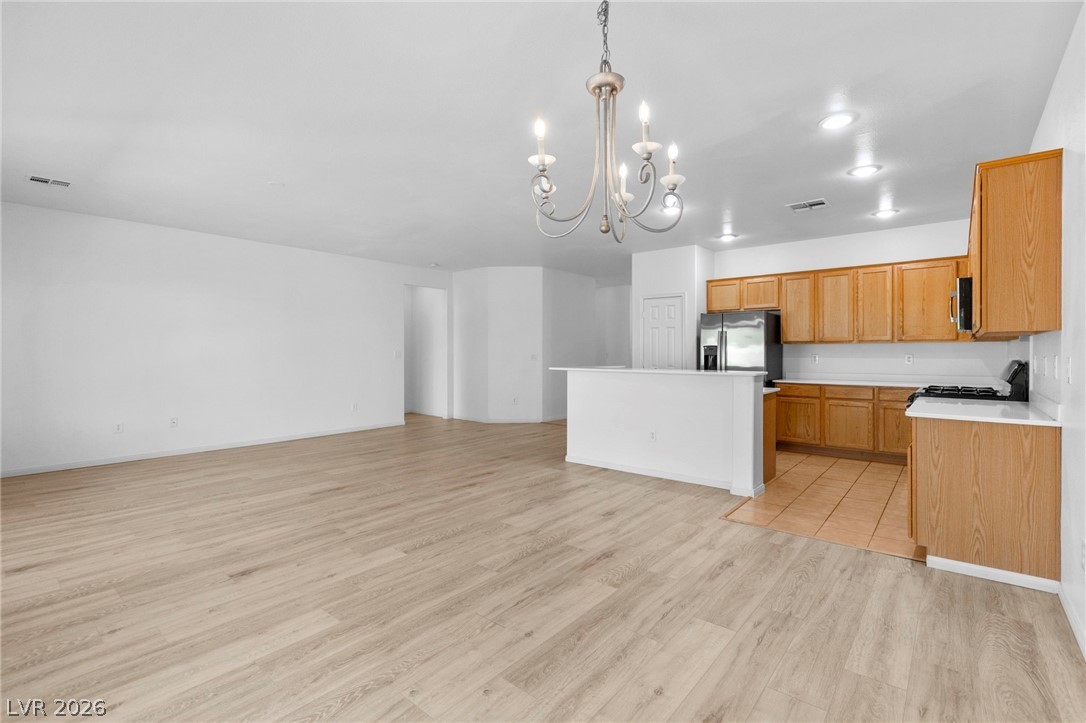
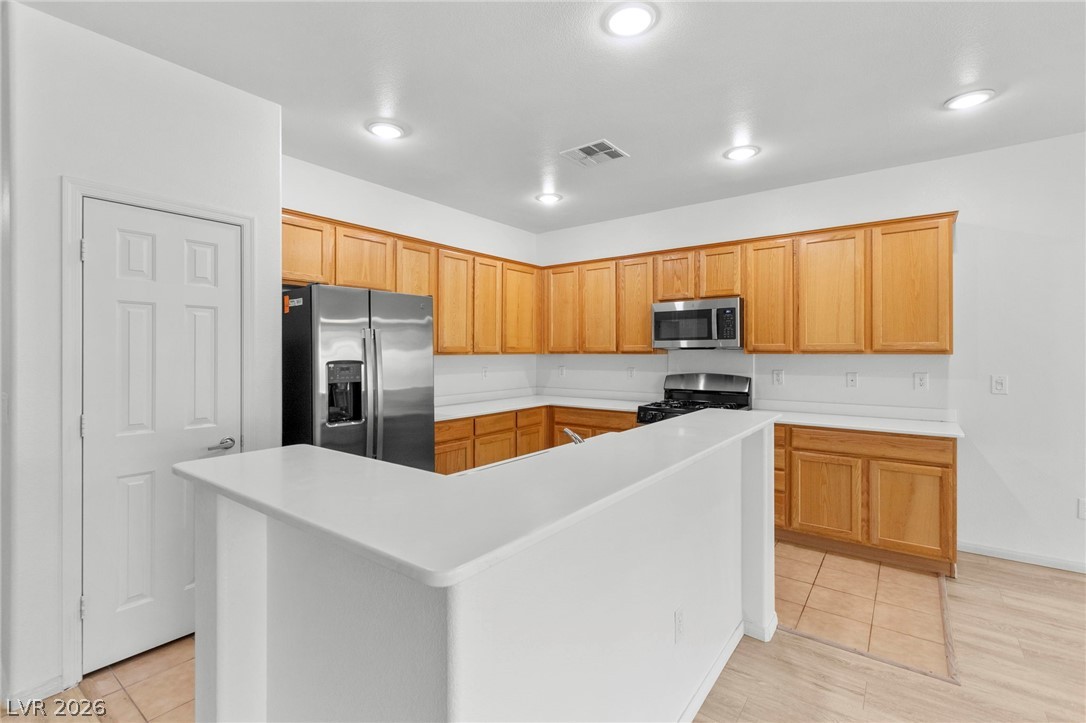
This spacious open-concept living area features a well-appointed kitchen and elegant wood flooring.
This inviting space combines a functional kitchen with a comfortable living area for seamless daily life.
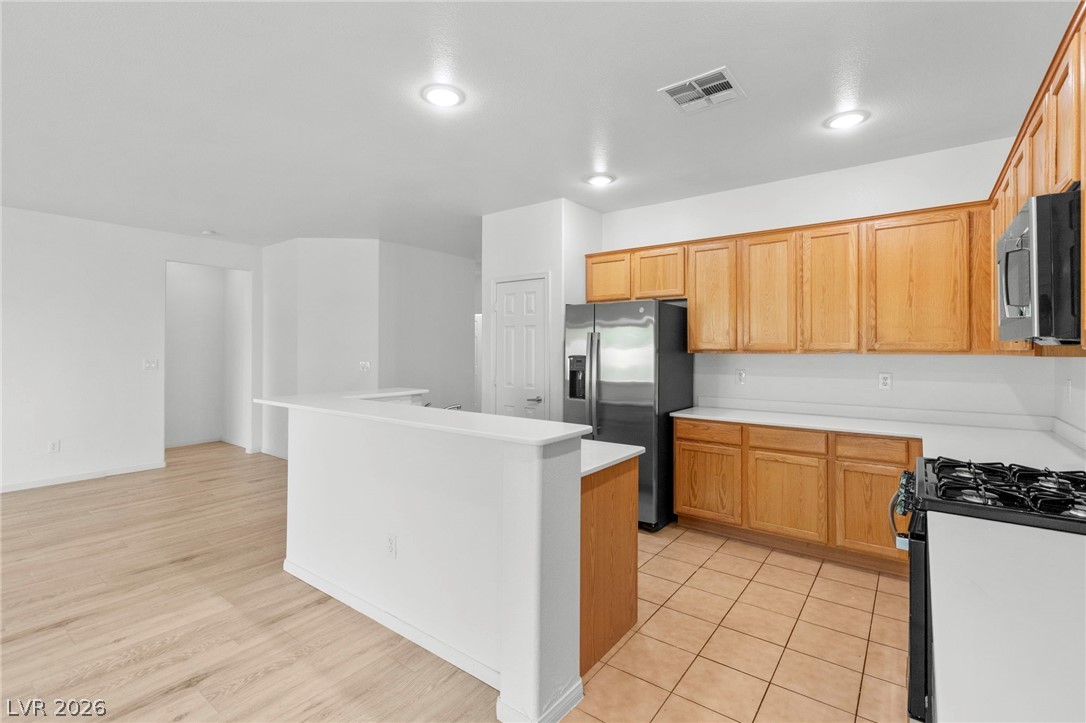
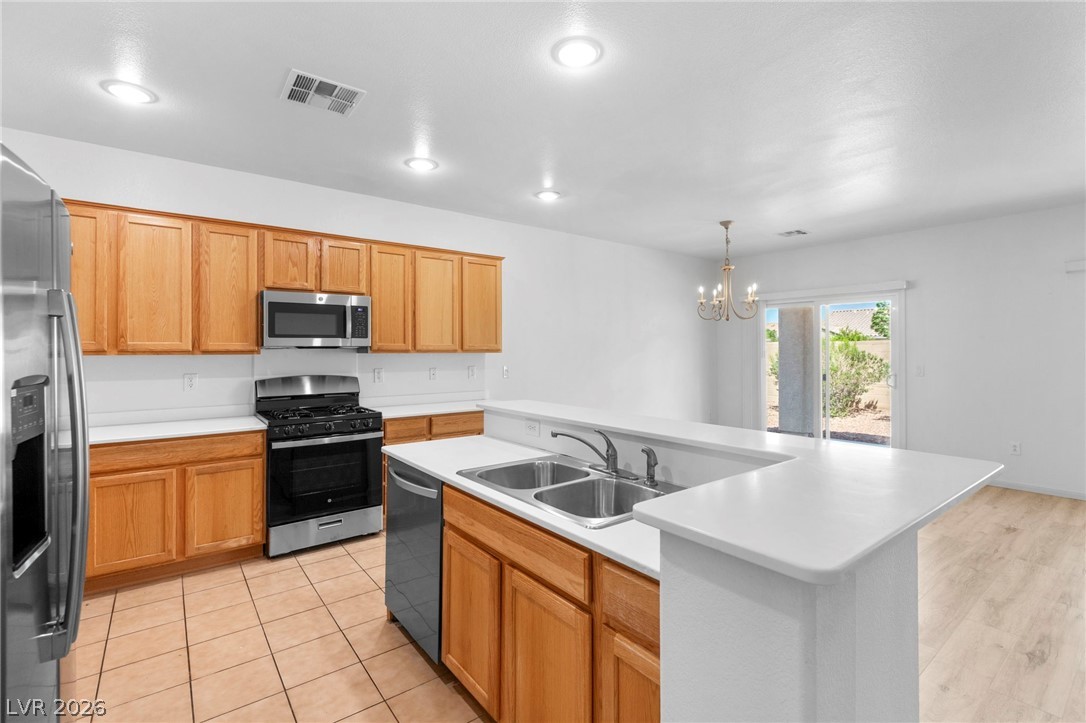
This spacious kitchen features ample cabinetry and a functional layout, perfect for daily living and entertaining.
This functional kitchen features ample cabinetry and integrated appliances for comfortable living.
This bright kitchen offers functional design and seamless flow into living spaces.
This bright kitchen has been full upgraded with all energy efificient stainless steel appliances and refreshed cabinets.
Front hallway leading up to living room and Den / Flex-space to the right.
This illuminated Den / Flex-space offers ample natural light and comfortable wood flooring, ideal for relaxation.
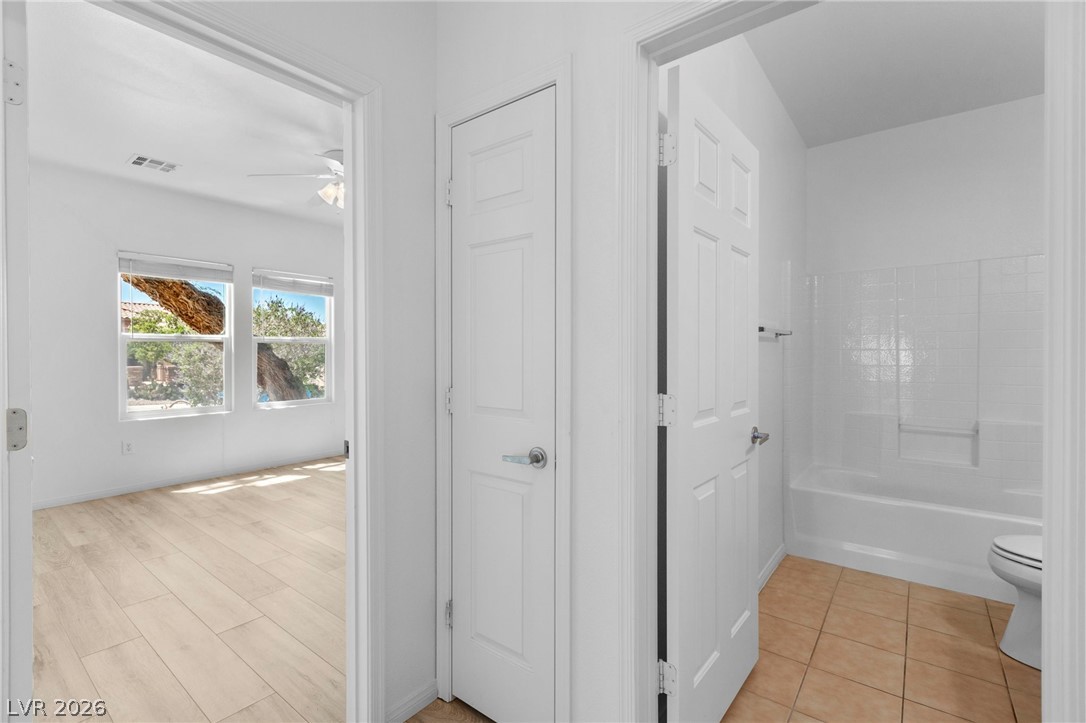
This interior hallway connects a bright bedroom with a functional bathroom.
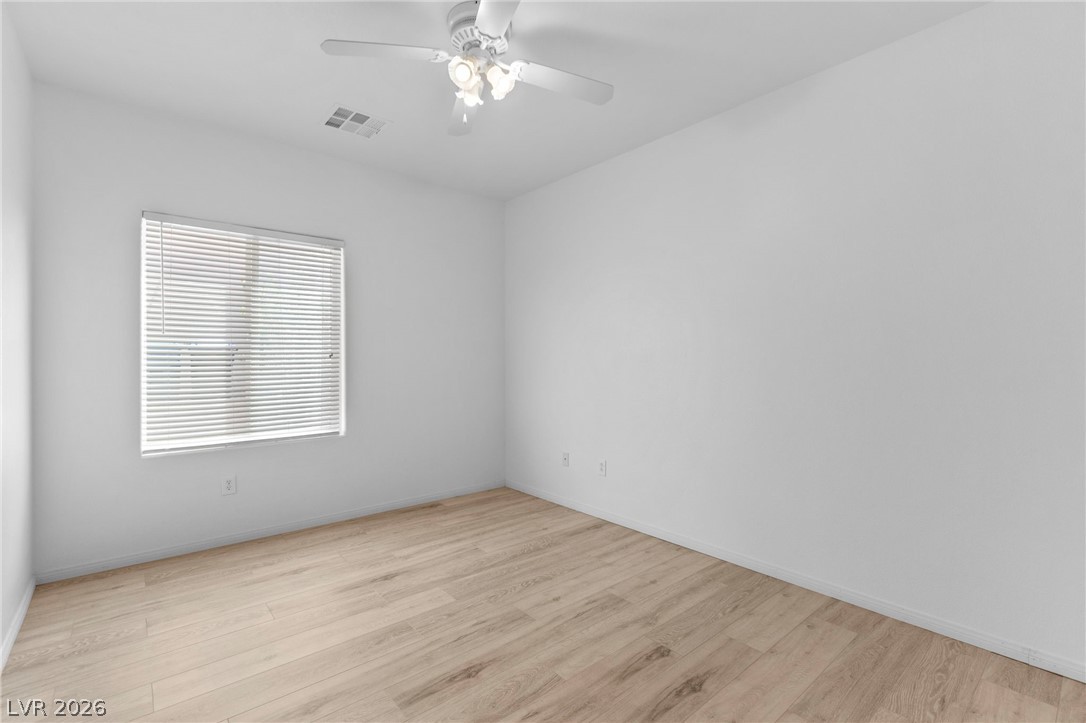
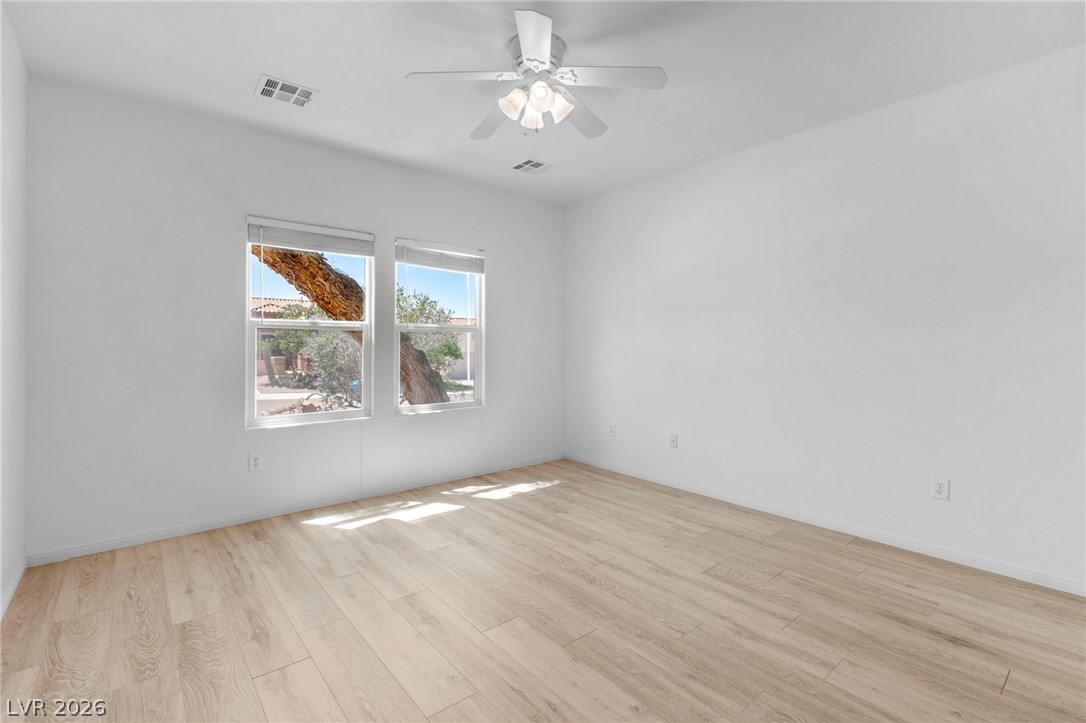
This spacious bedroom offers ample light and comfortable flooring for everyday living.
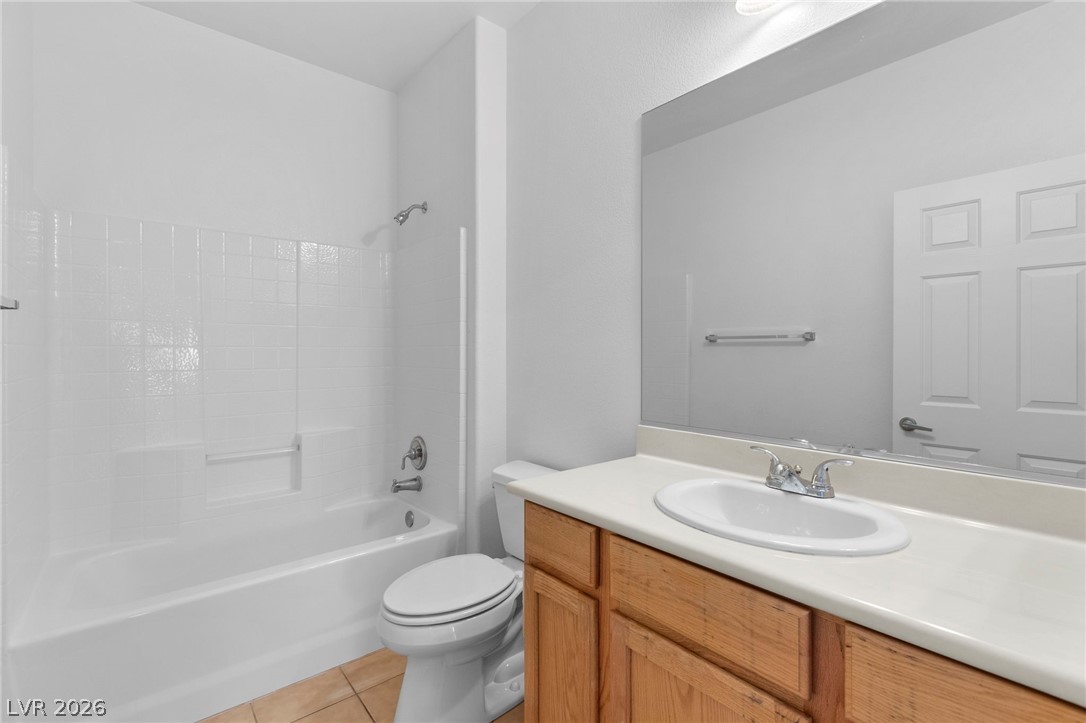
This bathroom features a sleek vanity and a tub shower, offering a refreshing retreat.
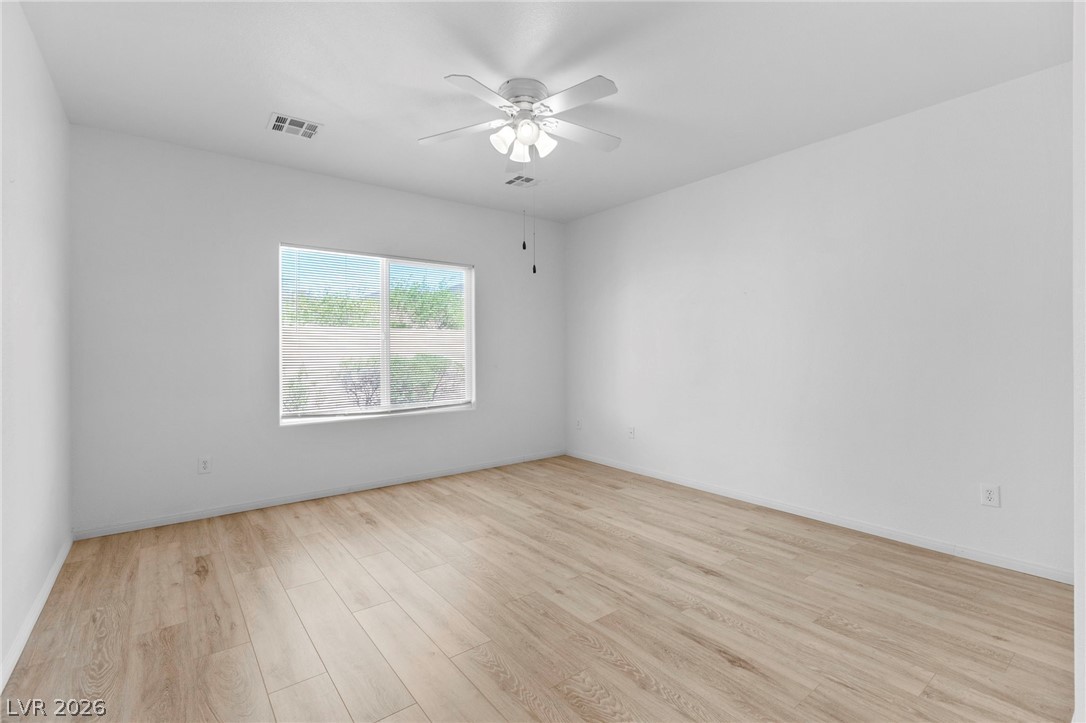
This bedroom features a wide window and durable flooring.
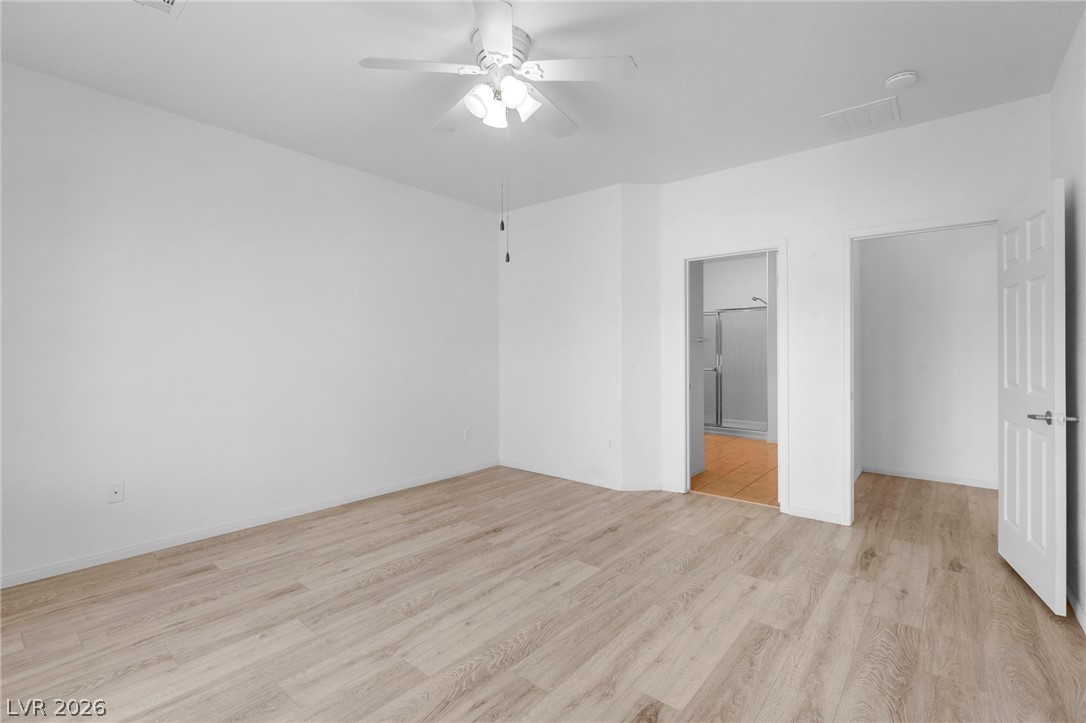
This spacious Primary bedroom features light wood flooring and a refreshing ceiling fan.
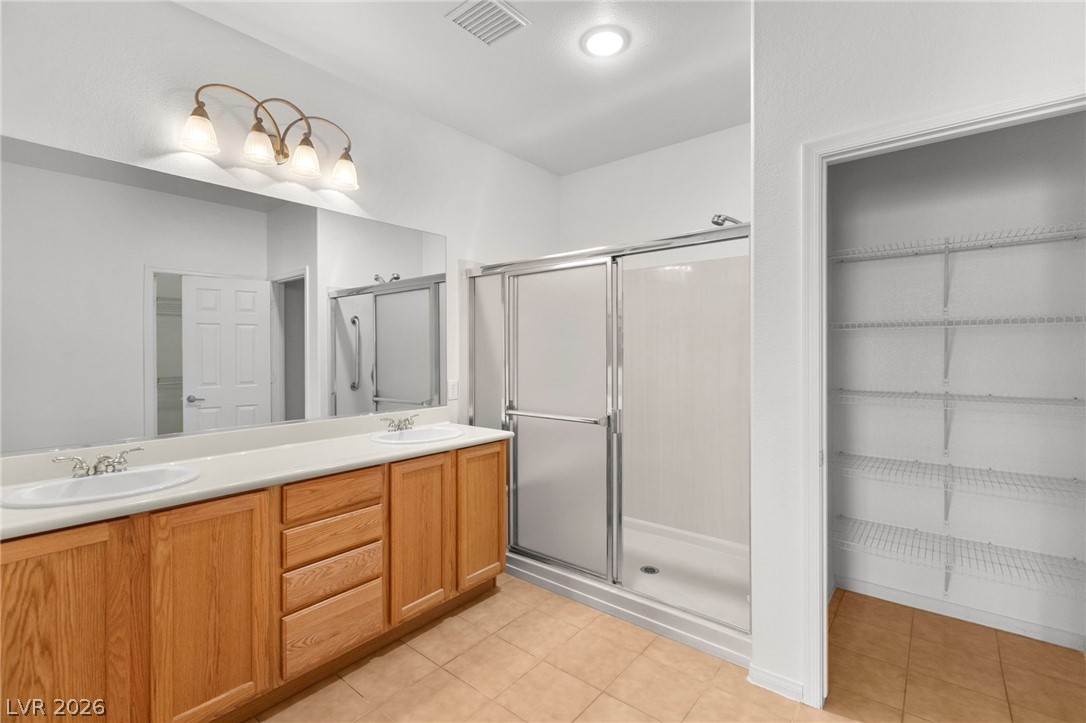
This primary bathroom features a dual vanity, walk-in shower, and ample storage.
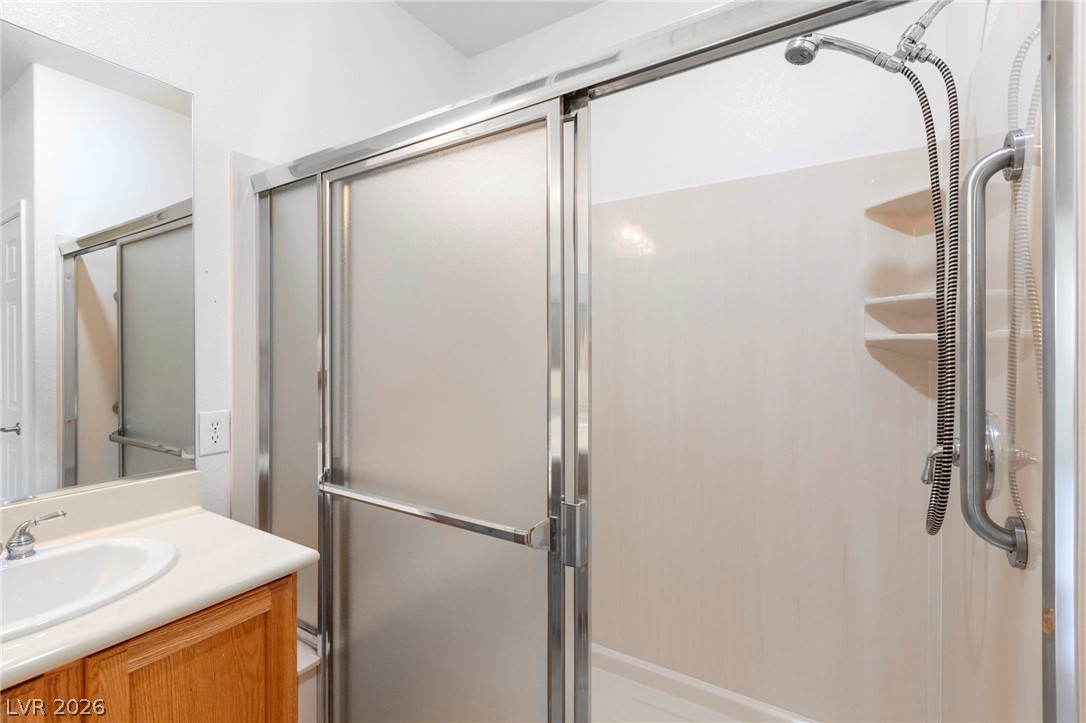
This primary bathroom features a sleek glass-enclosed shower and a practical vanity with a sink.
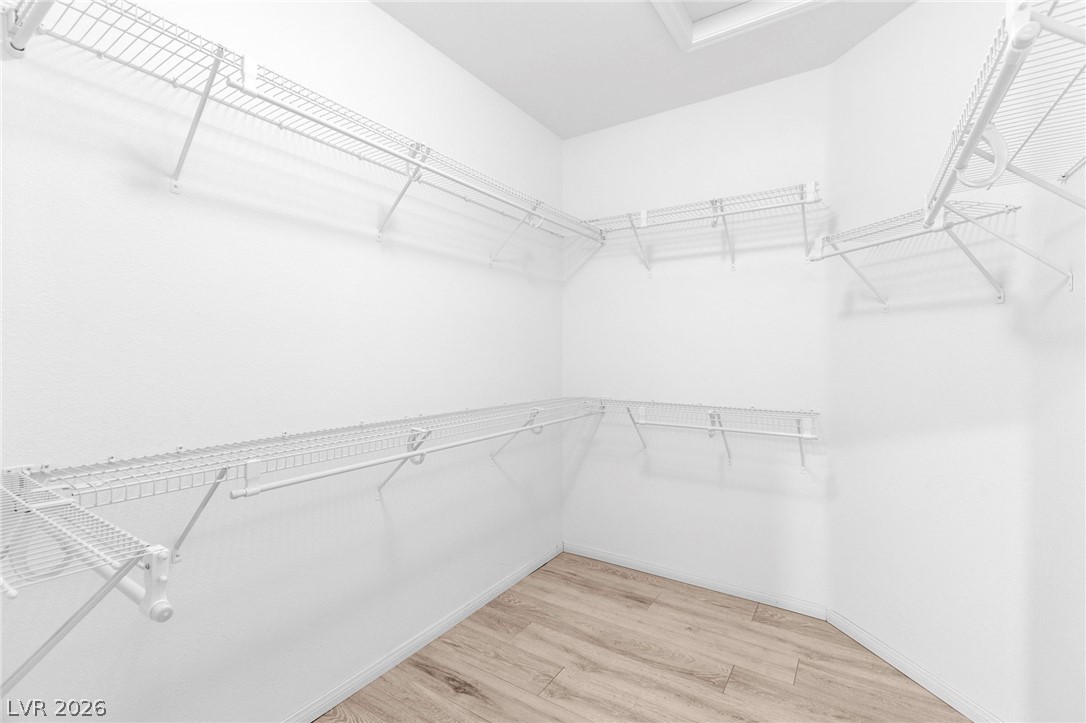
This spacious closet offers organized storage solutions for all your belongings.
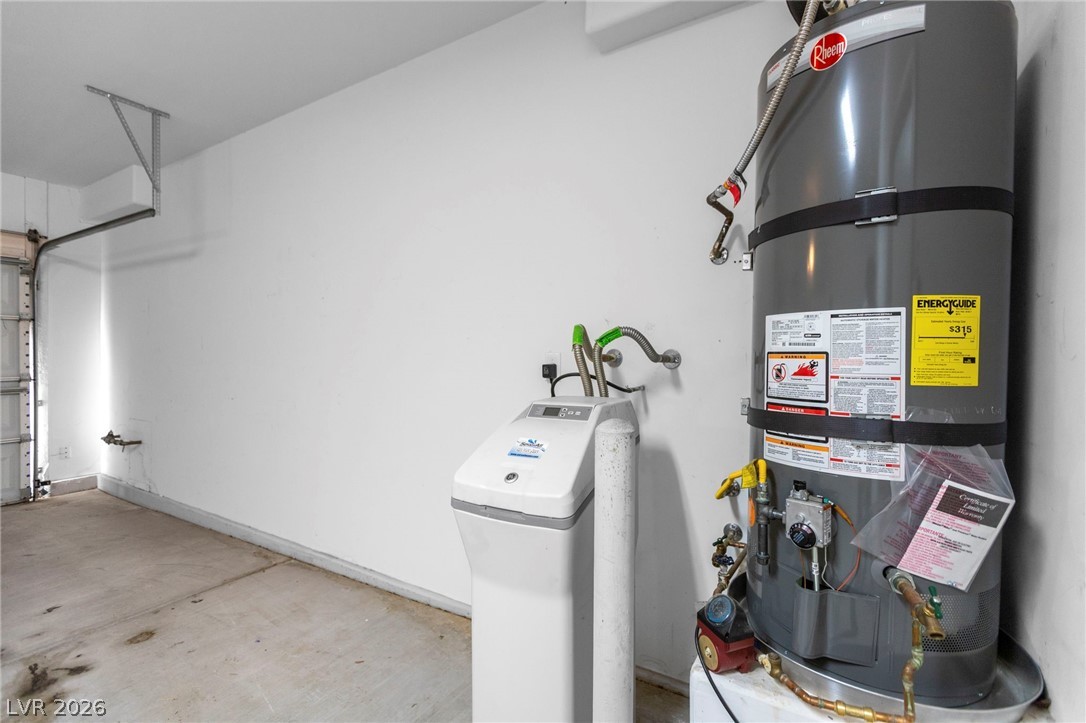
This garage offers spaces for two cars, a new water softener and new water heater.
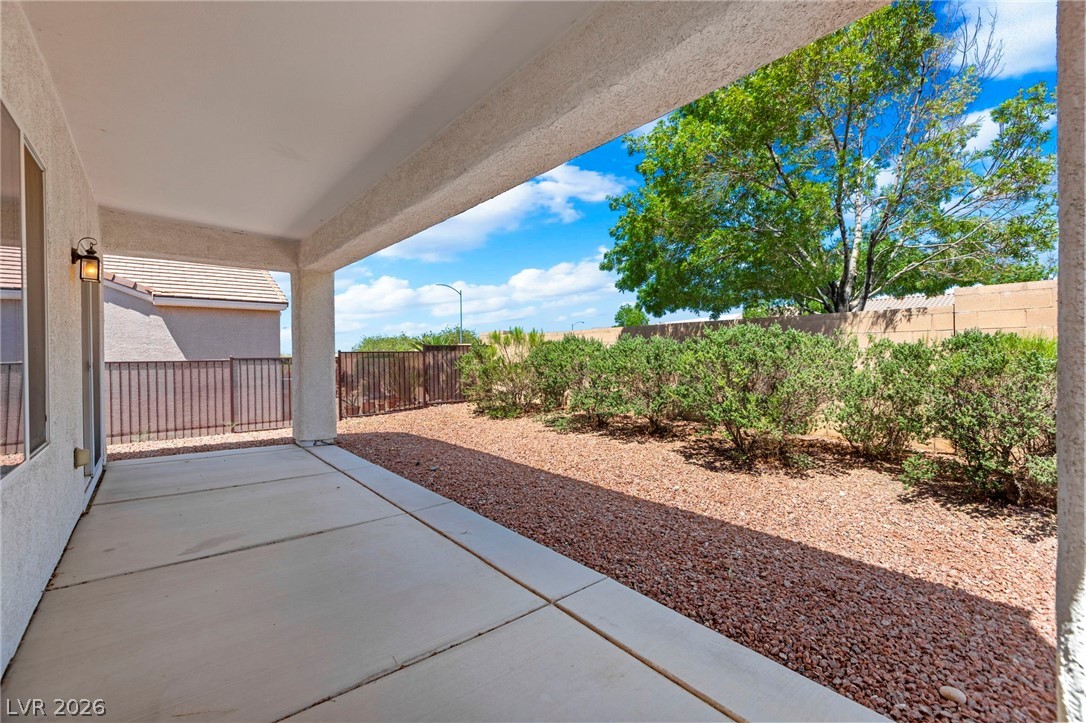
Enjoy outdoor living on this expansive covered patio, perfect for relaxation and entertaining.
An inviting covered patio offers a comfortable outdoor living space with easy access to the home.
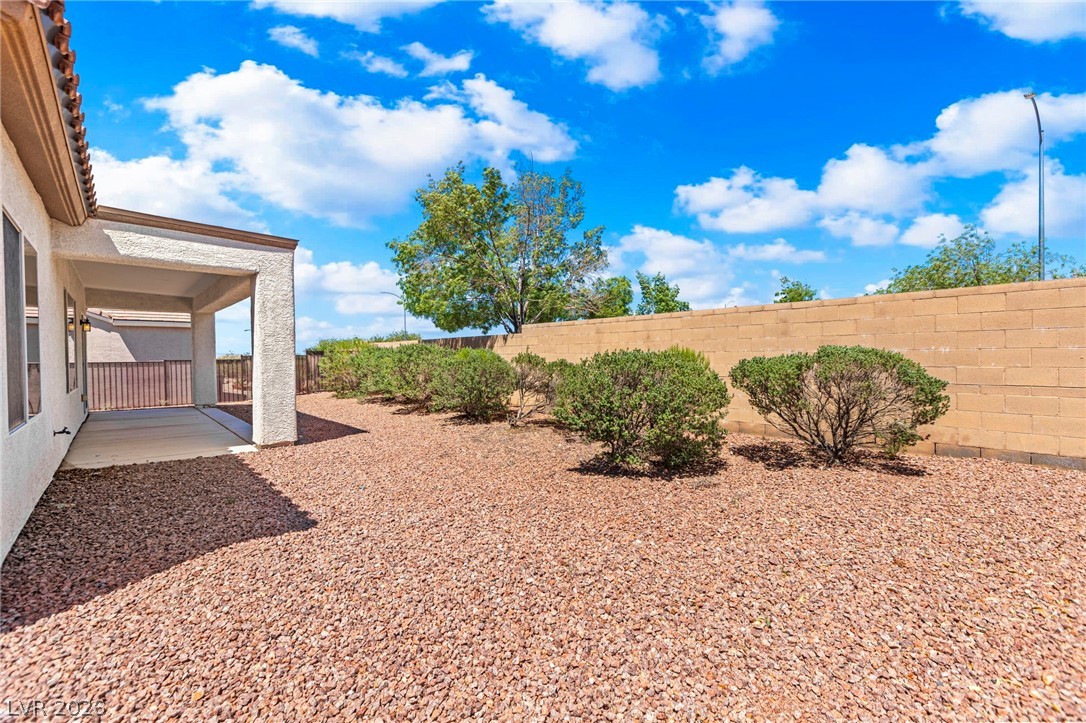
Enjoy outdoor living with a covered patio and a low-maintenance yard.
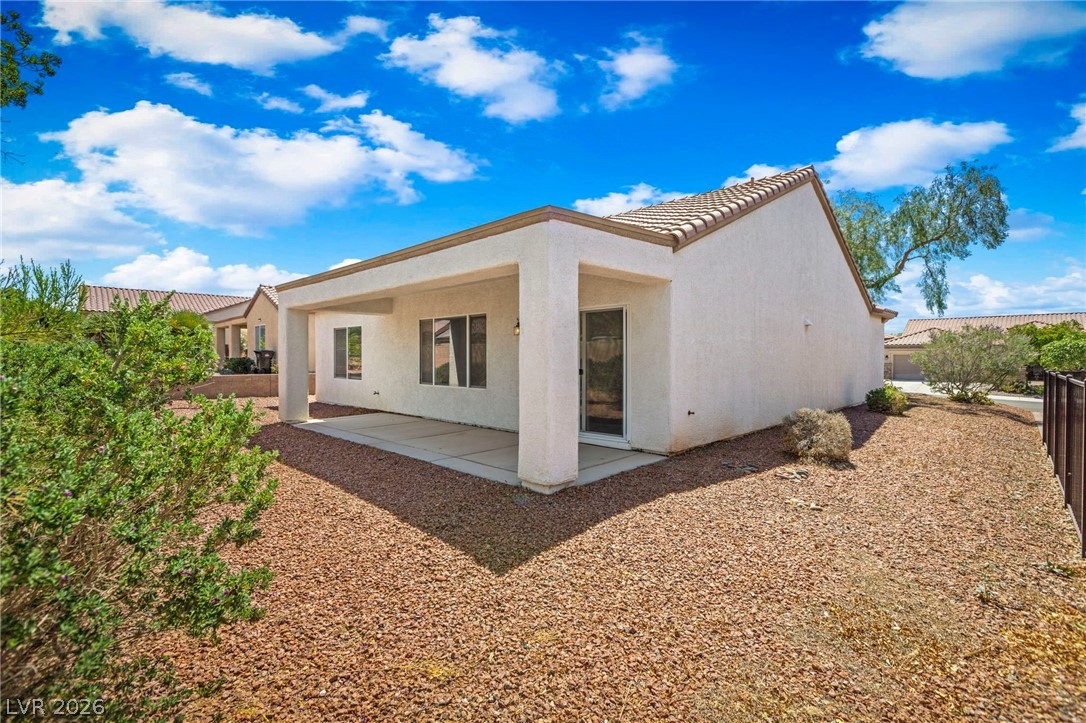
This spacious backyard features low-maintenance landscaping, offering an inviting outdoor retreat.
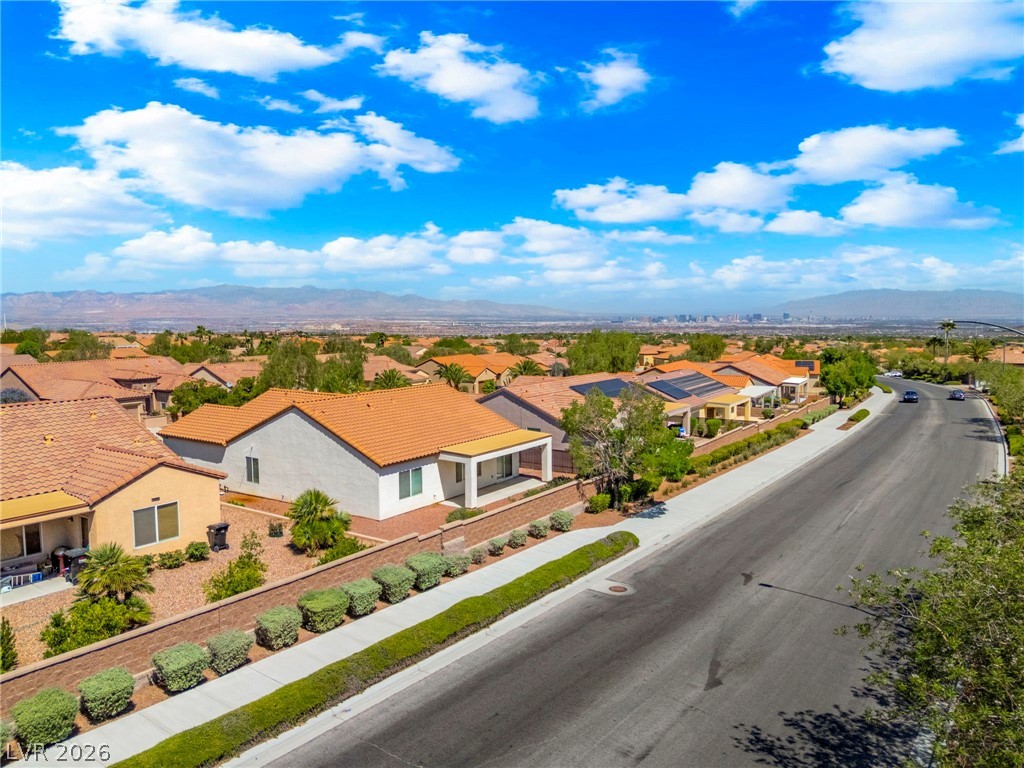
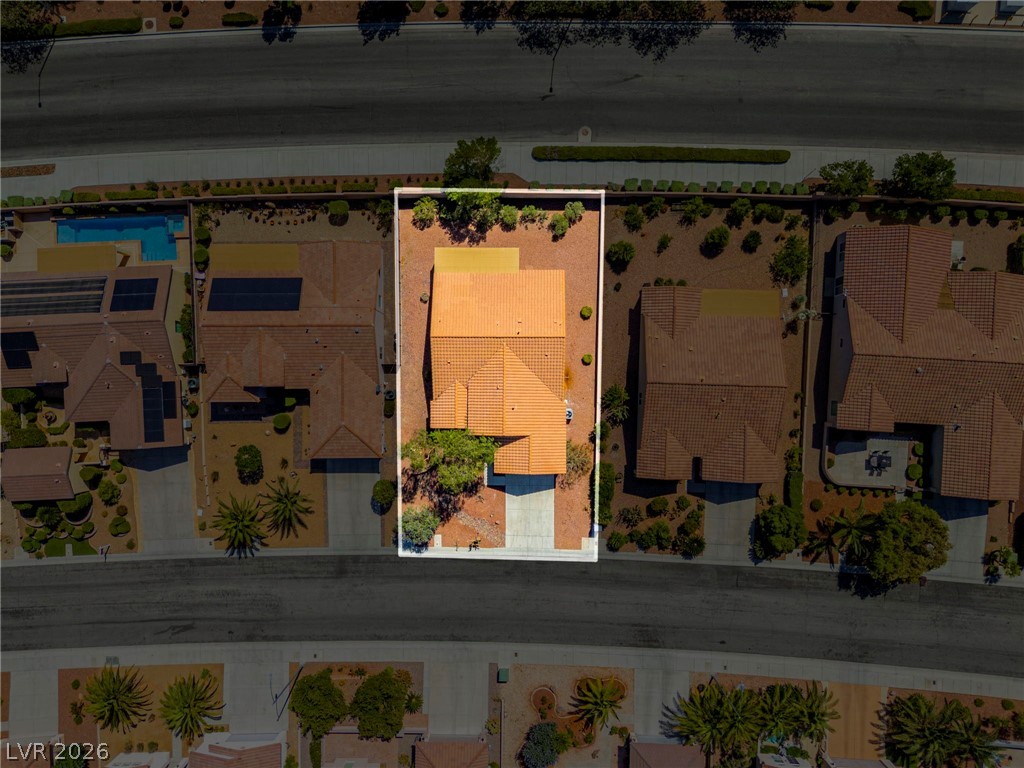
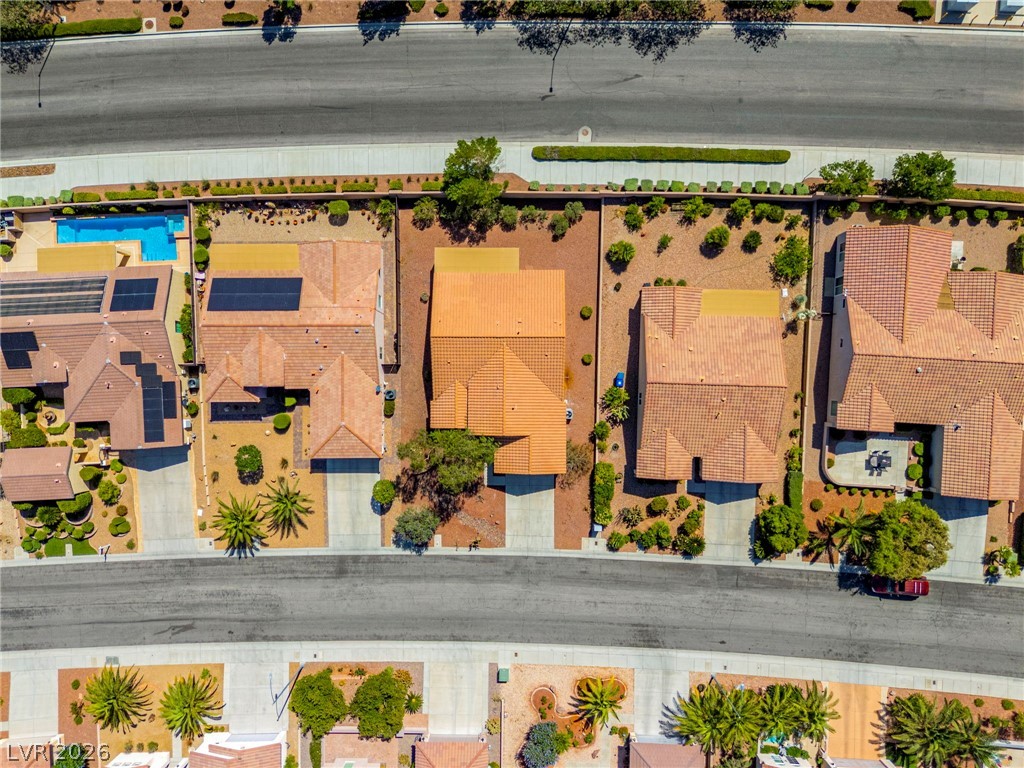
An aerial view showcases no rear neighbors. Backyard is adjacent to a quiet road within the community.
An aerial perspective reveals a desert-landscaped property with tile roofing and ample parking.
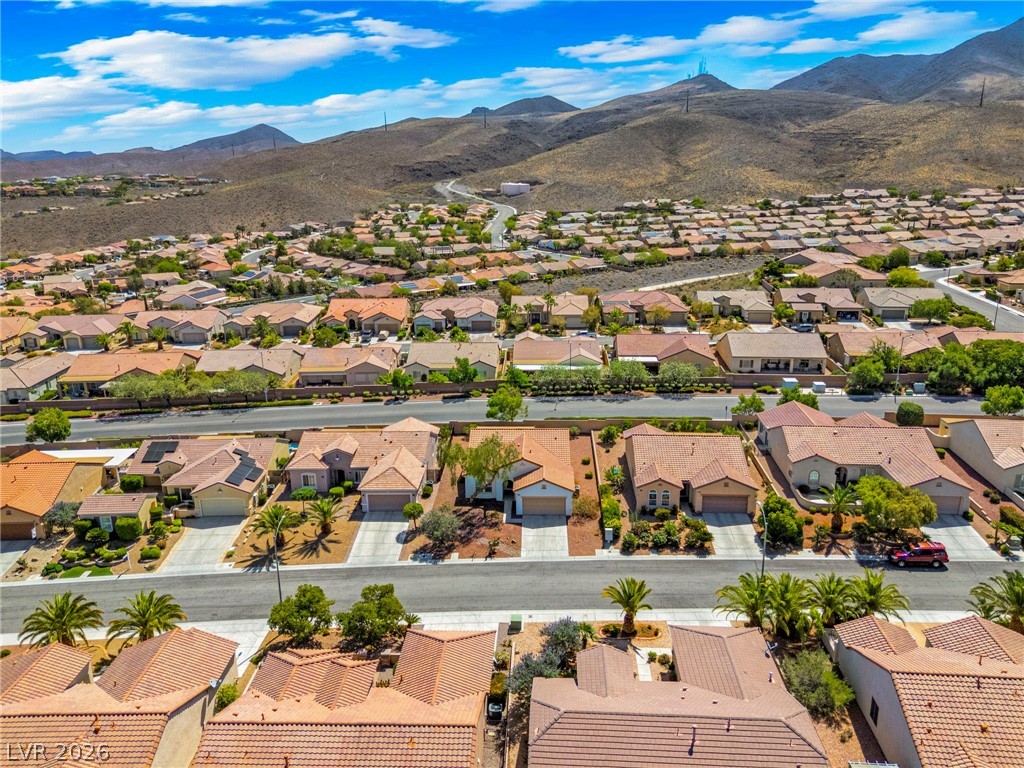
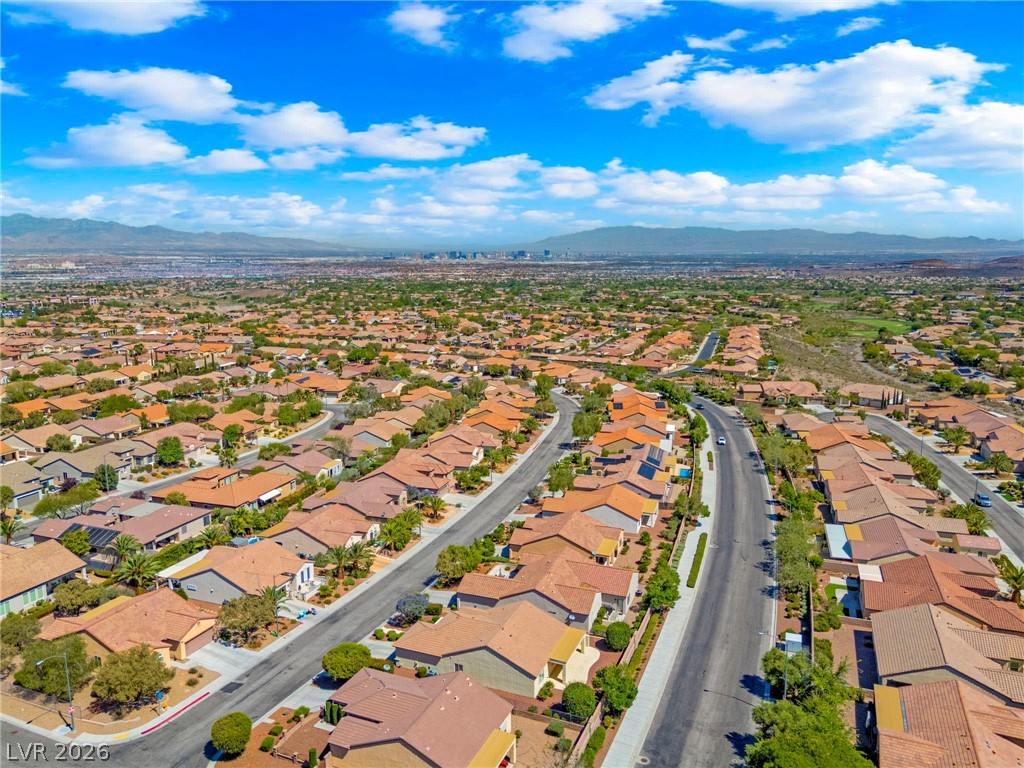
An aerial view showcases a residential neighborhood with well-maintained properties.
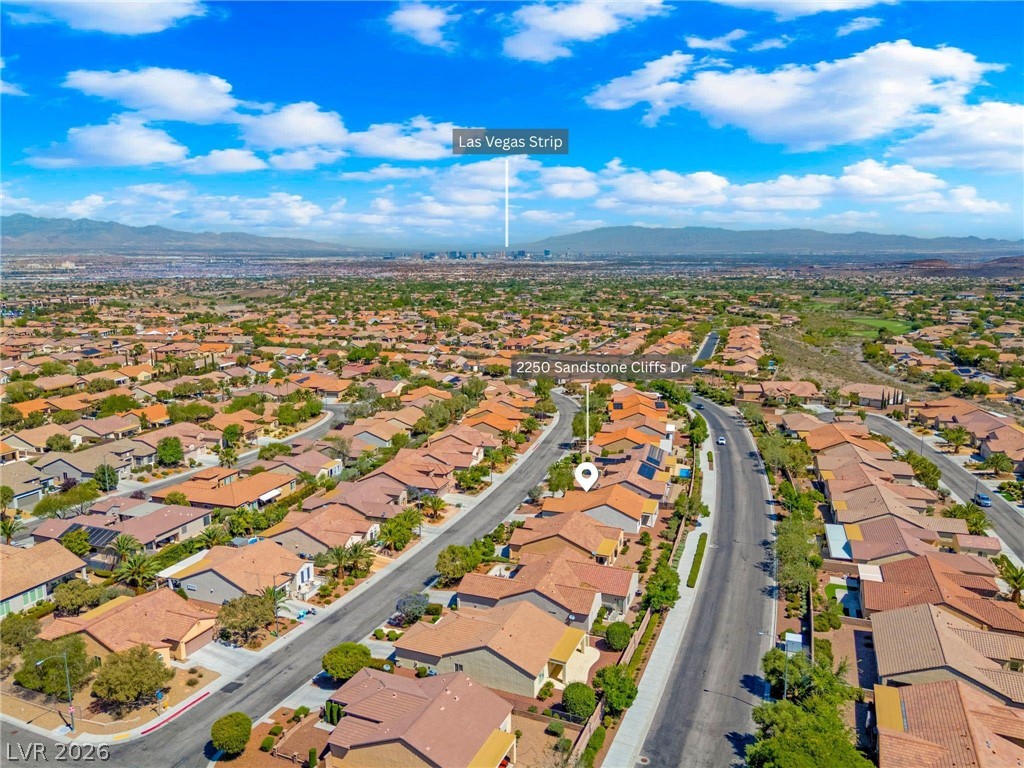
This panoramic view highlights the expansive neighborhood, showcasing its connection to the city skyline.
An aerial perspective reveals a vibrant neighborhood nestled against picturesque desert mountains.
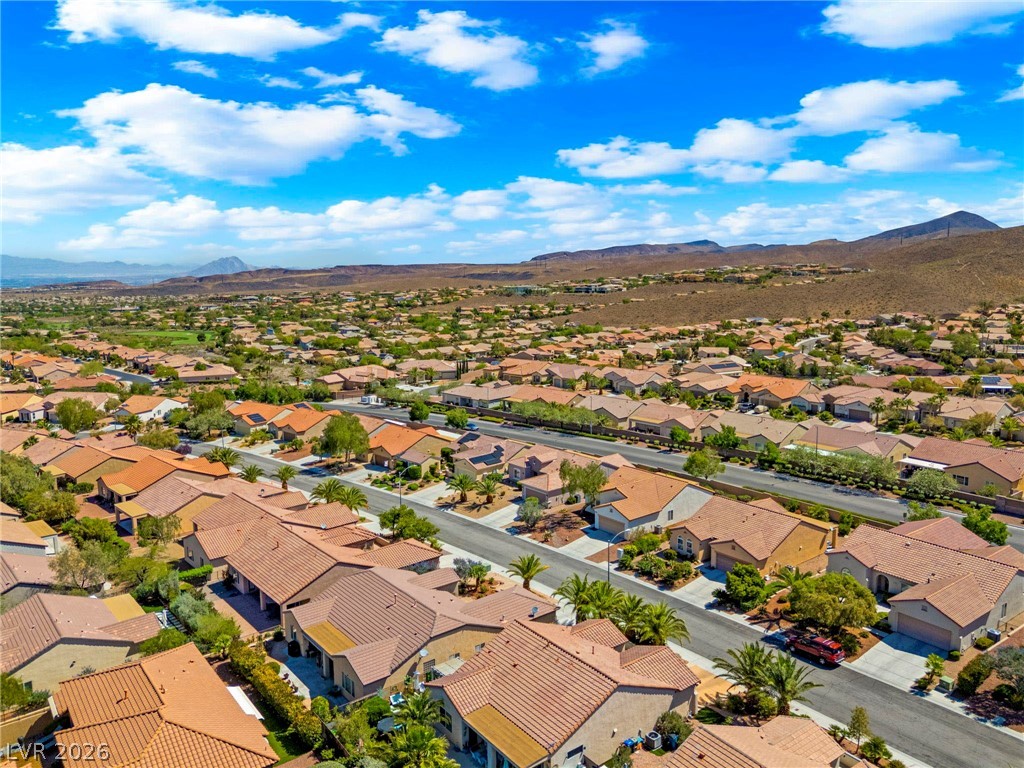
This elevated view captures a sprawling community with consistent tile roofs and scenic desert mountain backdrops.
An aerial perspective reveals a vibrant neighborhood under an expansive blue sky with distant mountains.
An aerial perspective reveals a vast community nestled against a backdrop of rolling hills.
An aerial perspective reveals a vibrant community nestled near golf course.
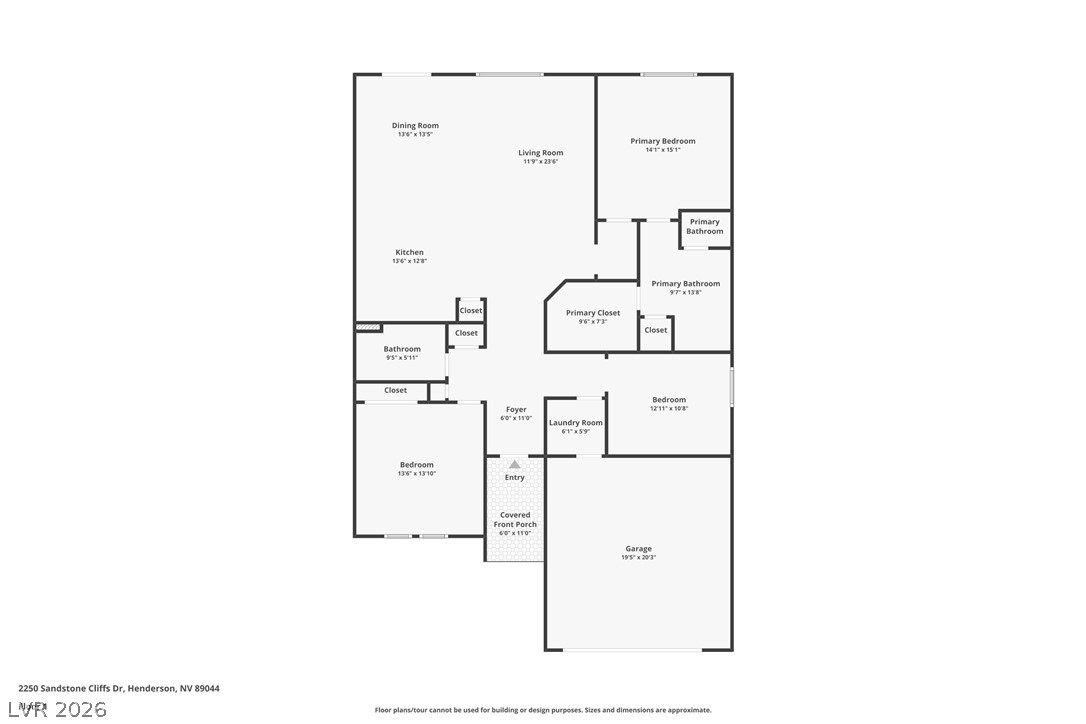
Carolina Model (floorplan) by Del Webb