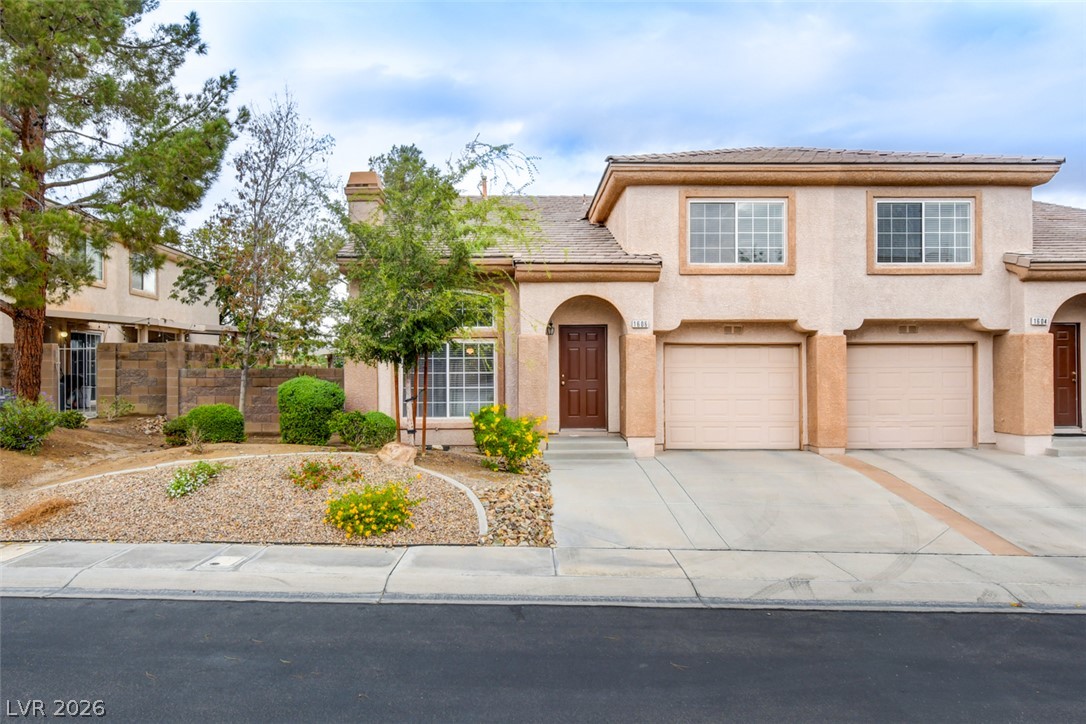
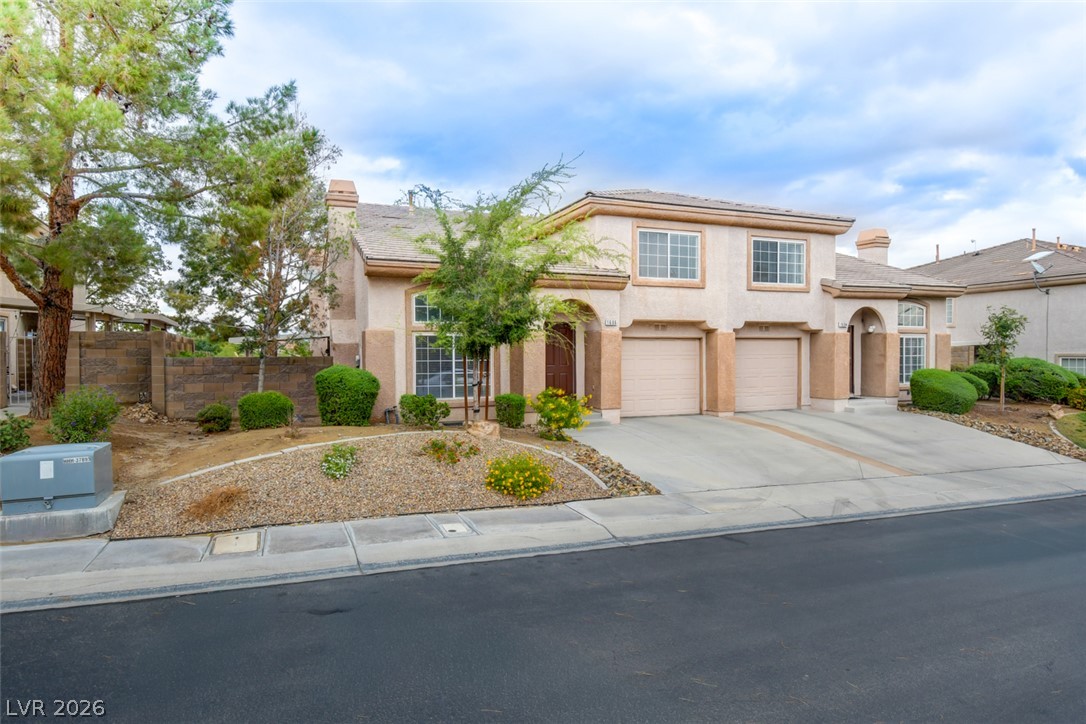
An inviting exterior features clean architectural lines, structured garages, and xeriscaped front landscaping.
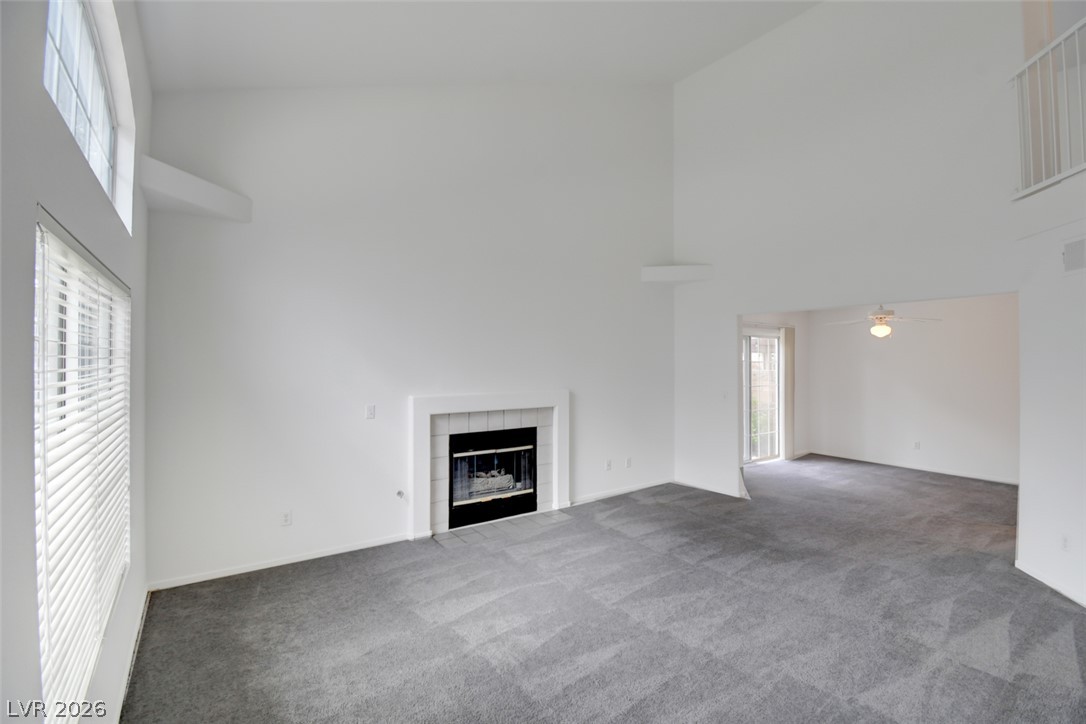
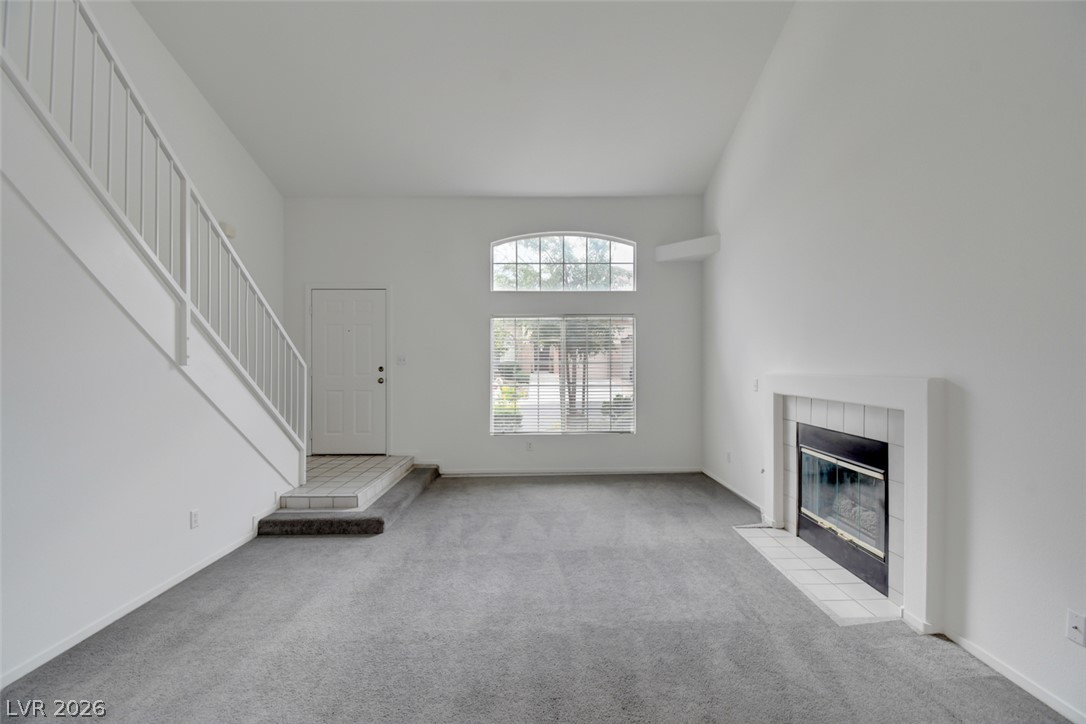
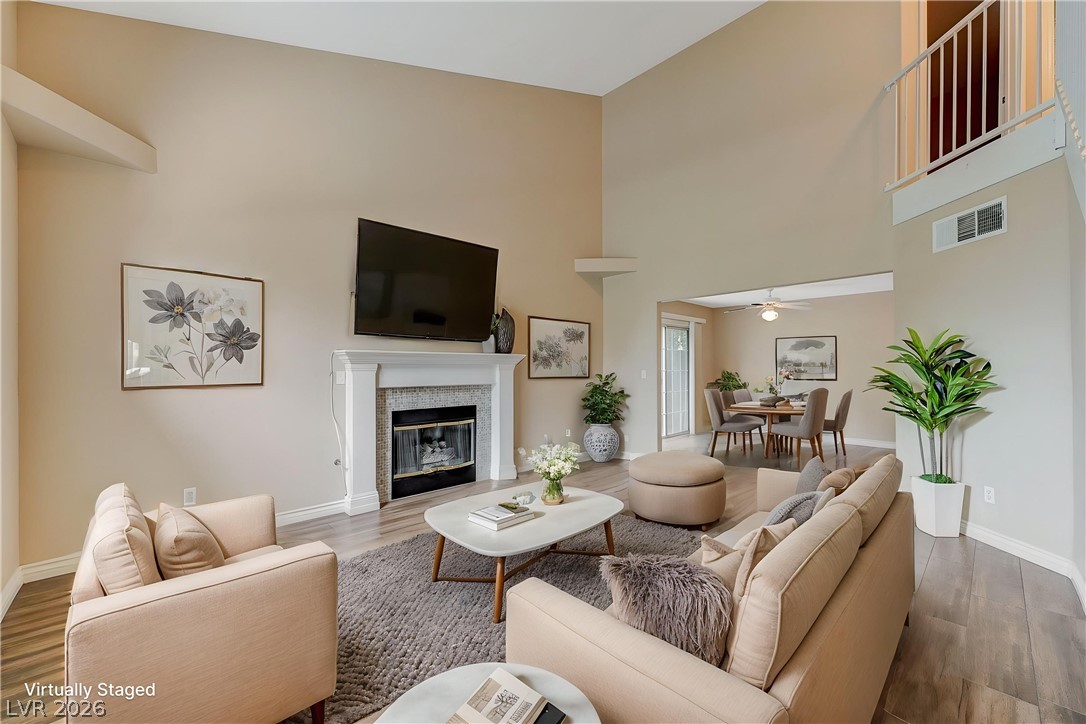
High vaulted ceilings and a classic fireplace anchor this open and airy living space.
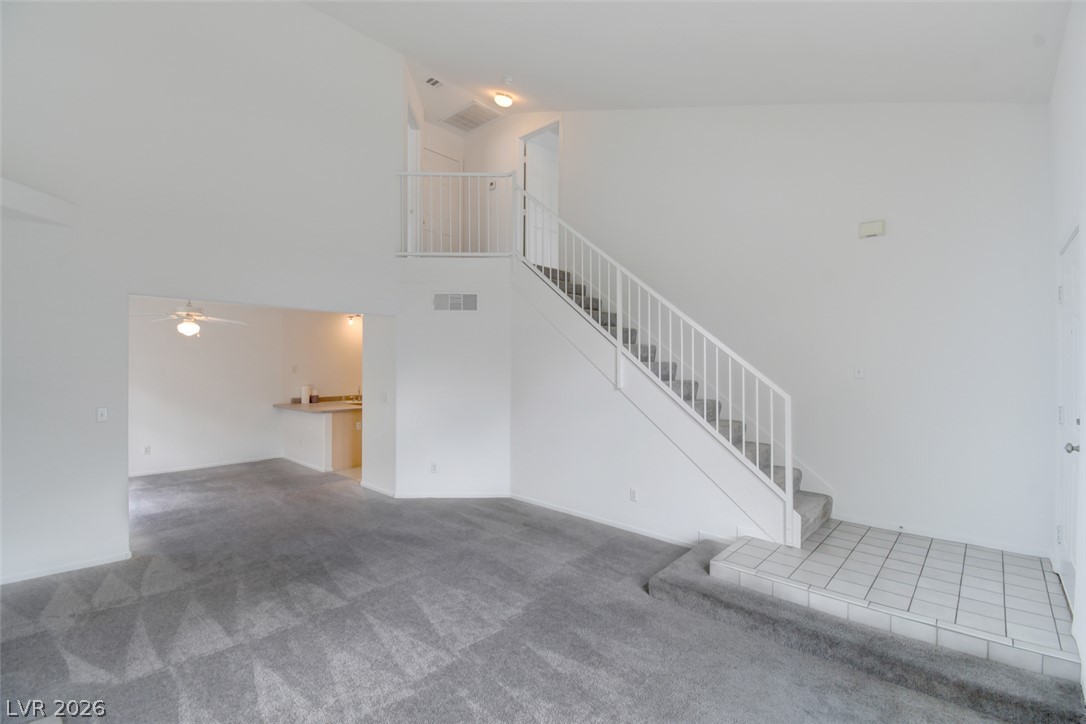
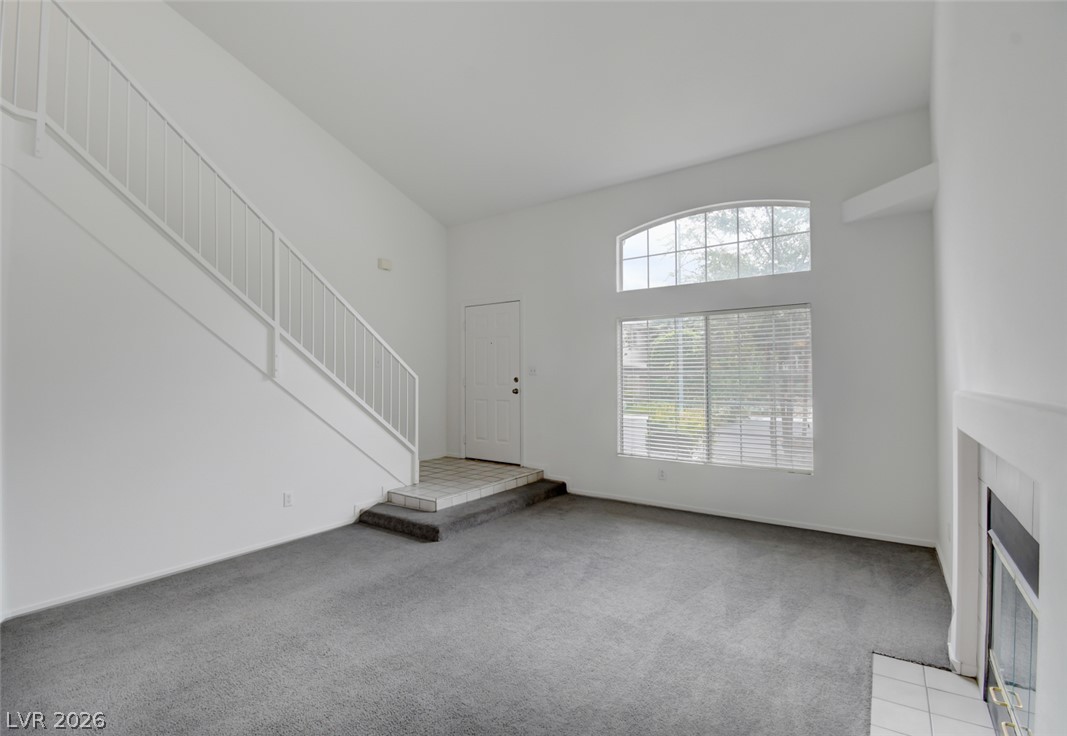
High vaulted ceilings and a carpeted staircase anchor this open entryway with tiled landing.
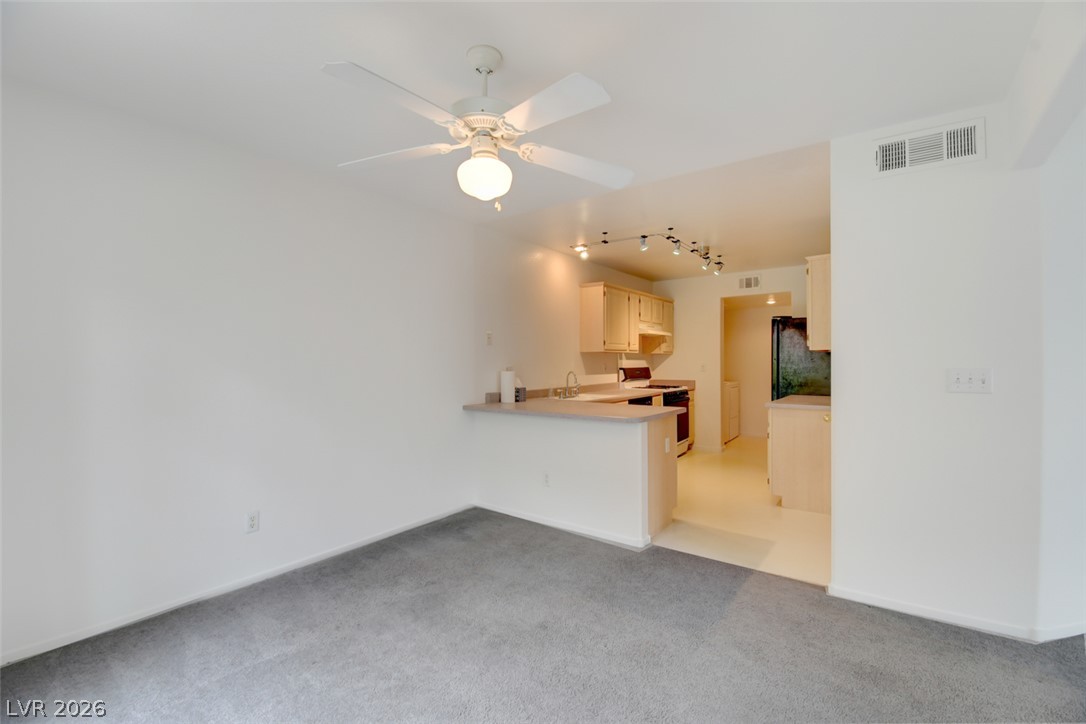
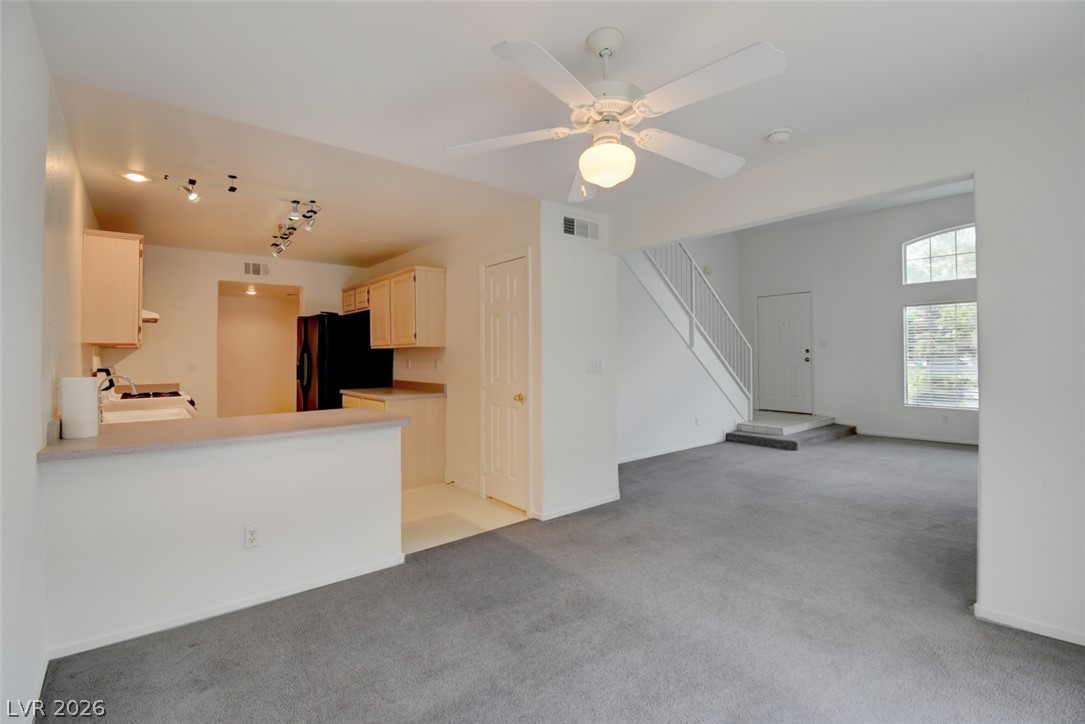
An open layout connects the carpeted living space directly to the functional kitchen area.
An open main-level layout seamlessly connects the central living space to the adjacent kitchen.
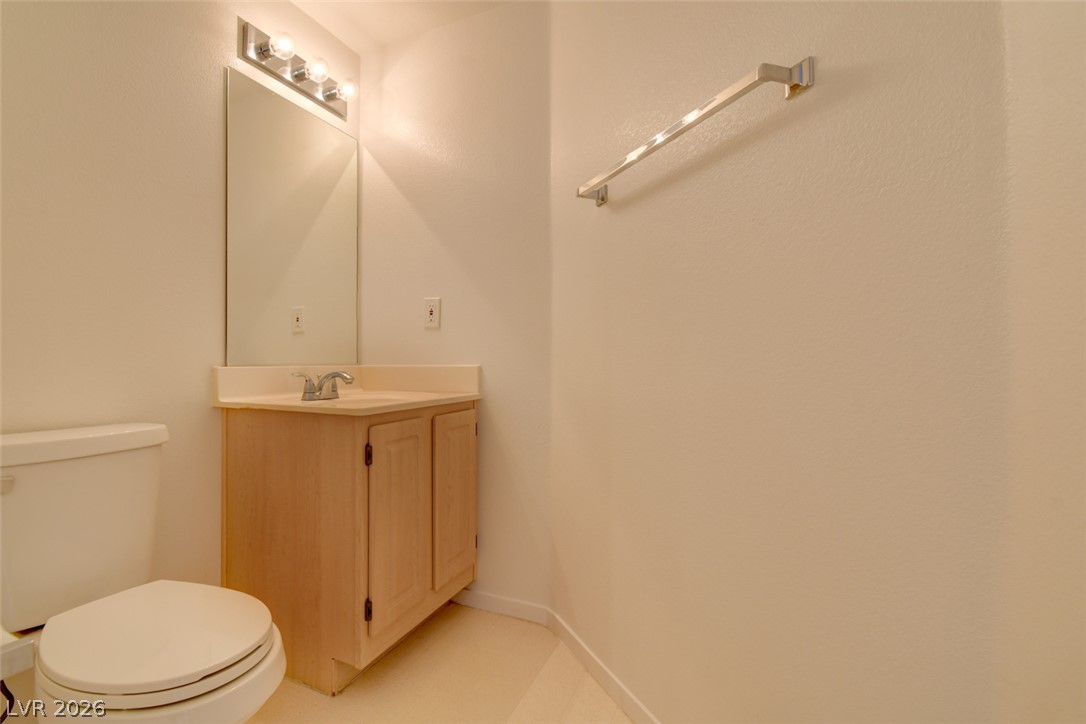
A classic single-sink vanity anchors this clean, functional powder room.
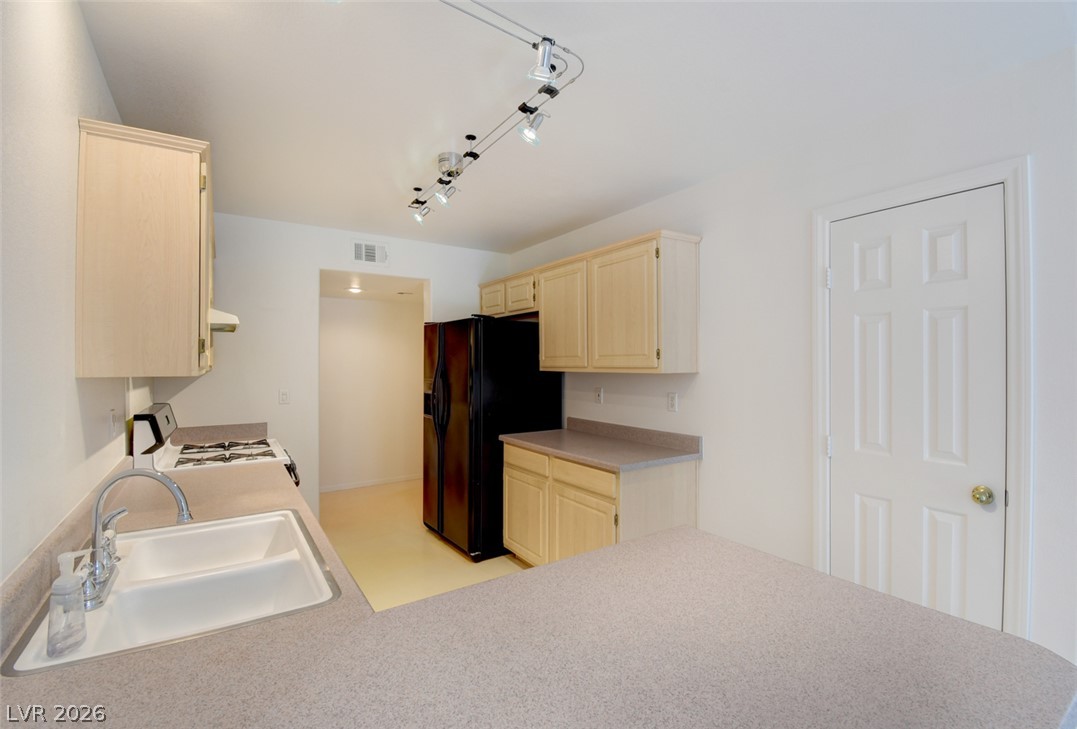
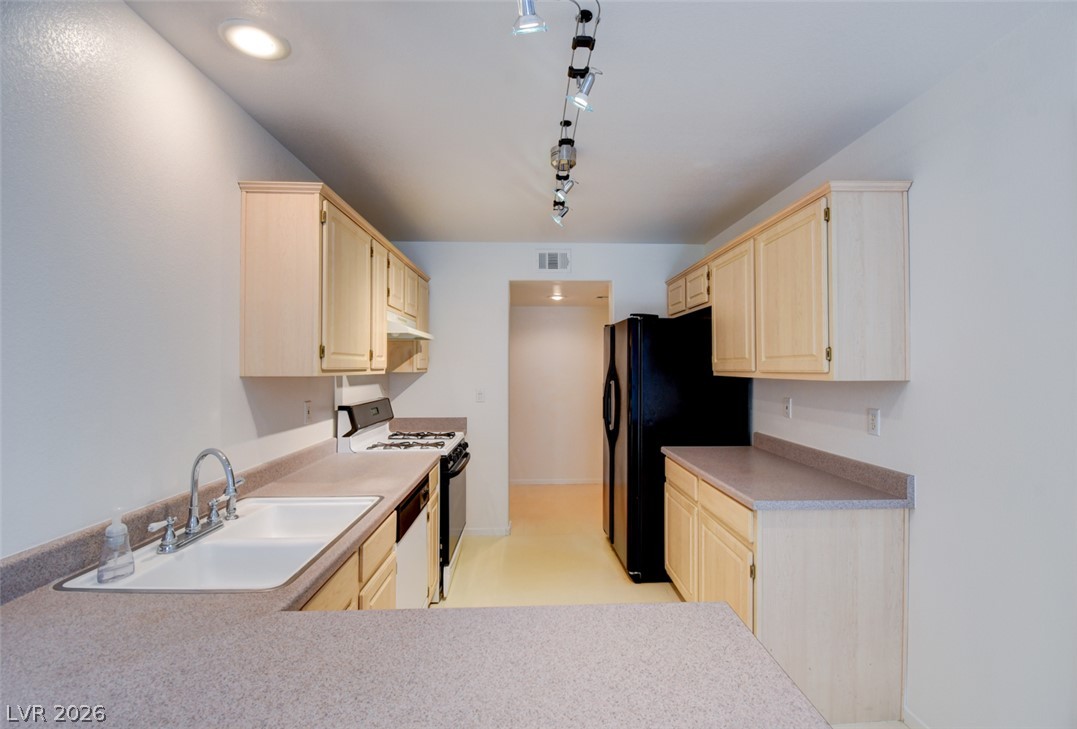
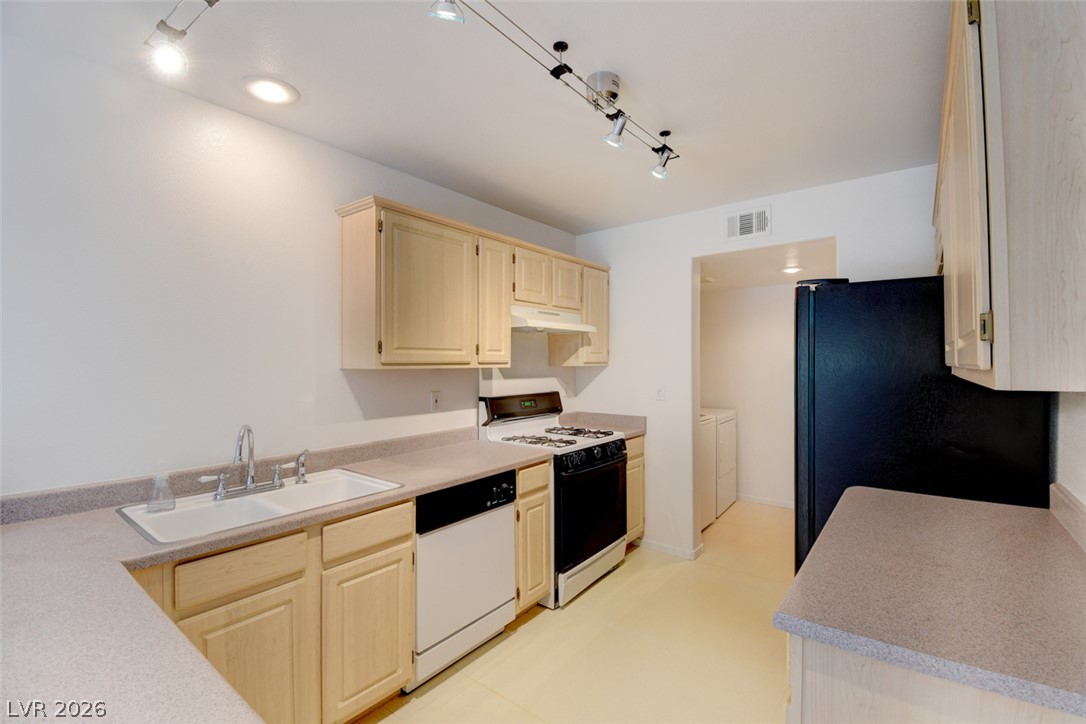
A classic layout with light wood cabinetry and functional prep counters overlooks the living area.
Functional cabinetry and ample counter space define this efficient cooking environment.
Functional kitchen layouts flow directly into an adjacent laundry area with ample counter space.
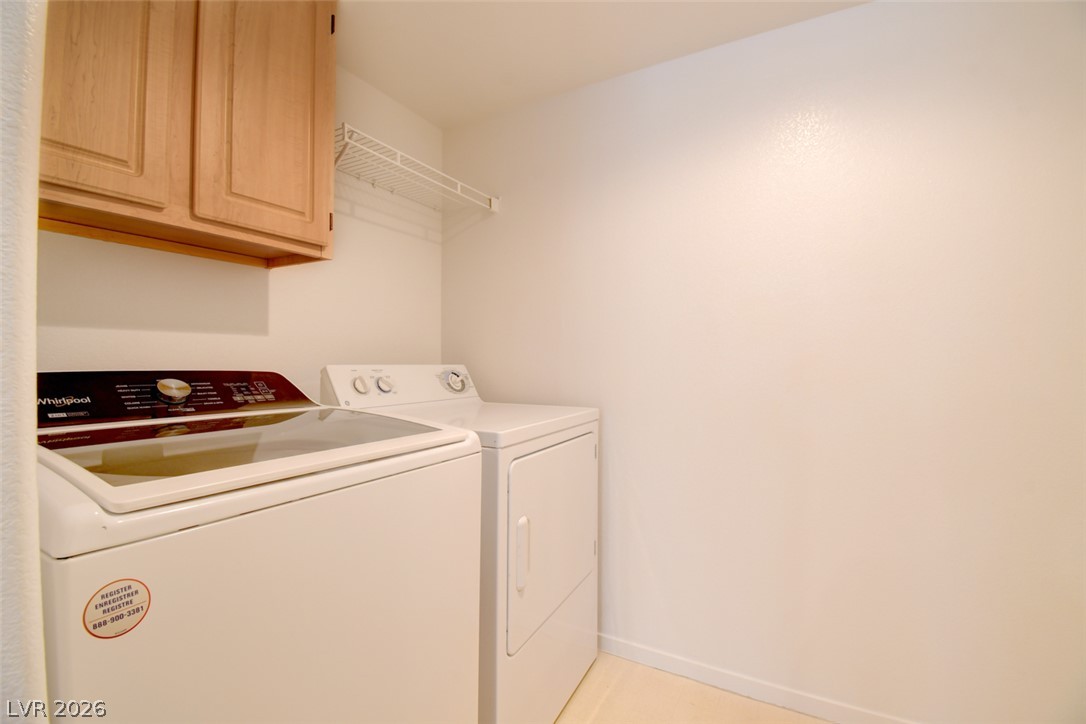
An efficient laundry space includes overhead wood cabinetry and wire shelving above the appliances.
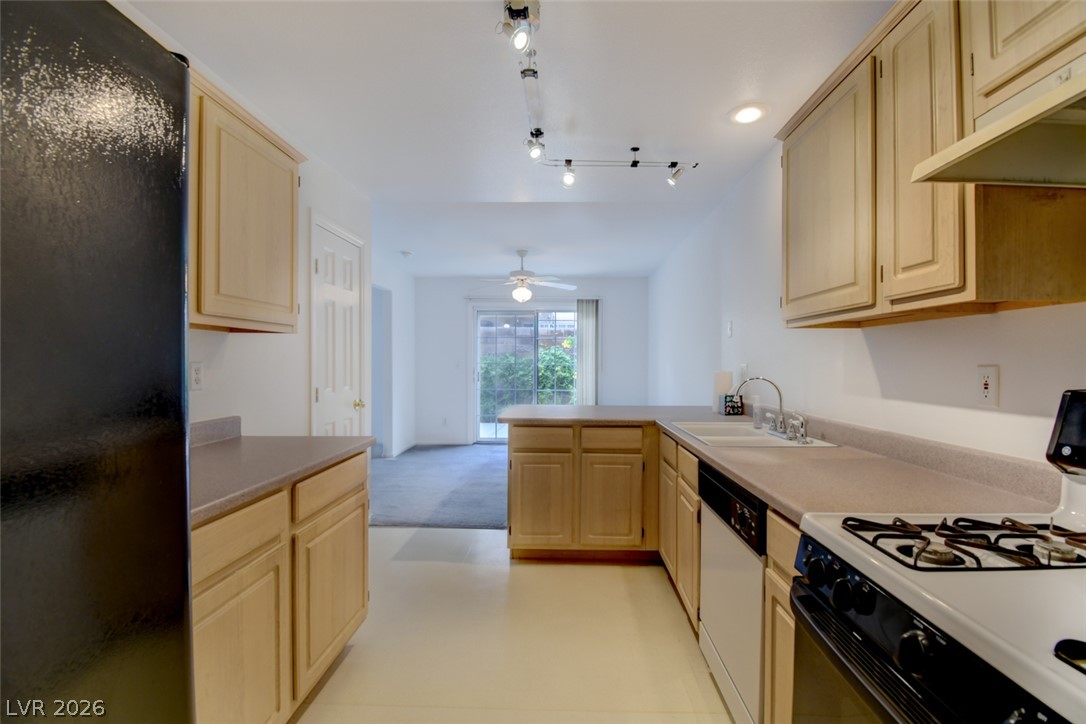
Functional kitchen spaces flow into the adjacent living area through an open floorplan layout.
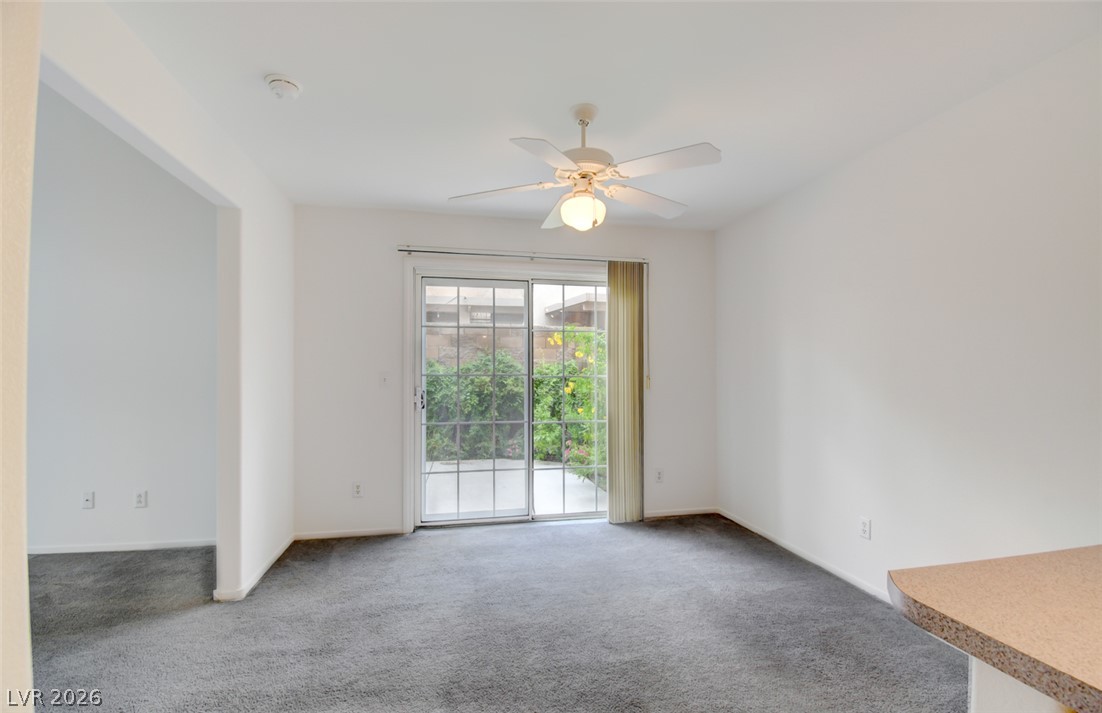
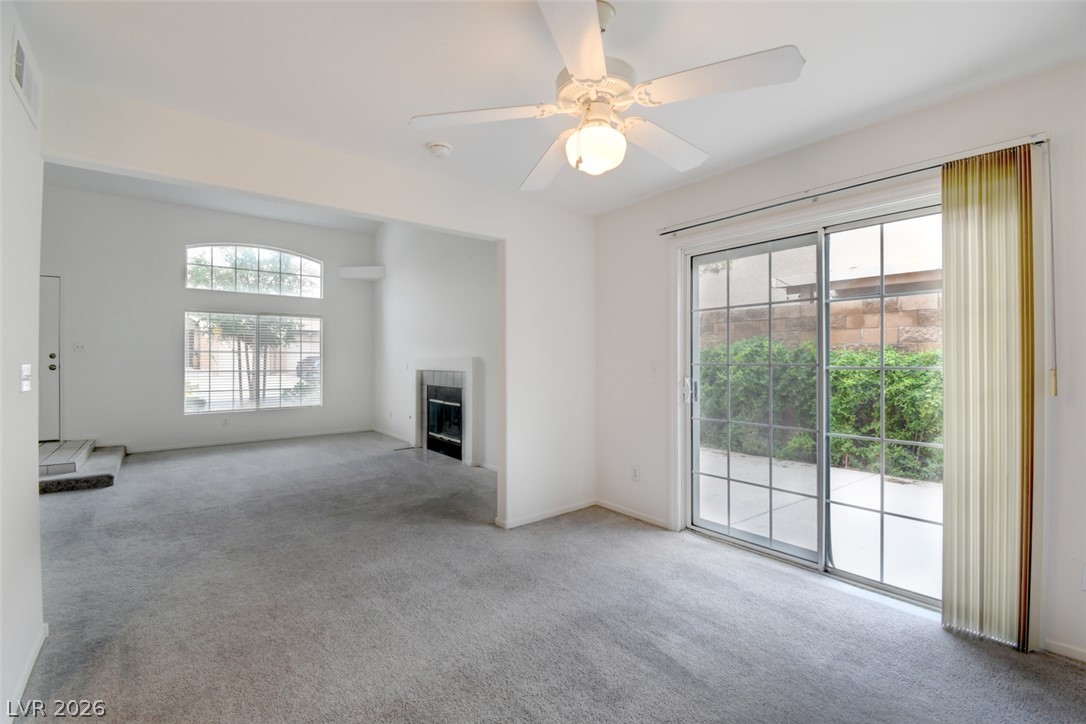
Plush carpeting and sliding glass doors defining a versatile living space opening to the outdoors.
Sliding glass doors open to the patio from a spacious, carpeted living area.
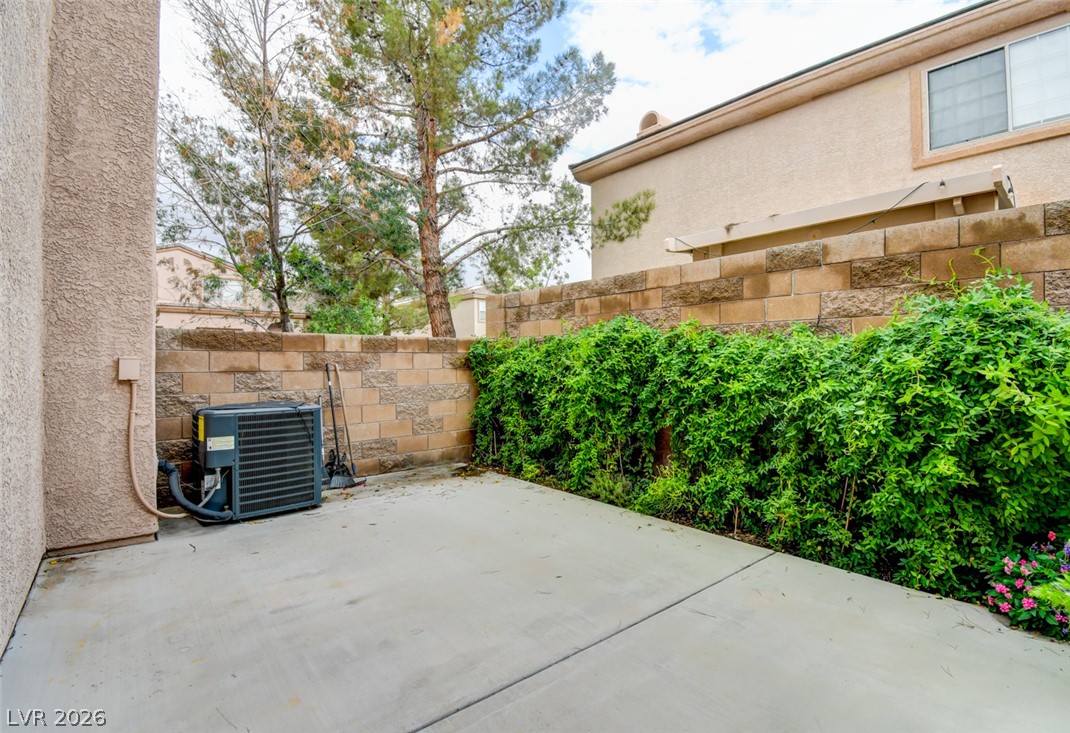
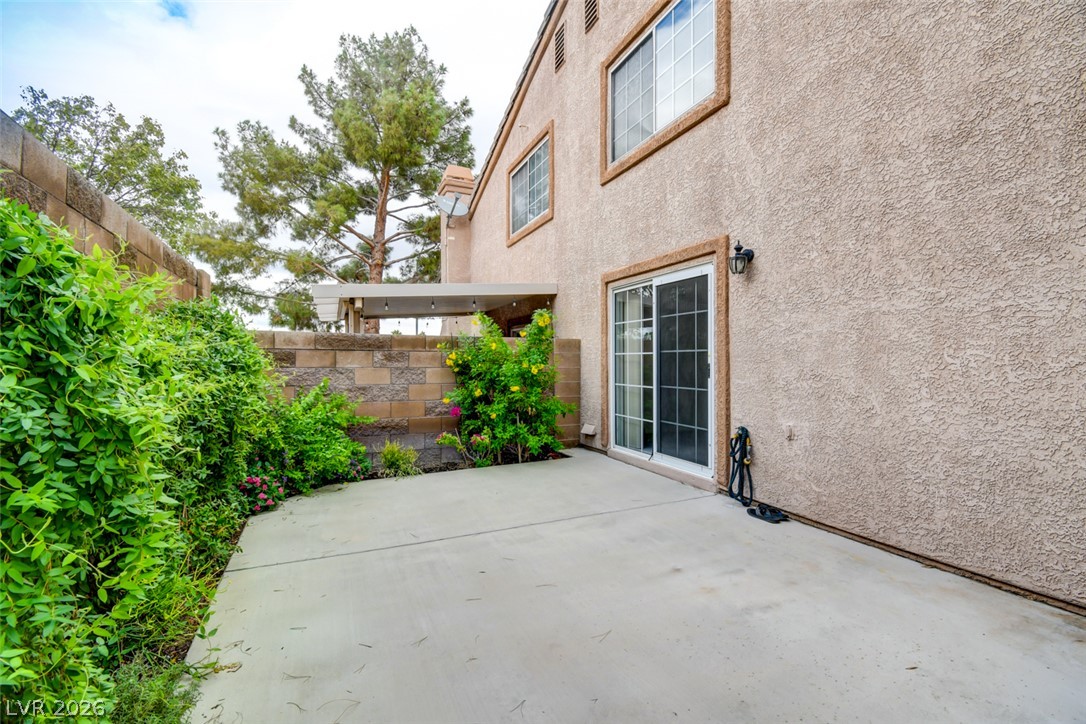
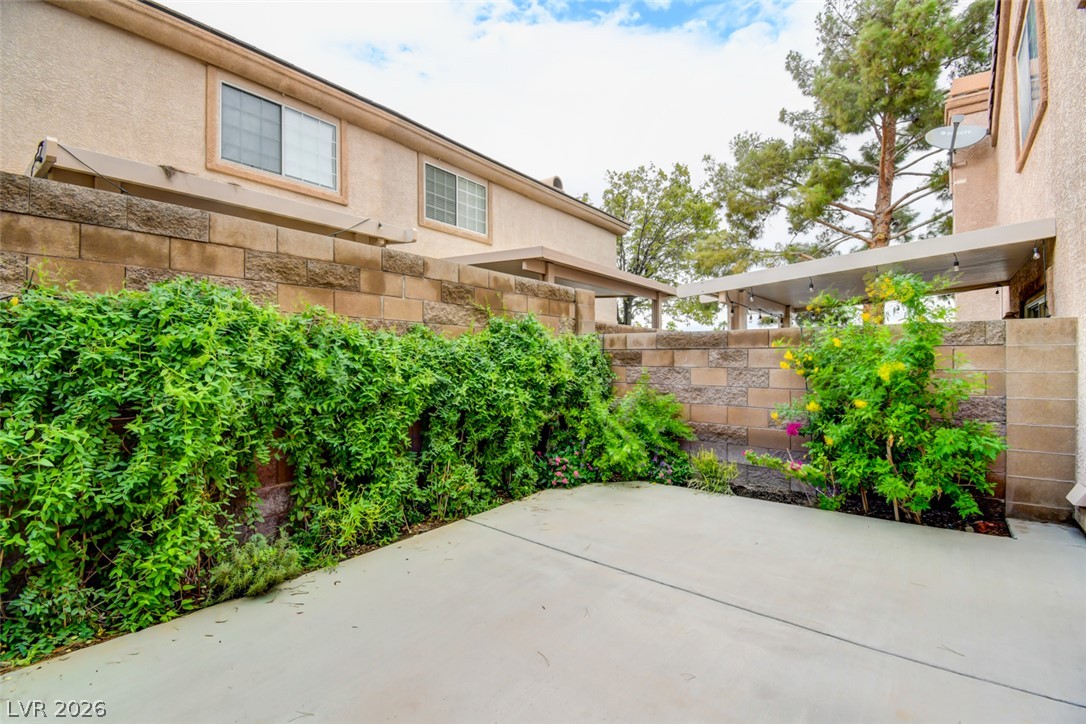
A private concrete patio bordered by a block wall and lush green foliage.
A private concrete patio sits enclosed by brick fencing and mature perimeter landscaping.
Concrete patio slabs lie bordered by block walls and lush green climbing vines.
A spacious living room displays high ceilings, plush carpeting, and an elegant fireplace.
High vaulted ceilings and a classic fireplace anchor this airy, light-filled living space.
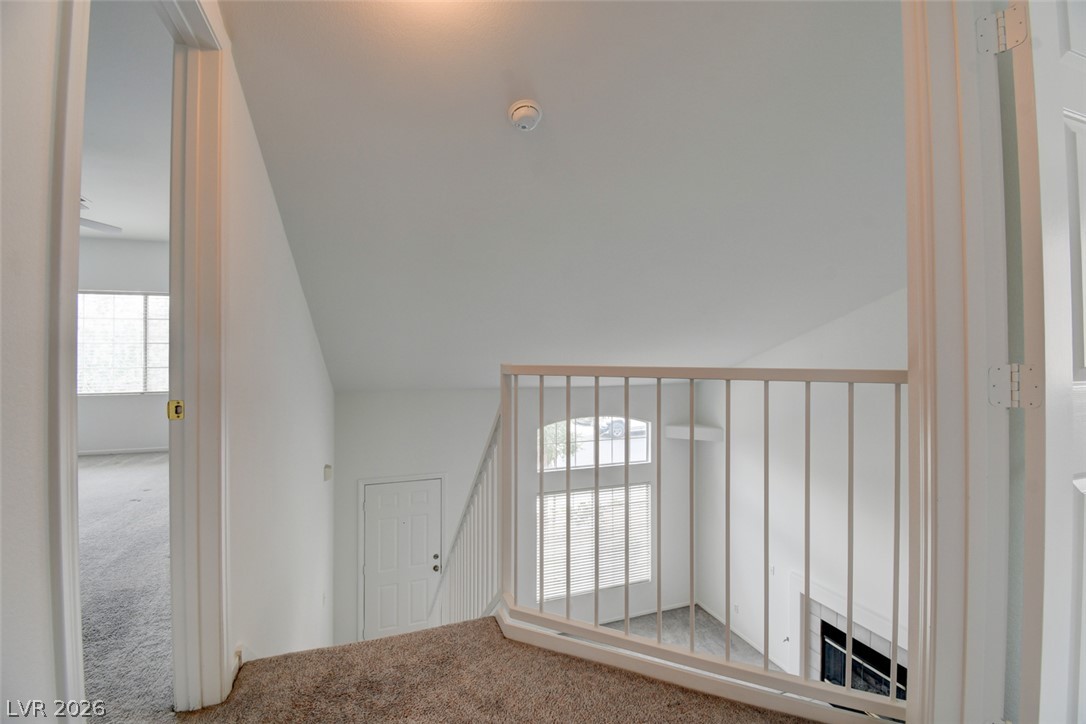
An open upper landing overlooks the main living space through a secure spindled railing.
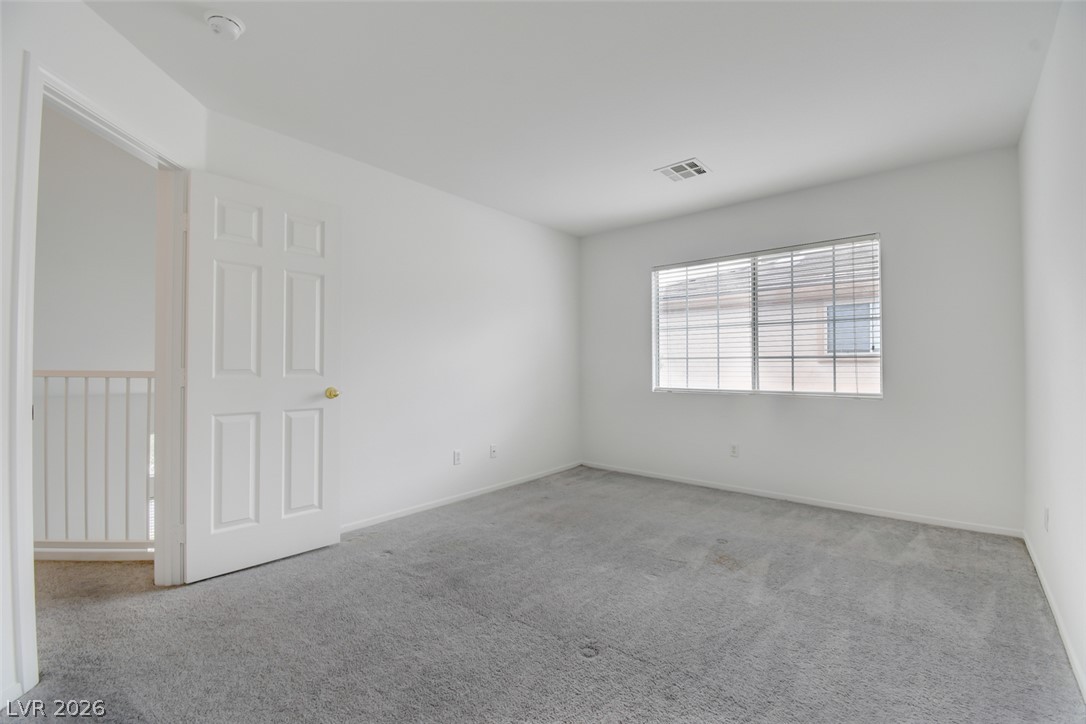
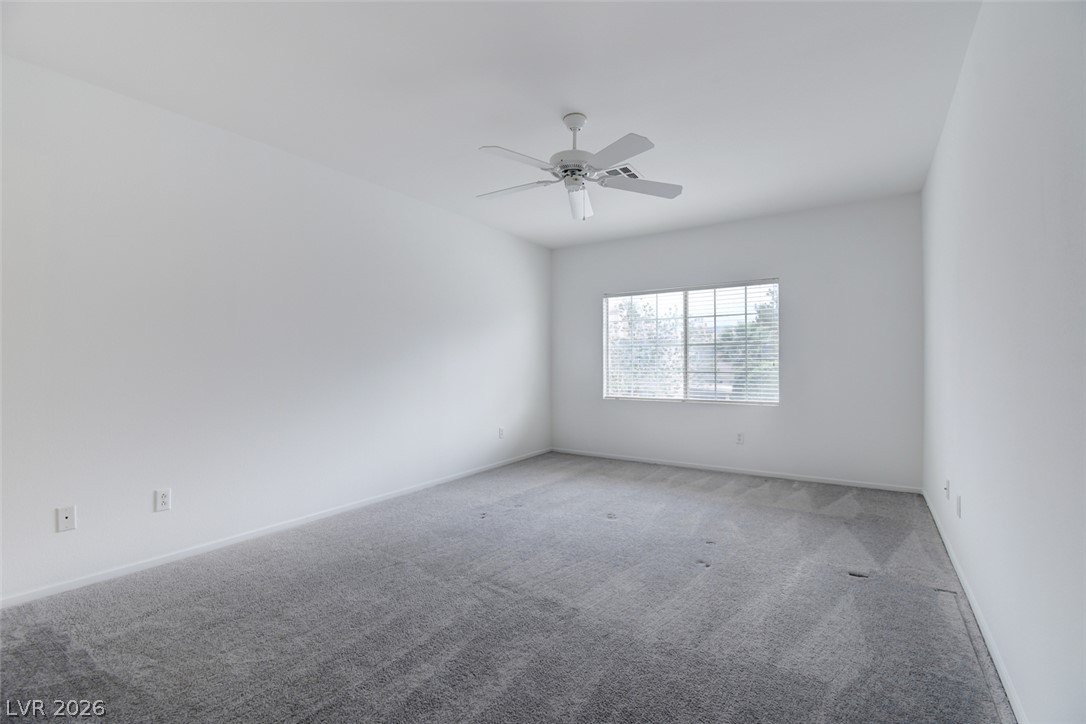
A minimalist room highlights neutral finishes and a large window presenting natural light.
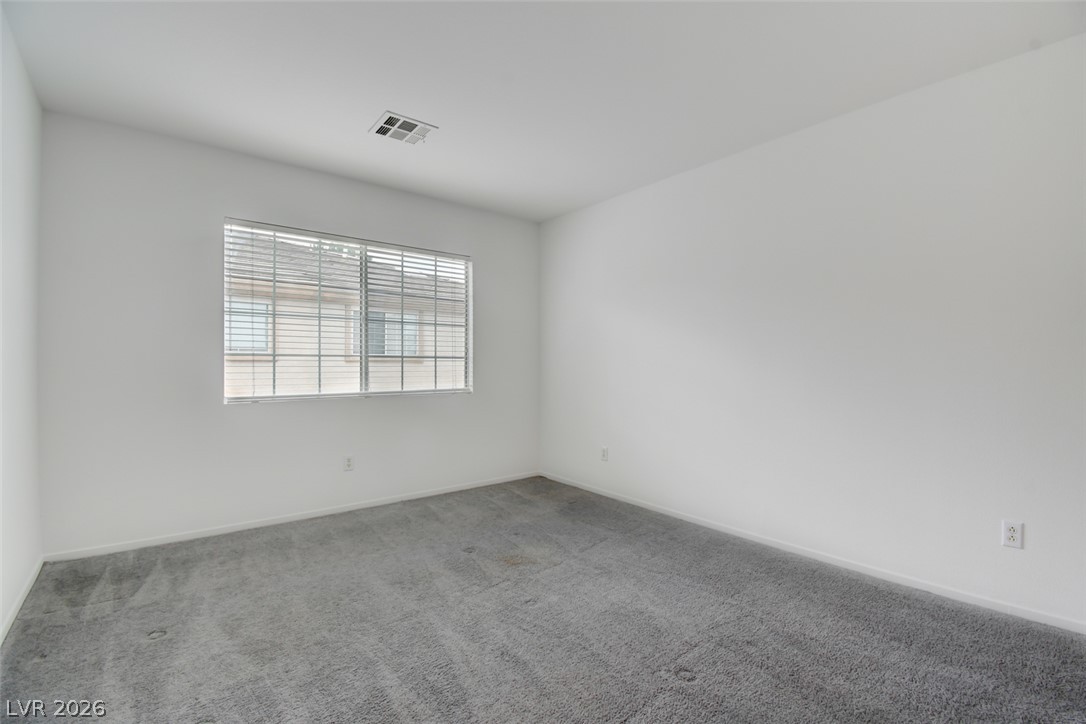
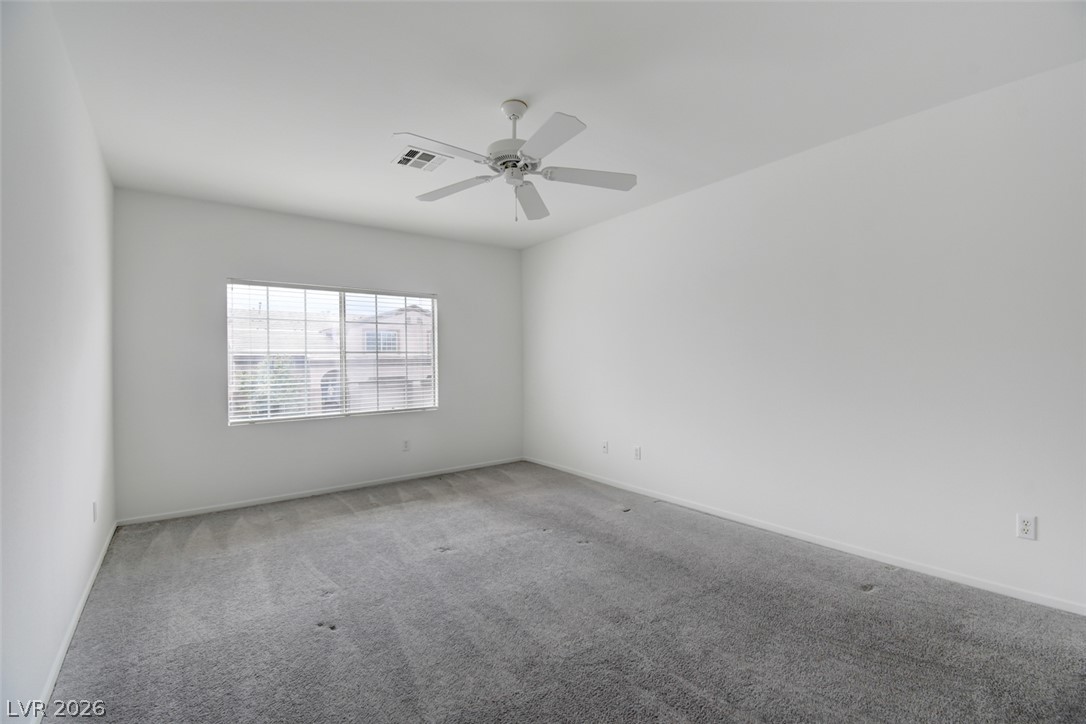
A spacious secondary bedroom features soft plush carpeting and a wide window with integrated blinds.
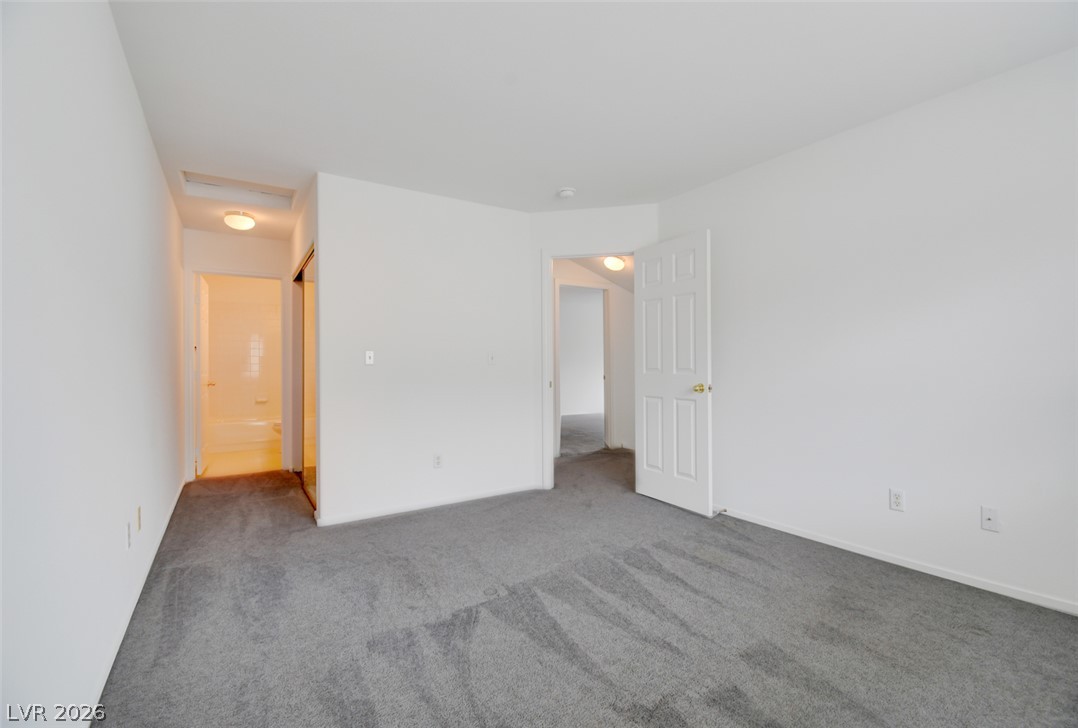
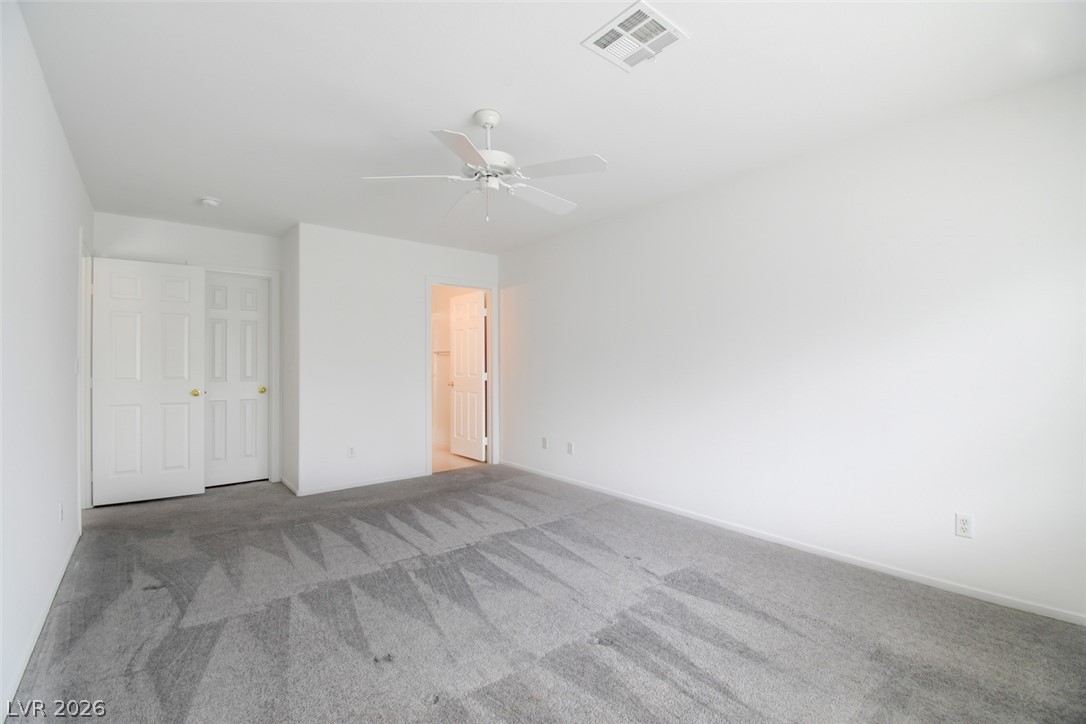
A spacious bedroom features neutral walls, plush wall-to-wall carpeting, and direct access to a nearby bathroom.
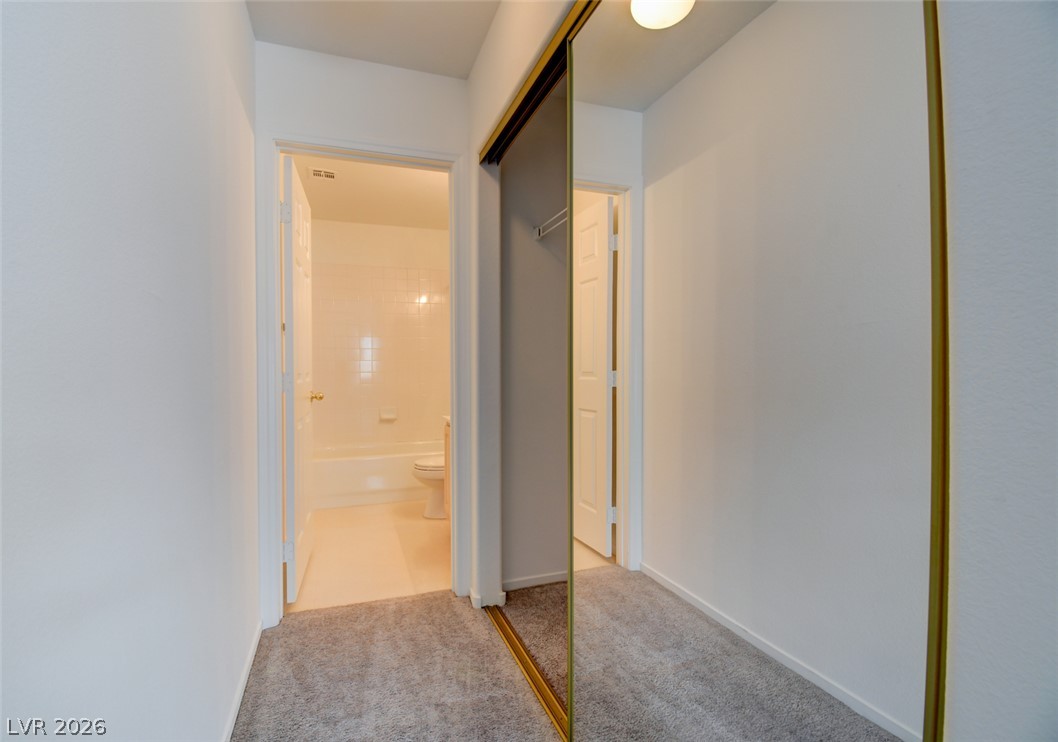
Plush carpeting and mirrored sliding doors define this functional dressing area connecting to the bath.
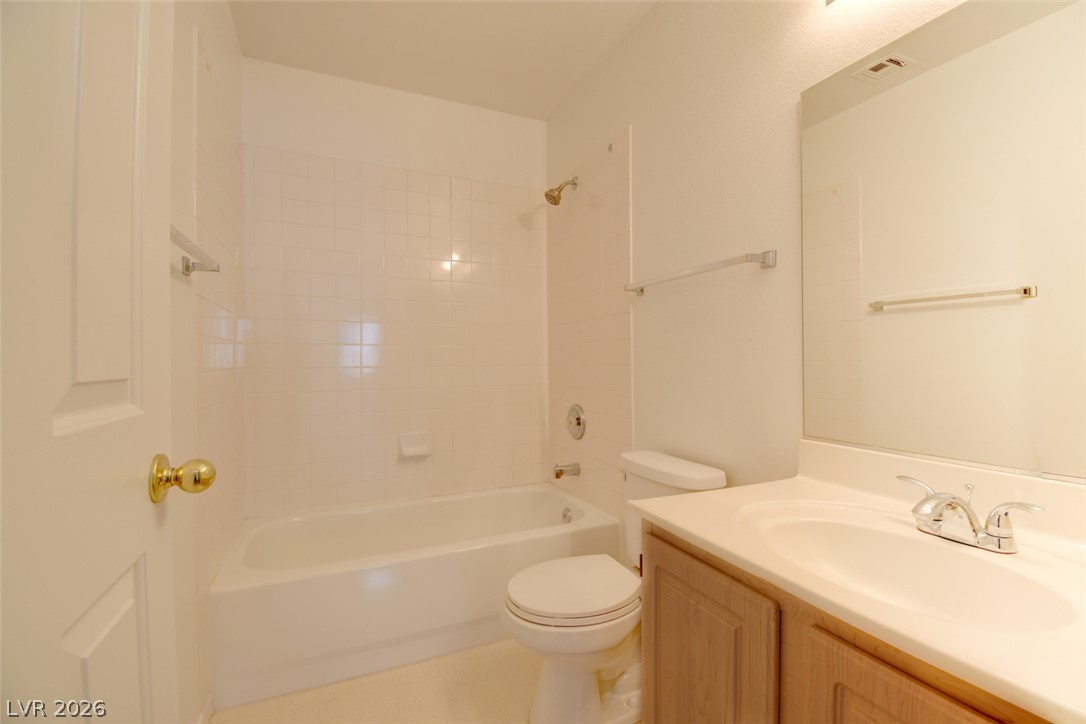
A classic bathroom layout includes a built-in vanity and a tiled tub shower combination.
Plush wall-to-wall carpeting and a wide window define this minimalist interior space.
Plush wall-to-wall carpeting and a wide window define this minimalist, versatile room.
A spacious bedroom offers plush neutral carpeting and ample wall space for versatile furniture arrangements.
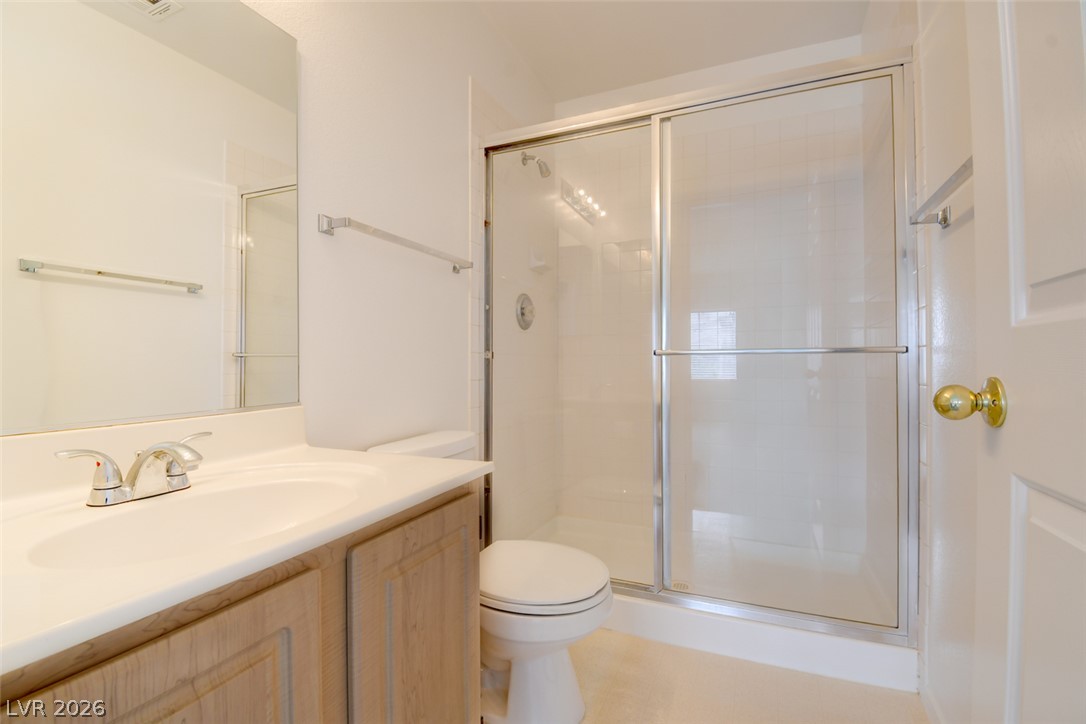
A classic vanity sits adjacent to a glass-enclosed walk-in shower with simple hardware.
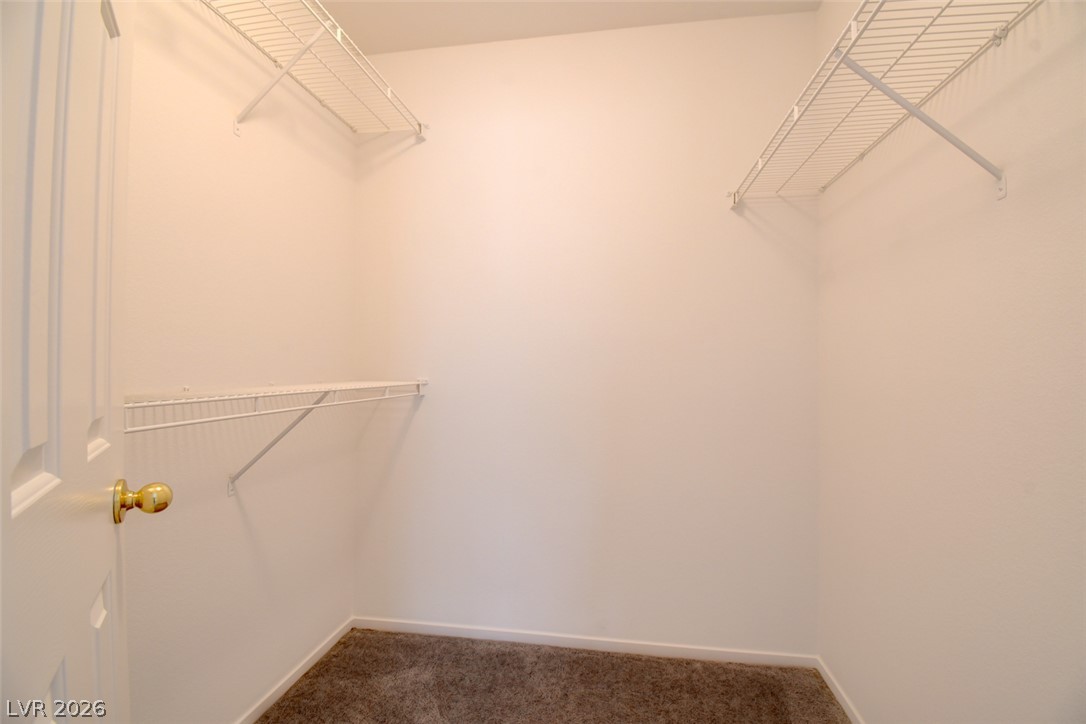
An organized walk-in closet features built-in wire shelving and plush carpeting.
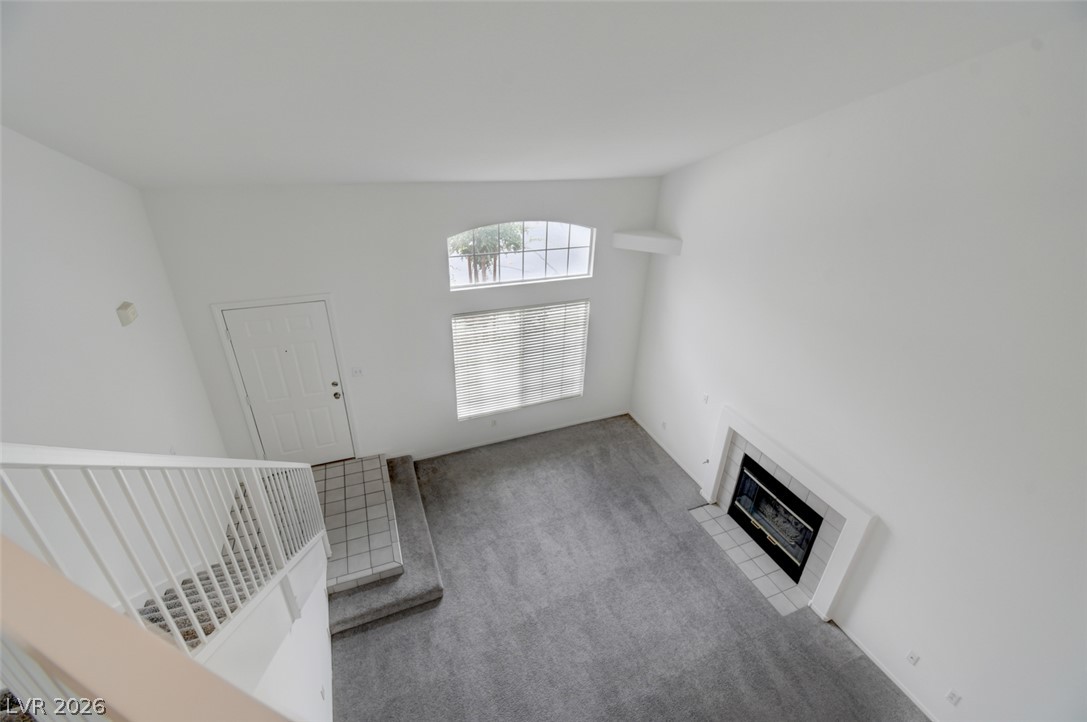
High ceilings and a cozy fireplace define this airy living space as viewed from above.
Stucco exteriors and neat desert landscaping create a welcoming entrance to this multi-level home.
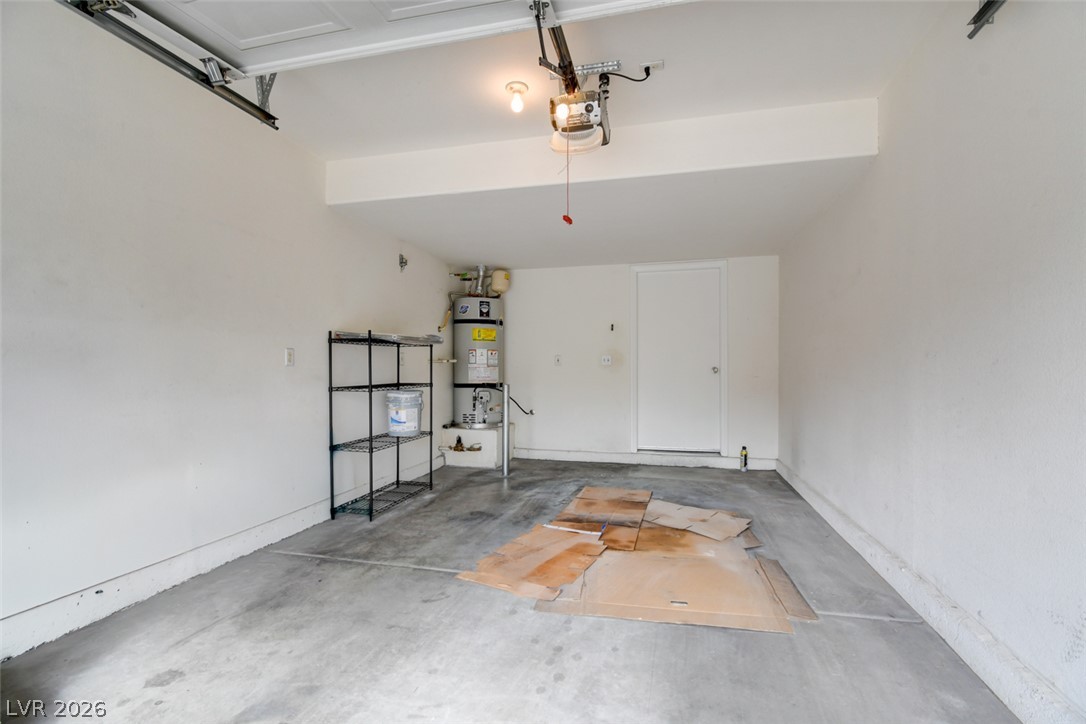
A spacious garage features durable concrete flooring and an automatic door opener.
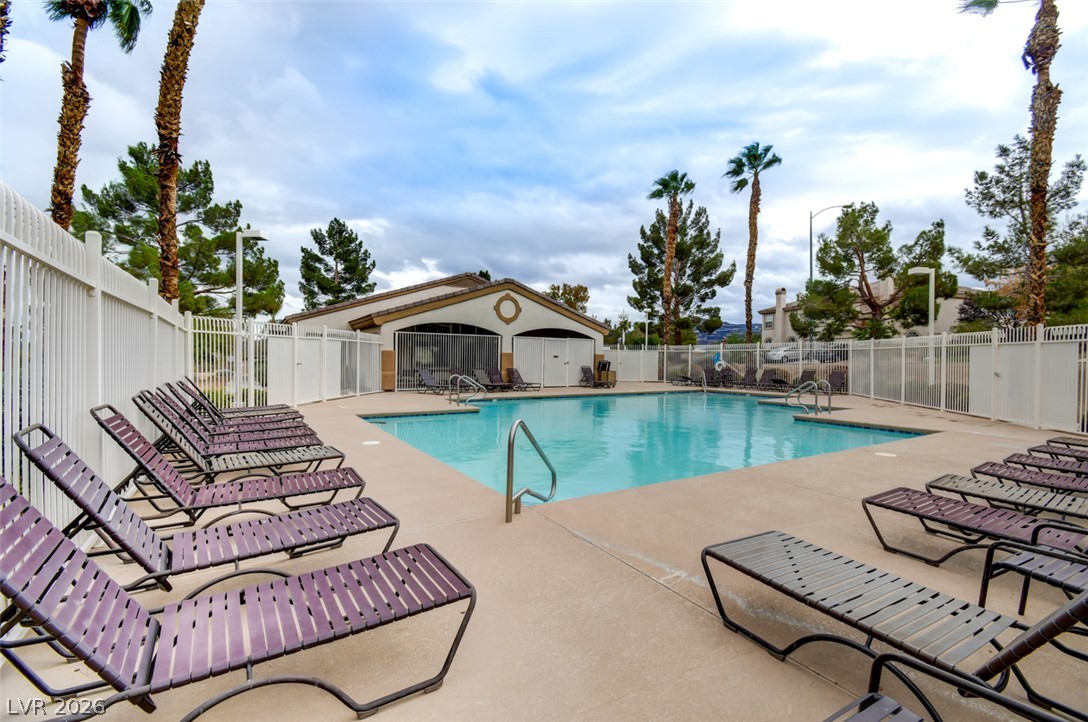
An inviting community swimming pool is surrounded by secure fencing and towering palm trees.
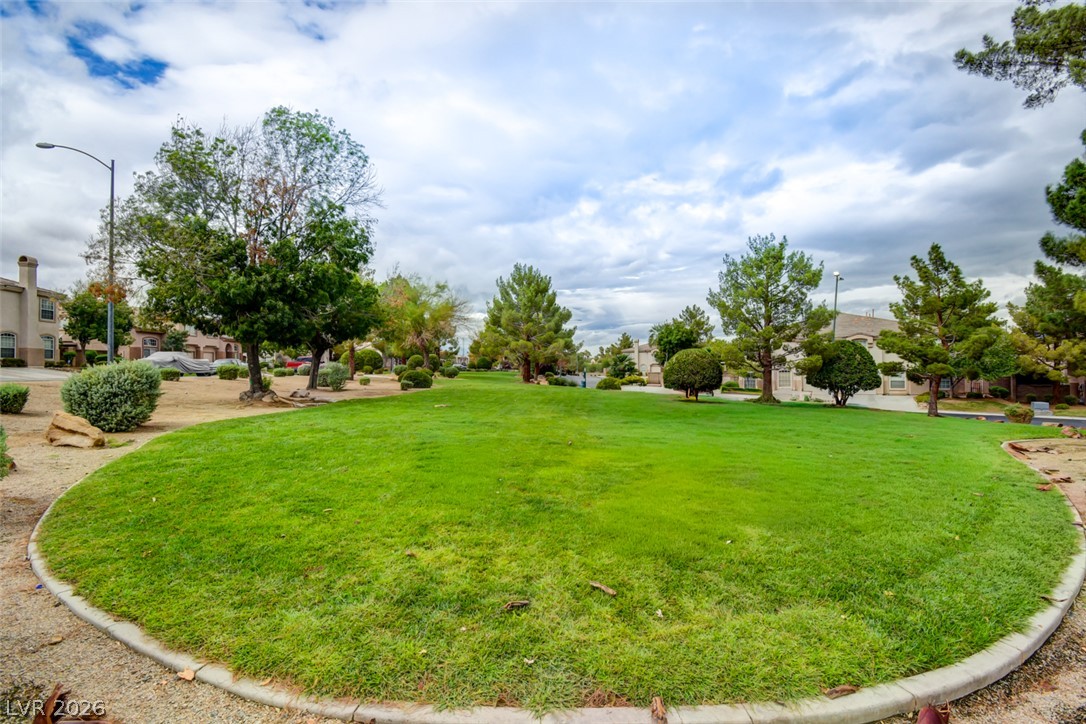
Mature trees frame a manicured greenbelt winding through the neighborhood.
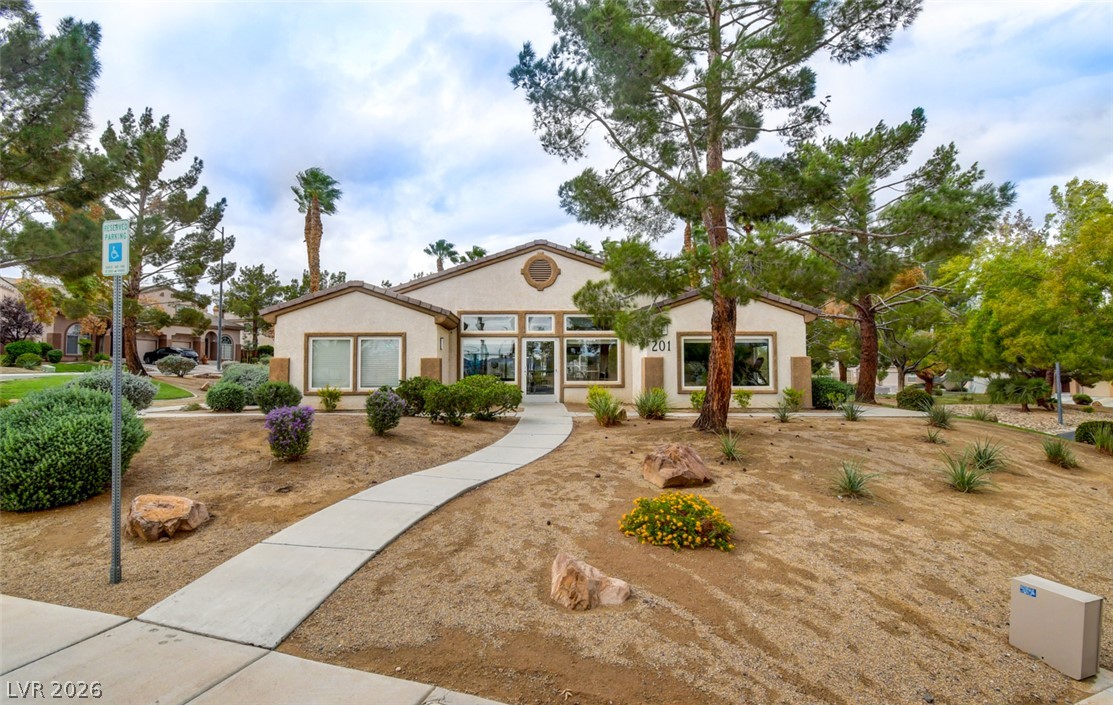
A curved concrete walkway leads to the entrance of this single-story clubhouse surrounded by desert landscaping.
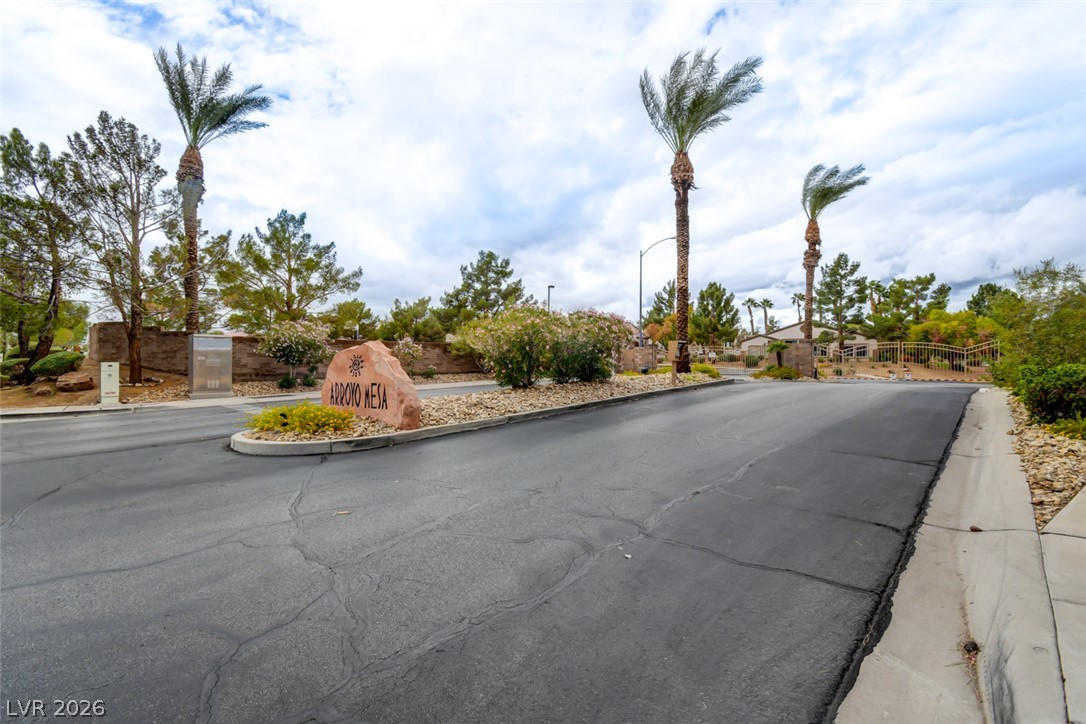
Towering palm trees flank the paved entrance road to this gated neighborhood community.
 New Listing