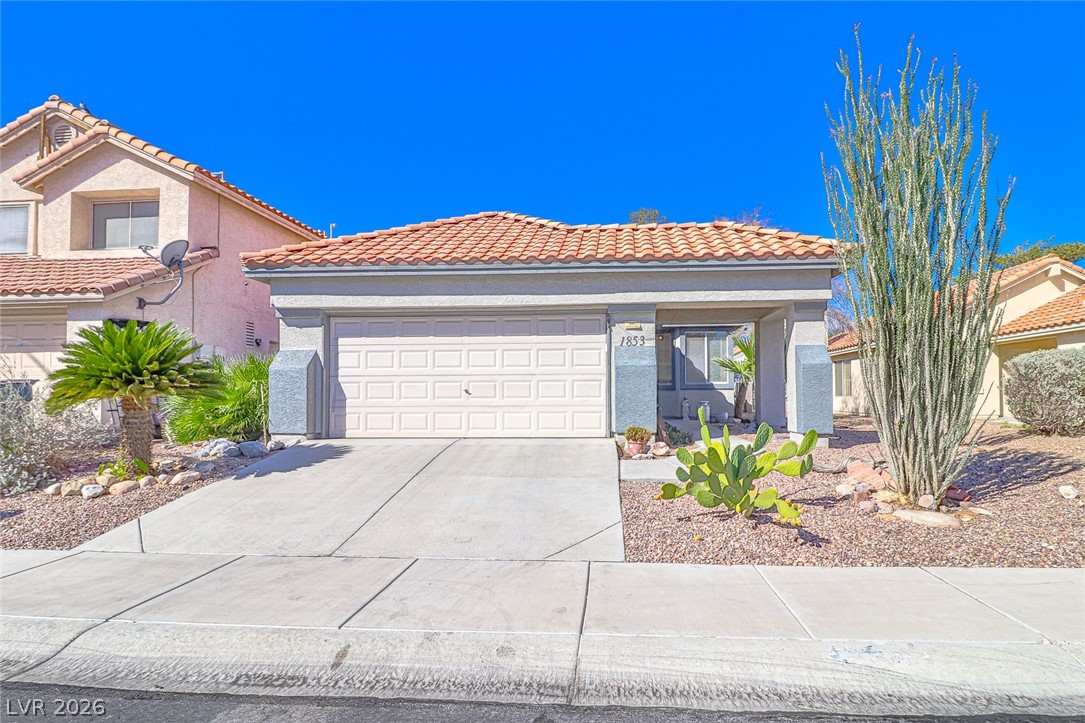
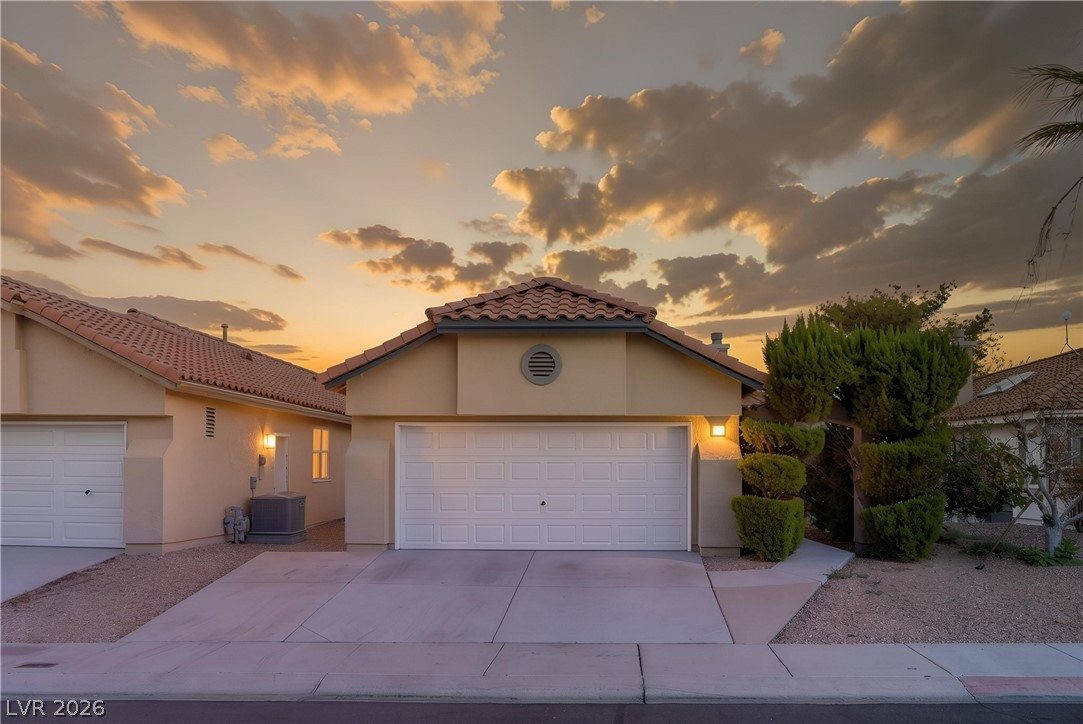
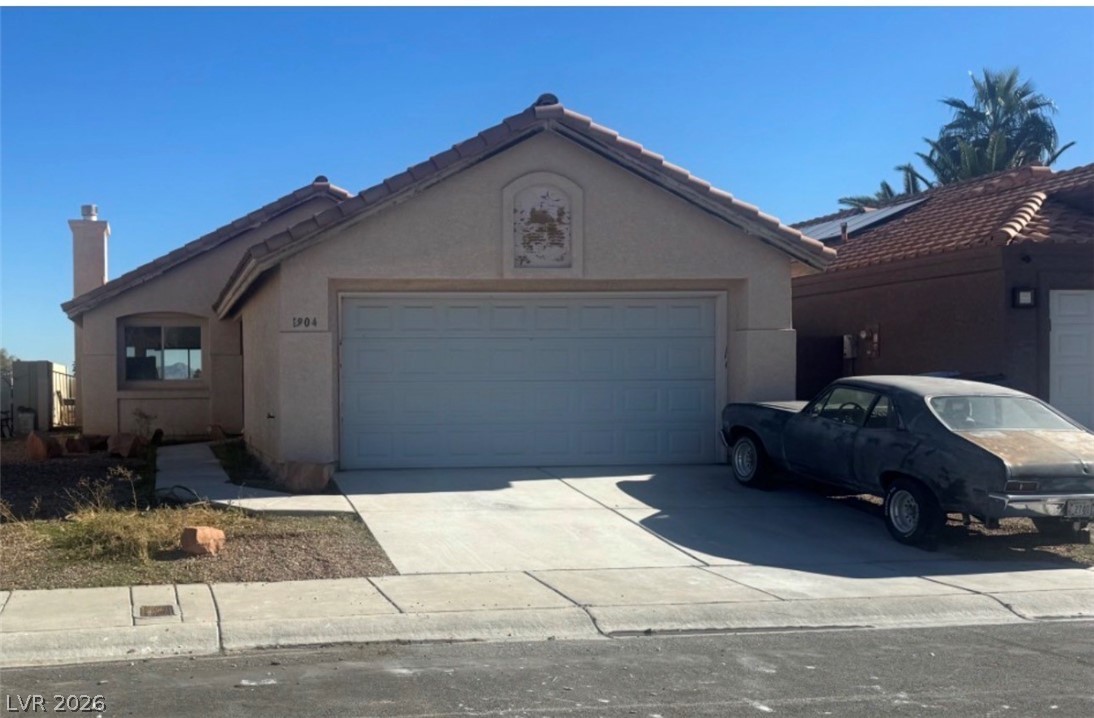
Spanish tile roofing and low-maintenance desert landscaping frame this welcoming single-level facade.
Classic desert landscaping and Spanish tile roofing create immediate architectural curb appeal.
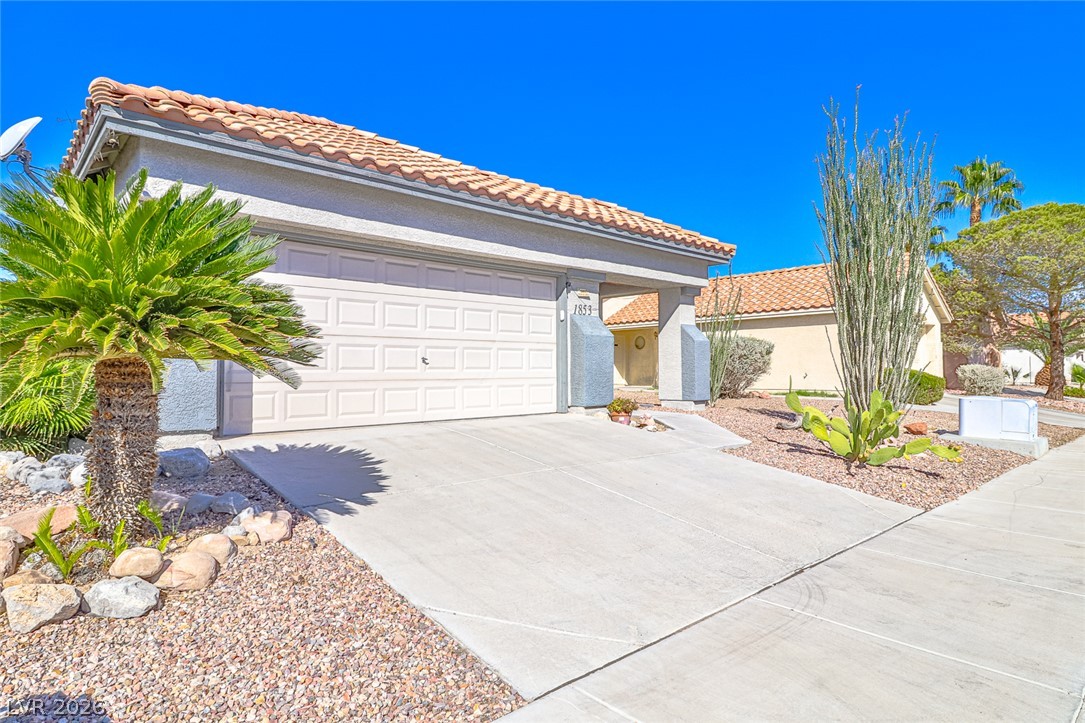
A spacious driveway and attached garage complement the classic tile roof profile under clear desert skies.
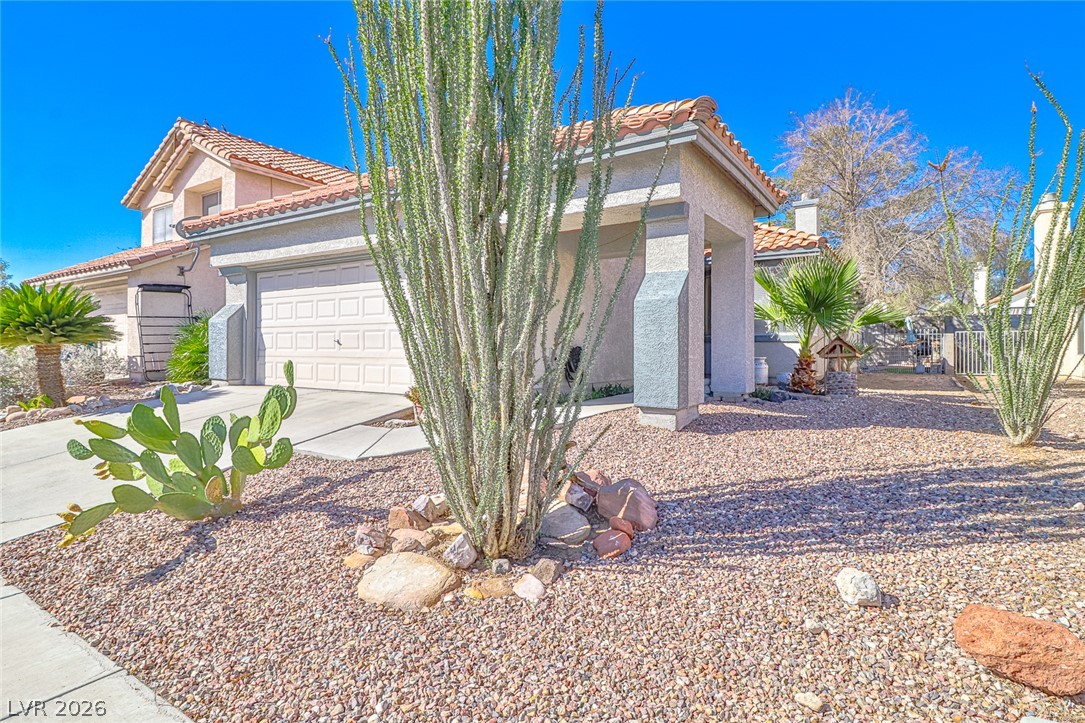
A welcoming front entry pathway is bordered by low-maintenance desert landscaping and stucco columns.
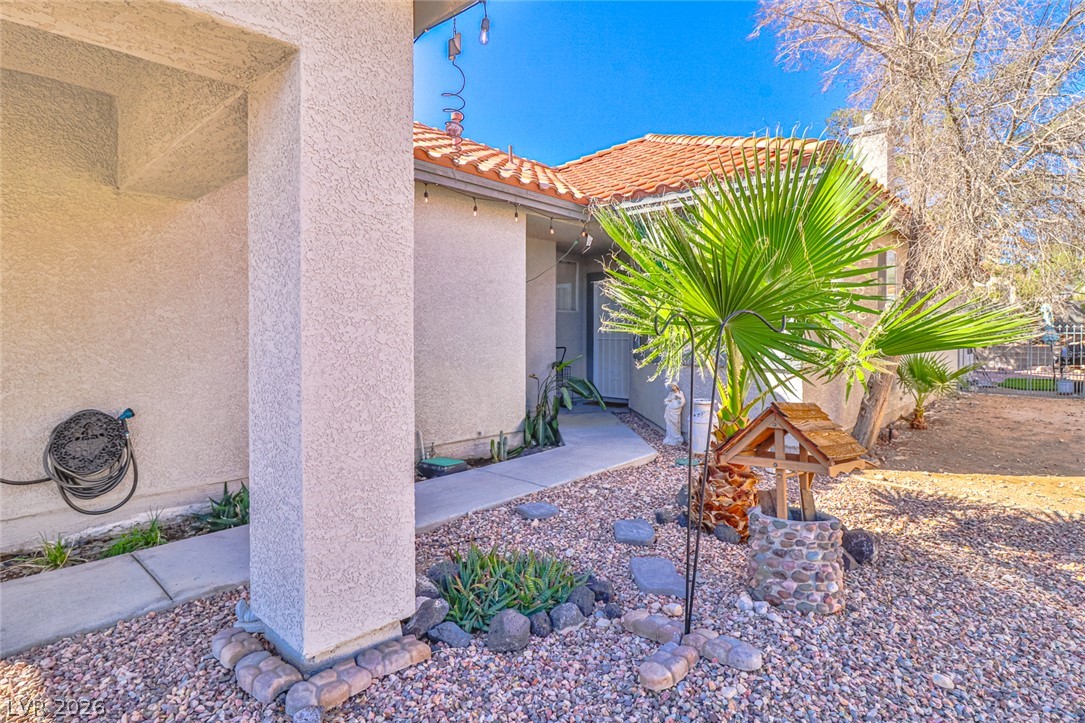
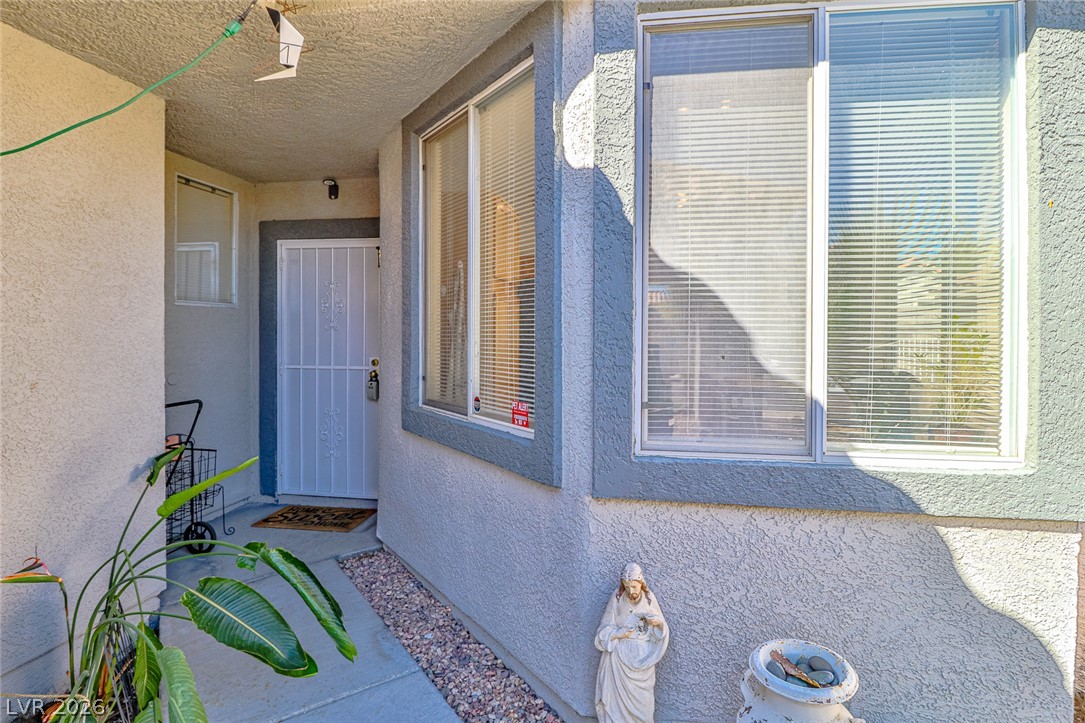
A welcoming covered entryway showcases structured stucco exterior walls and large dual-pane windows.
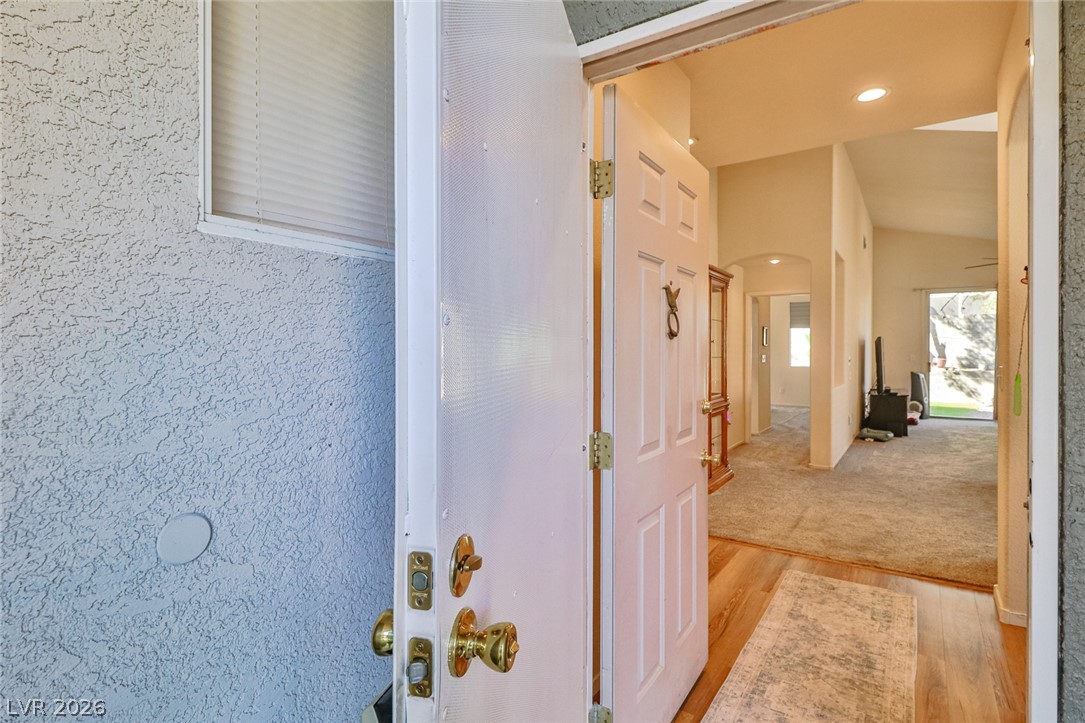
An inviting entryway transitions smoothly into a hallway with warm wood flooring and arched passages.
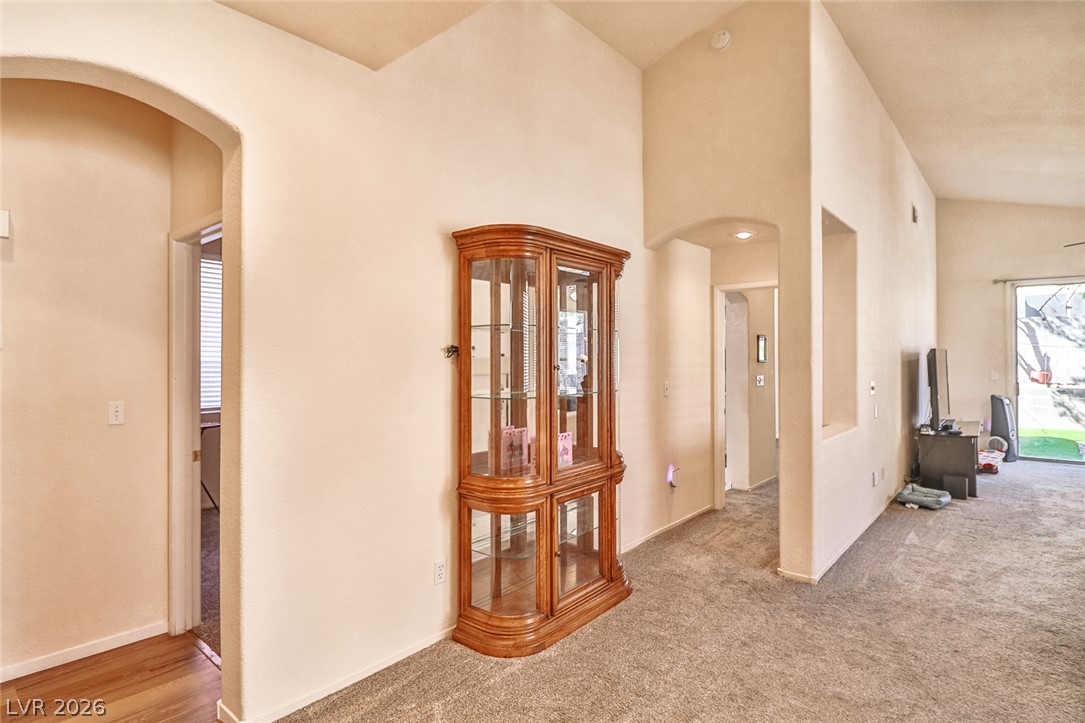
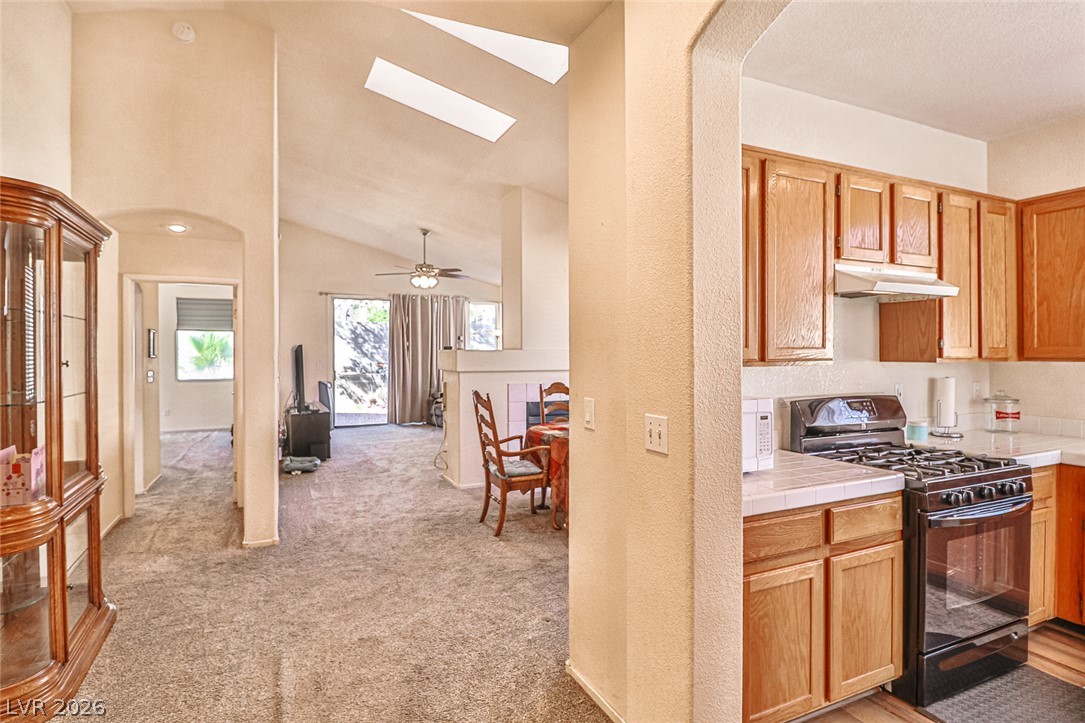
Vaulted ceilings and arched entries frame a spacious floor plan with plush carpet flooring.
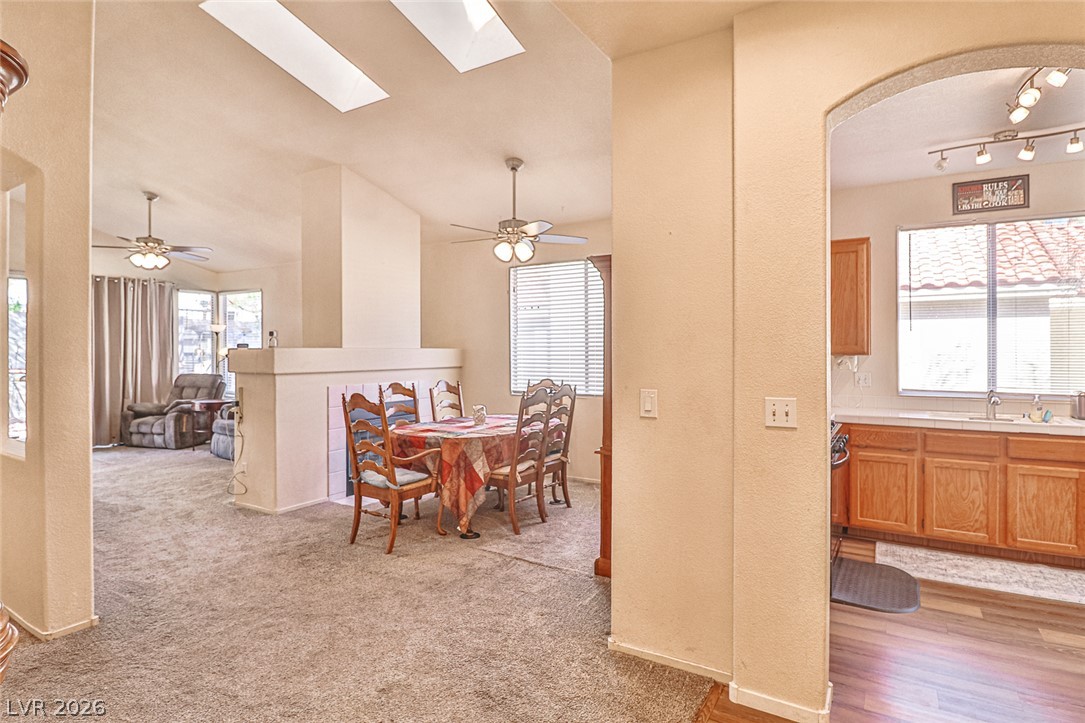
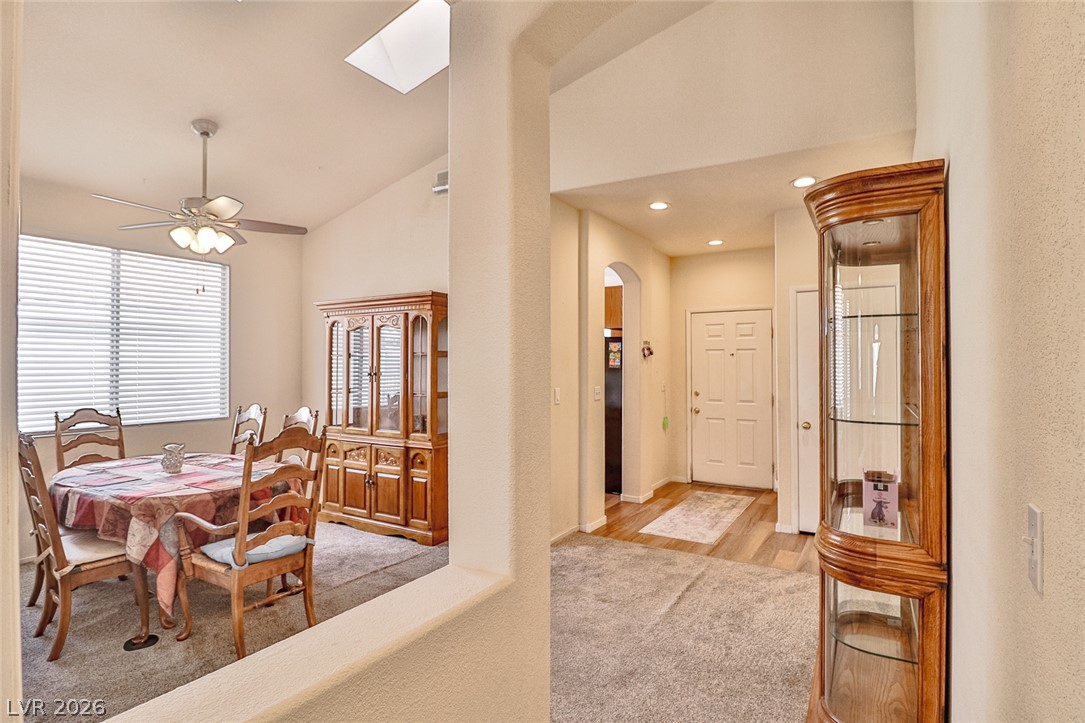
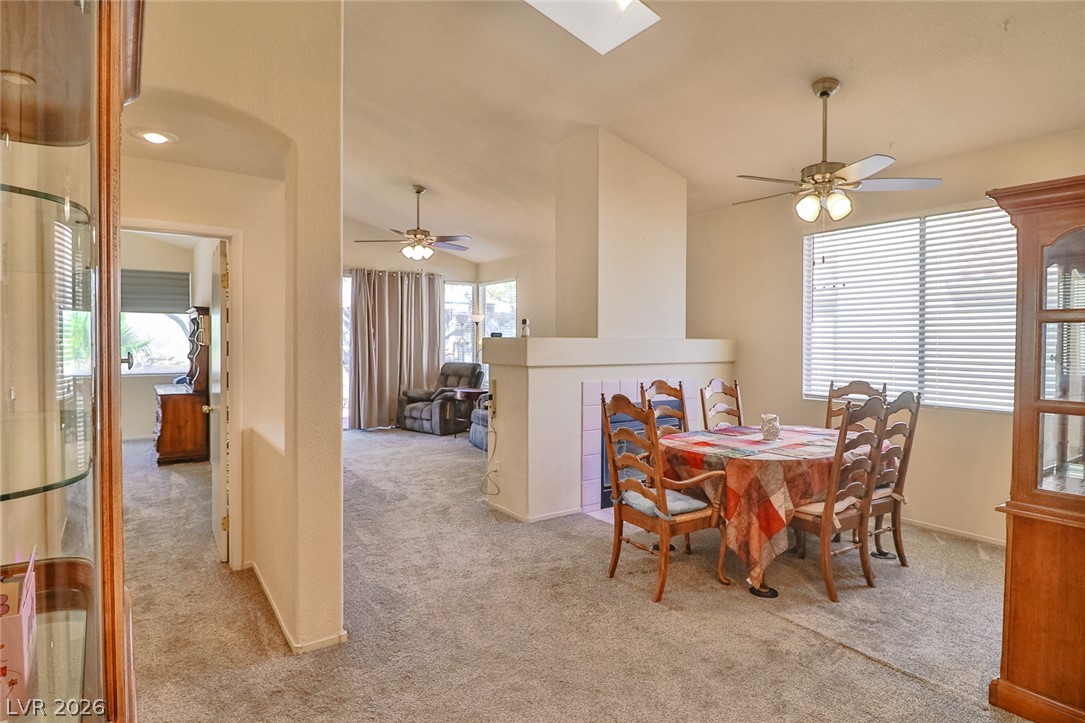
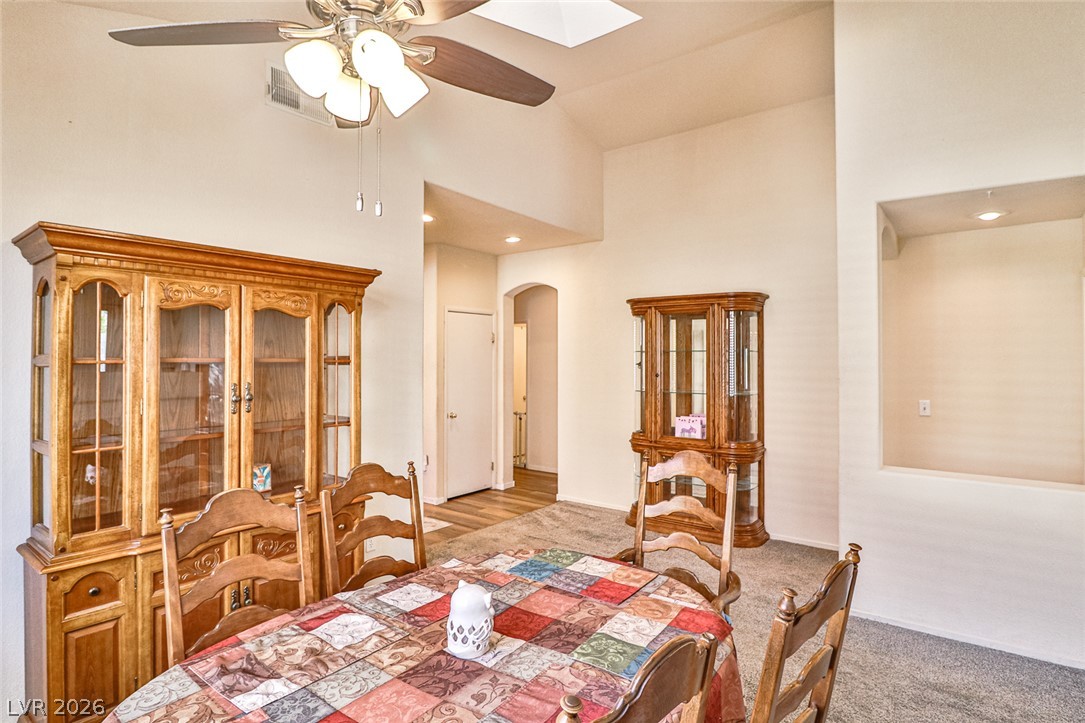
An open floorplan design connects the dining area to surrounding rooms beneath bright skylights.
An open floorplan connects the cozy kitchen and living areas under high vaulted ceilings.
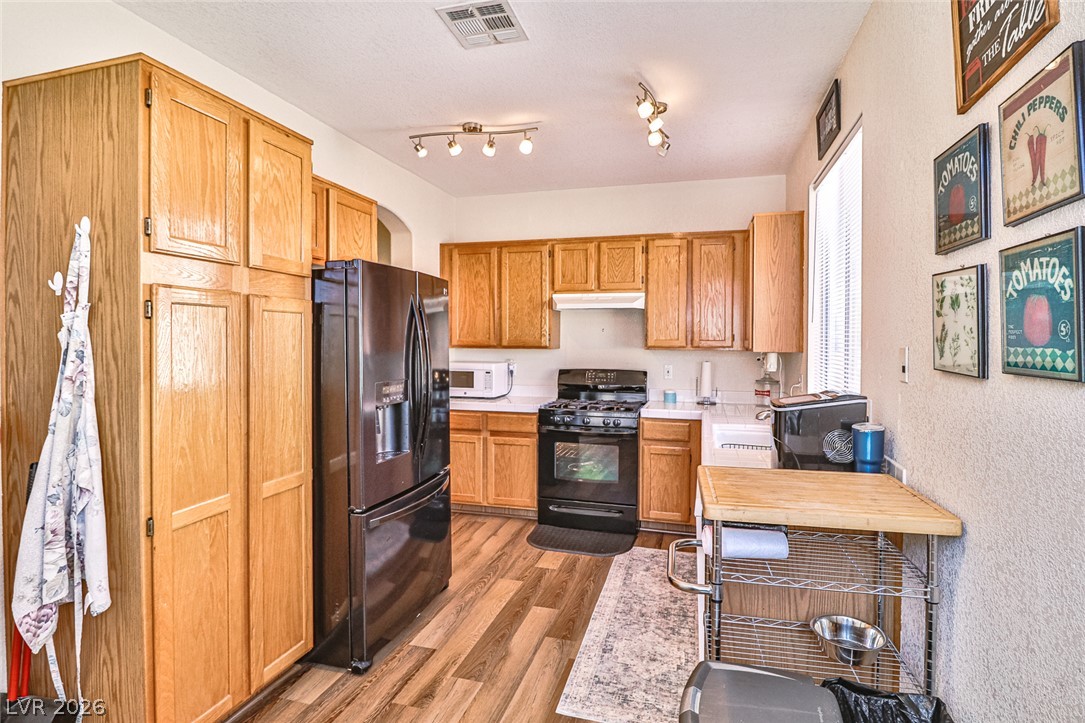
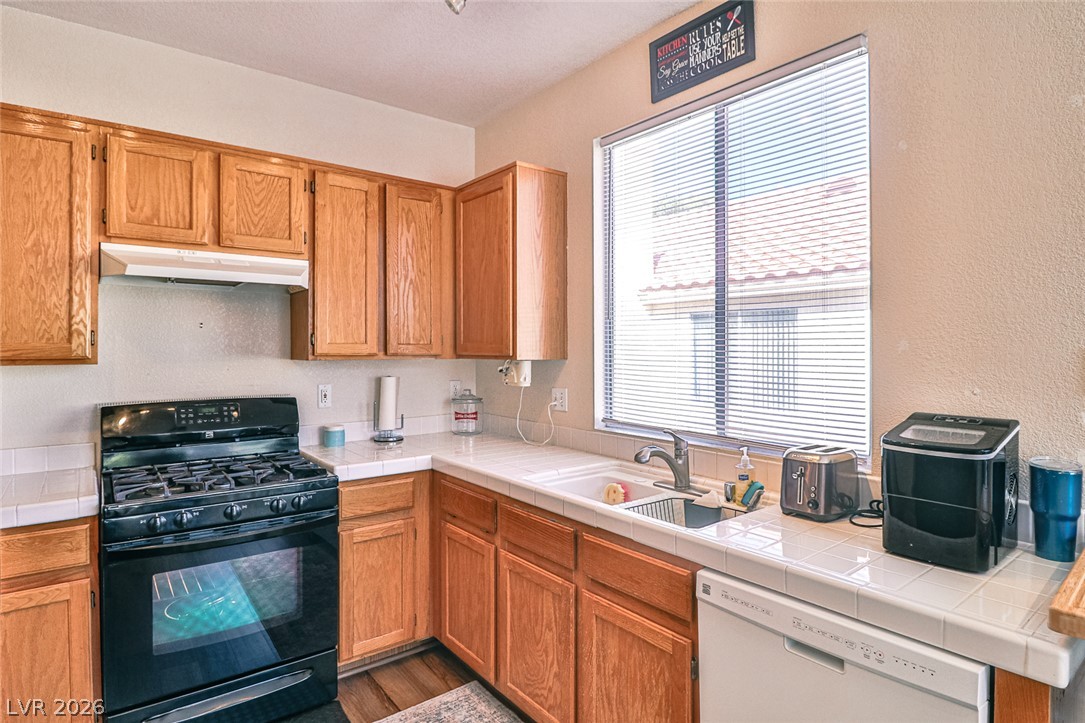
Warm oak cabinetry pairs with durable wood-look flooring in this functional culinary space.
Vaulted ceilings and a bright skylight bring an airy feel to this open floorplan.
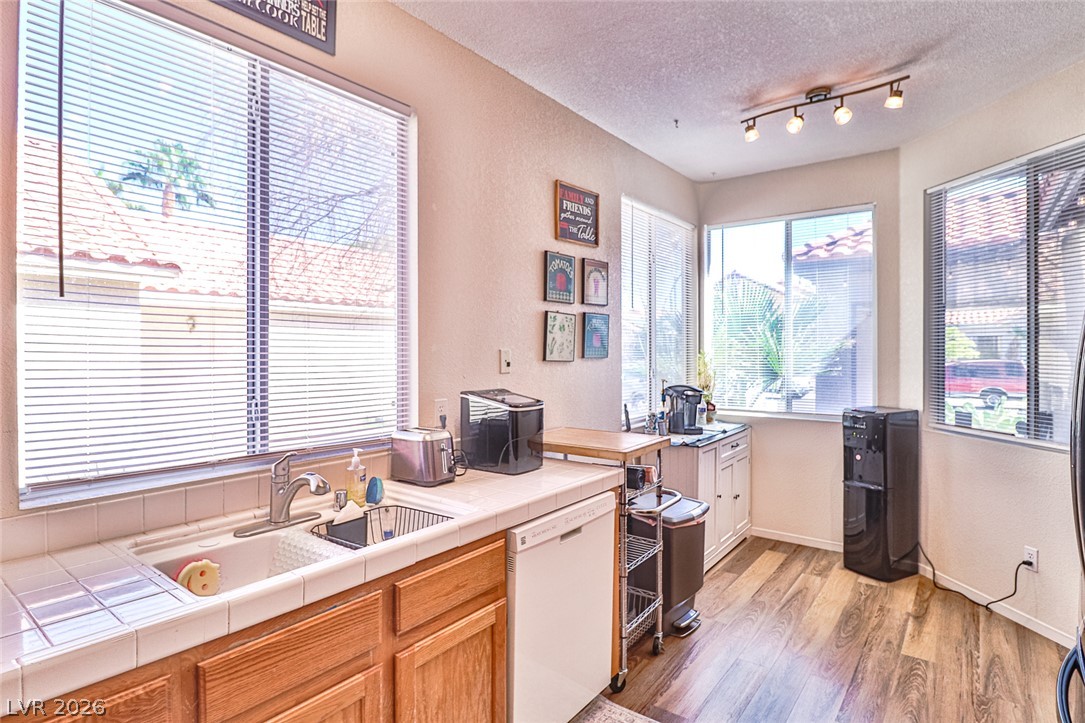
Abundant natural light streams through multiple windows over tile countertops and durable wood flooring.
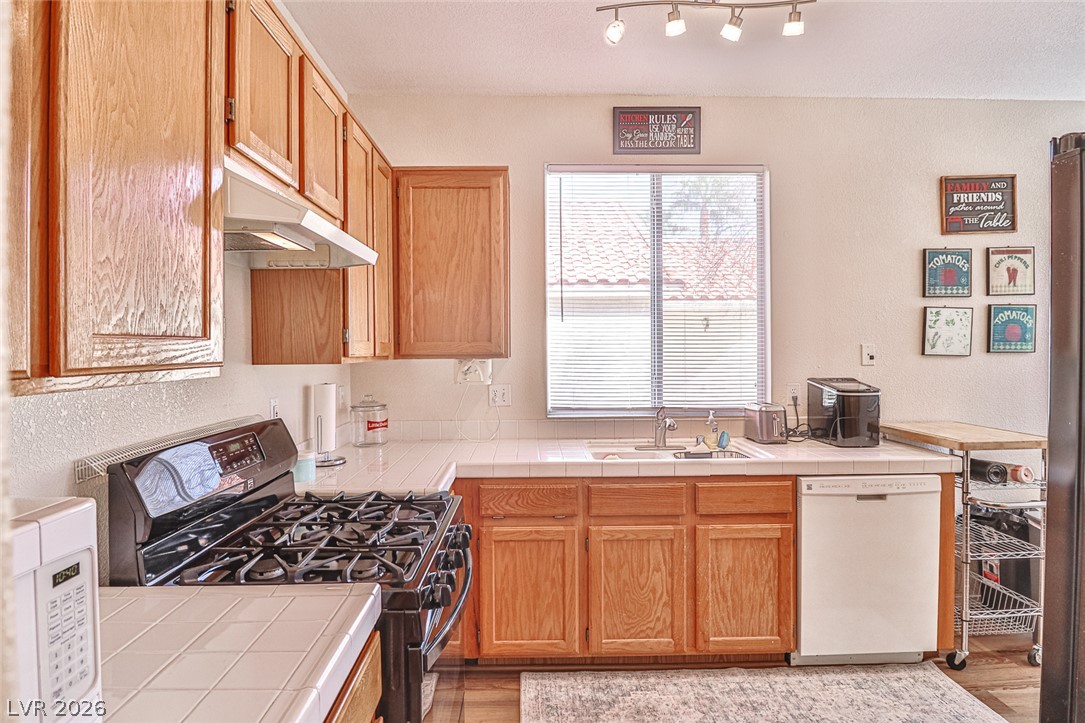
Warm wood cabinetry and tile countertops frame a bright window in this functional kitchen.
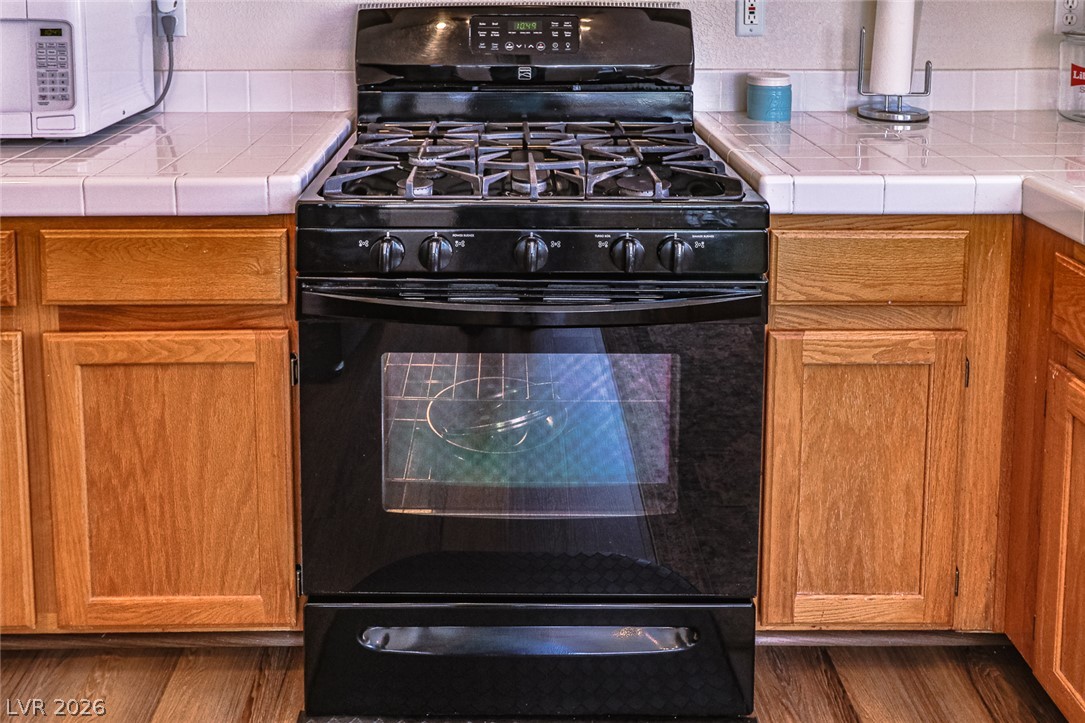
Tiled countertops flank a black gas range situated between classic wood cabinetry.
Warm wood cabinetry and tile countertops frame a bright window in this functional kitchen.
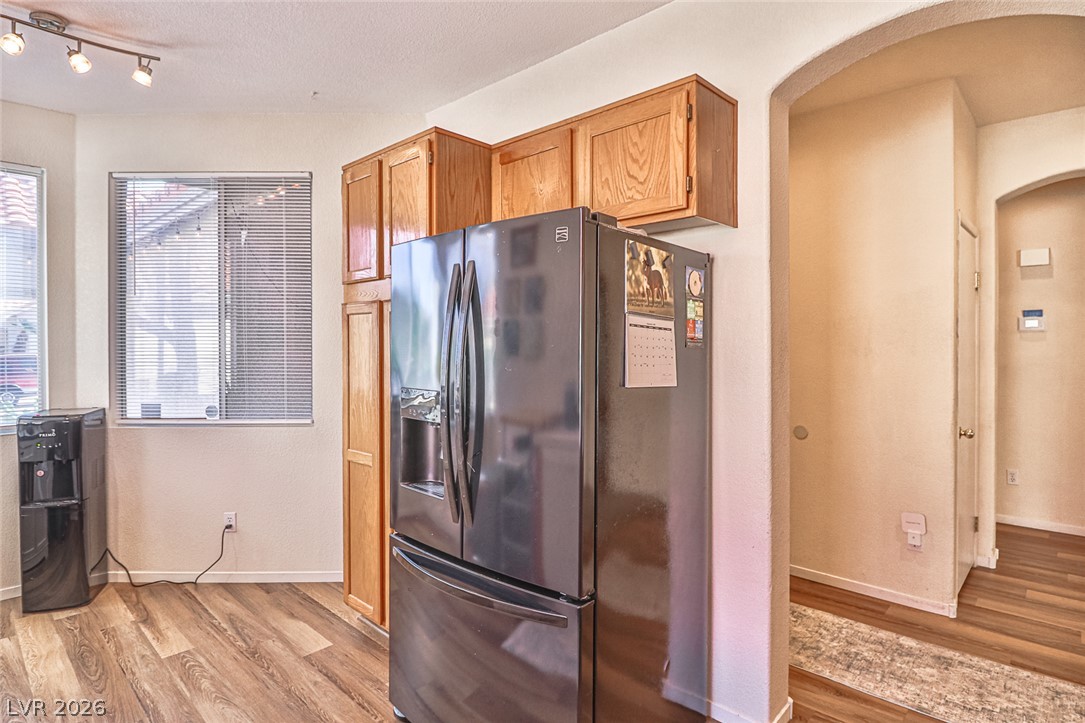
Warm wood flooring pairs with classic oak cabinetry under track lighting.
An open floor plan connects the dining area to a light-filled living space with vaulted ceilings.
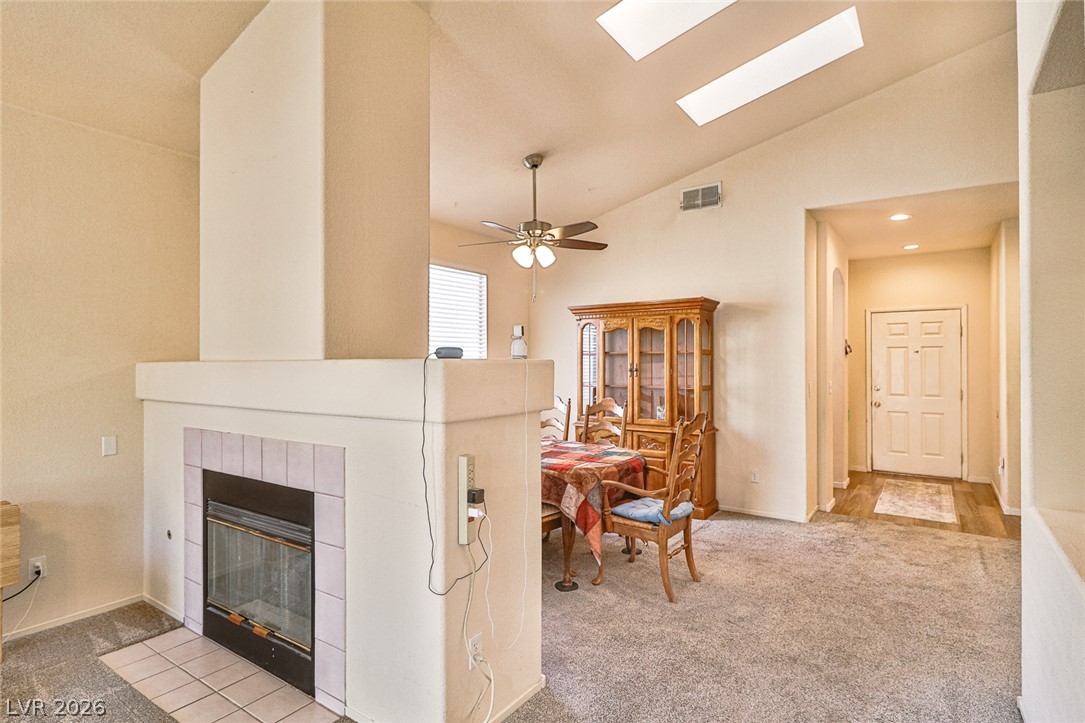
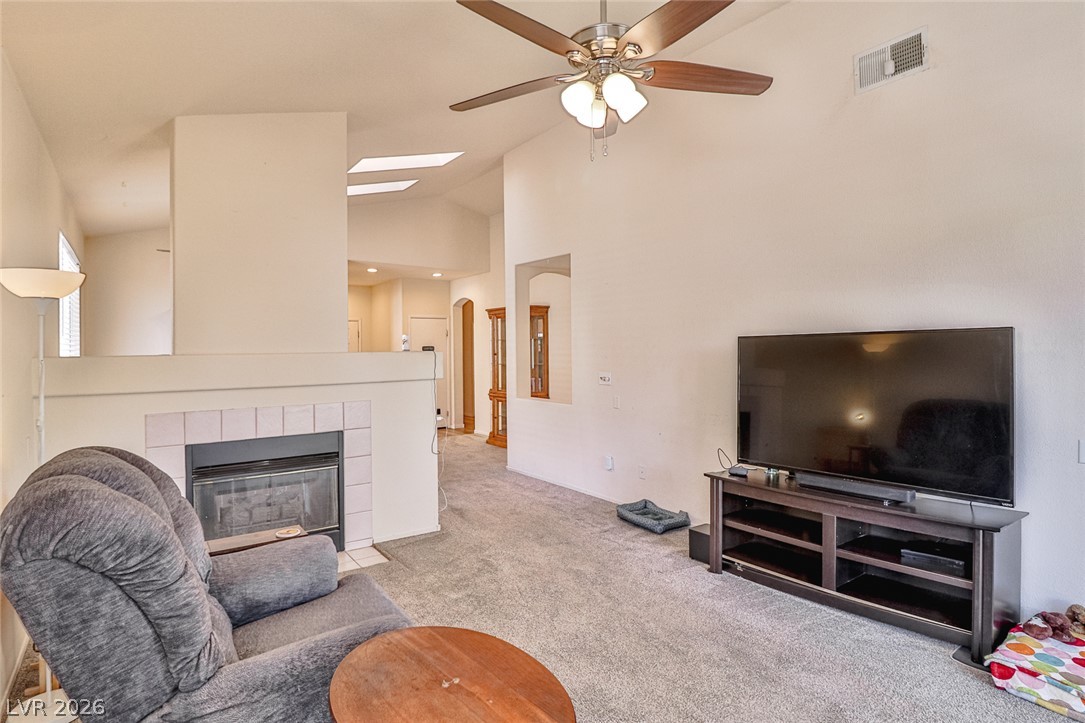
High ceilings and a prominent fireplace define this open living and dining area.
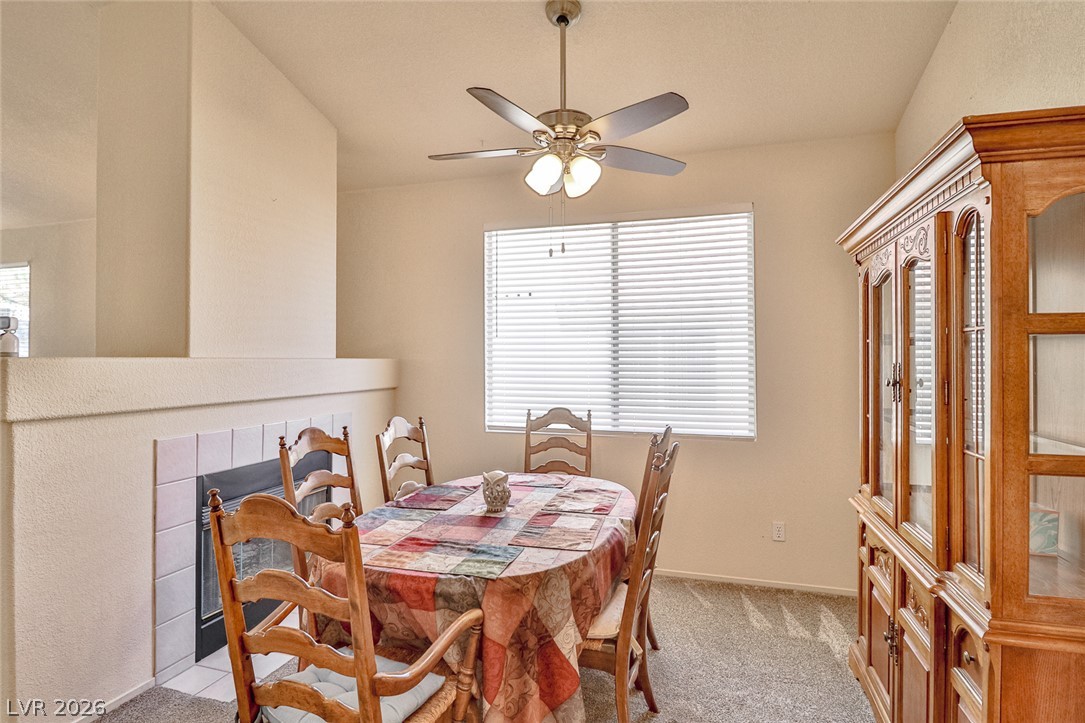
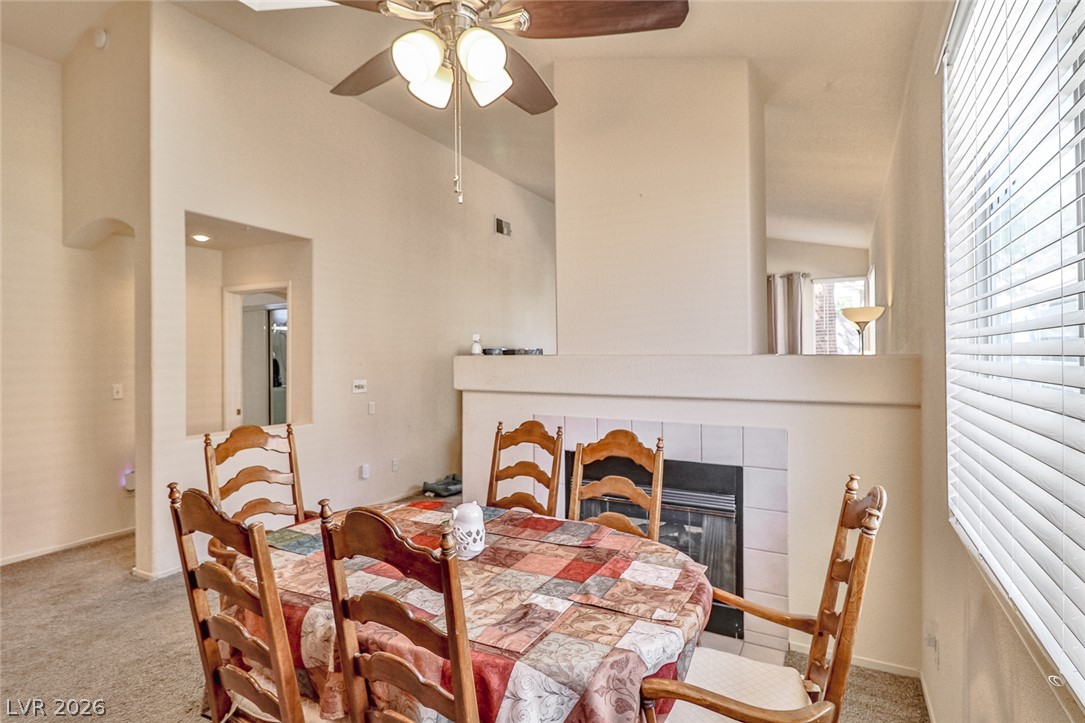
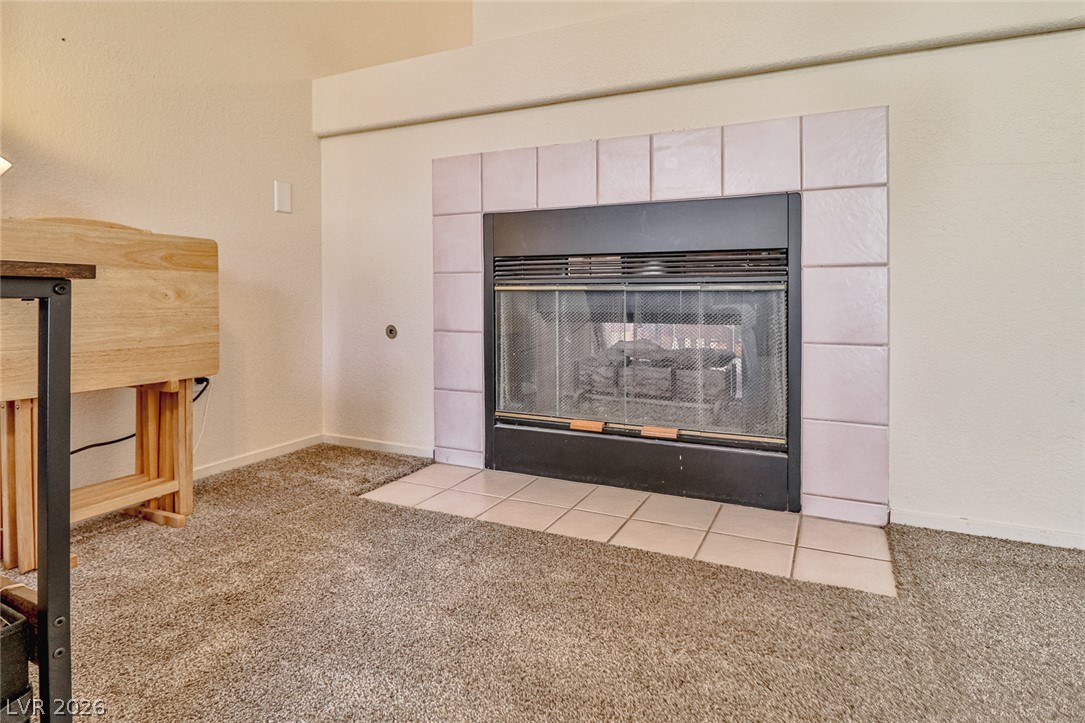
An inviting dining area benefits from a tile-surround fireplace and soft neutral carpeting.
A cozy fireplace anchors this inviting dining area accented by high vaulted ceilings.
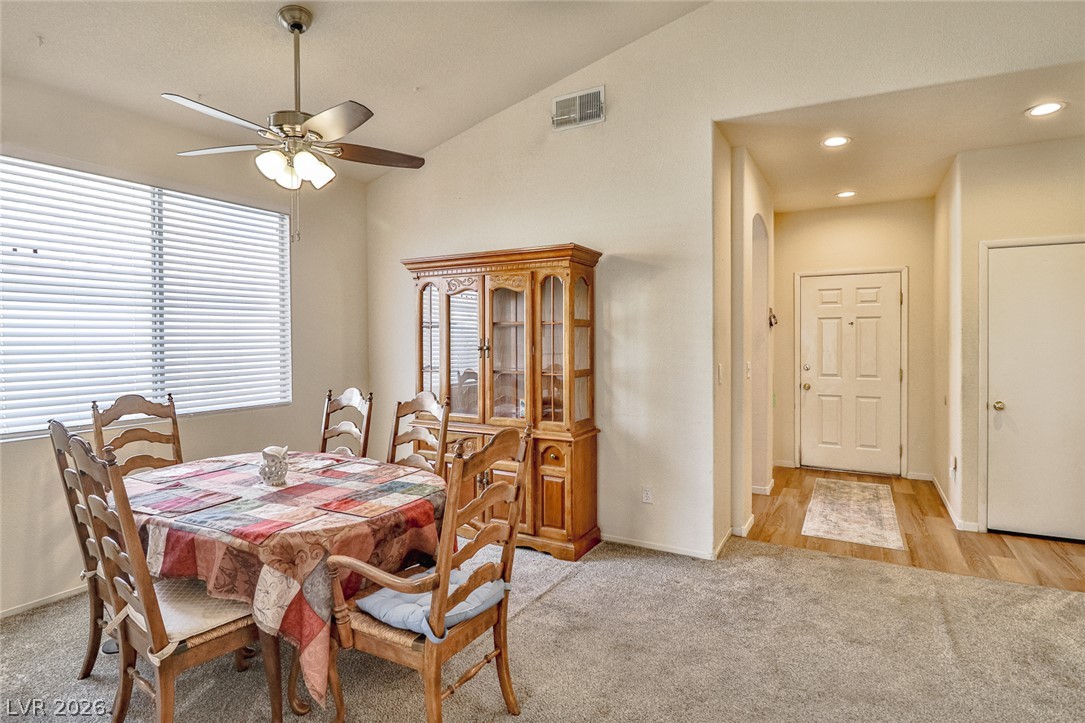
High vaulted ceilings and soft carpeting define this inviting open dining area.
Vaulted ceilings and warm carpeting create an inviting dining area open to the entrance foyer.
A cozy fireplace serves as the central focal point of this warm living space.
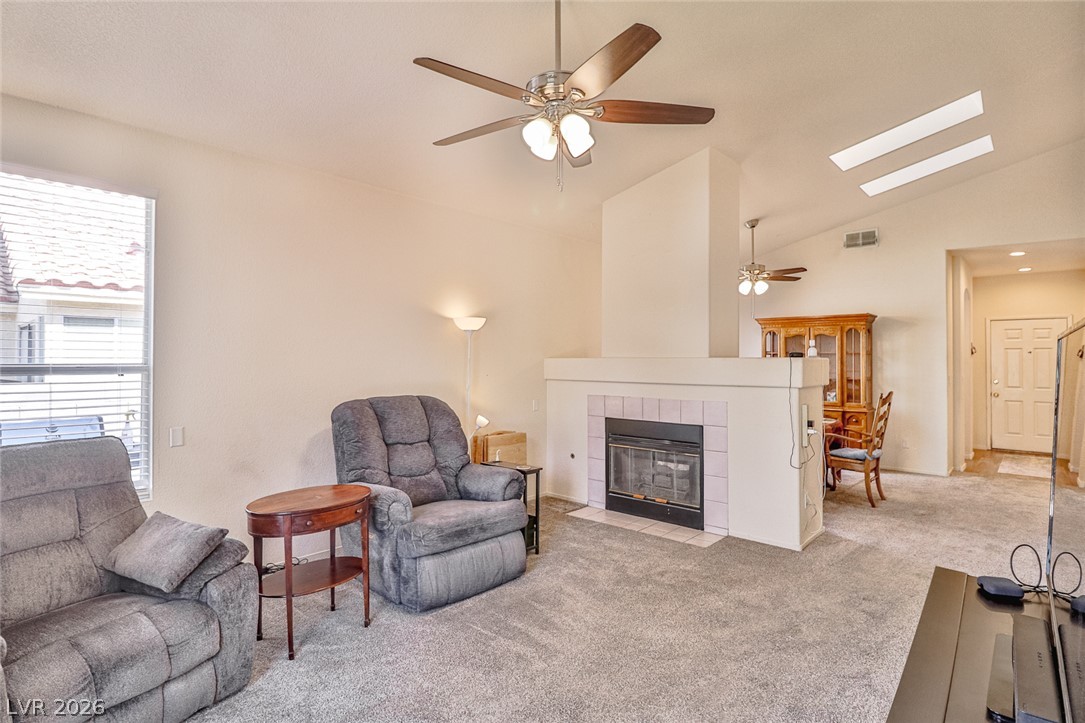
High vaulted ceilings and a cozy fireplace anchor this open and inviting living space.
Vaulted ceilings and a tile-surrounded fireplace anchor this comfortable, open living area.
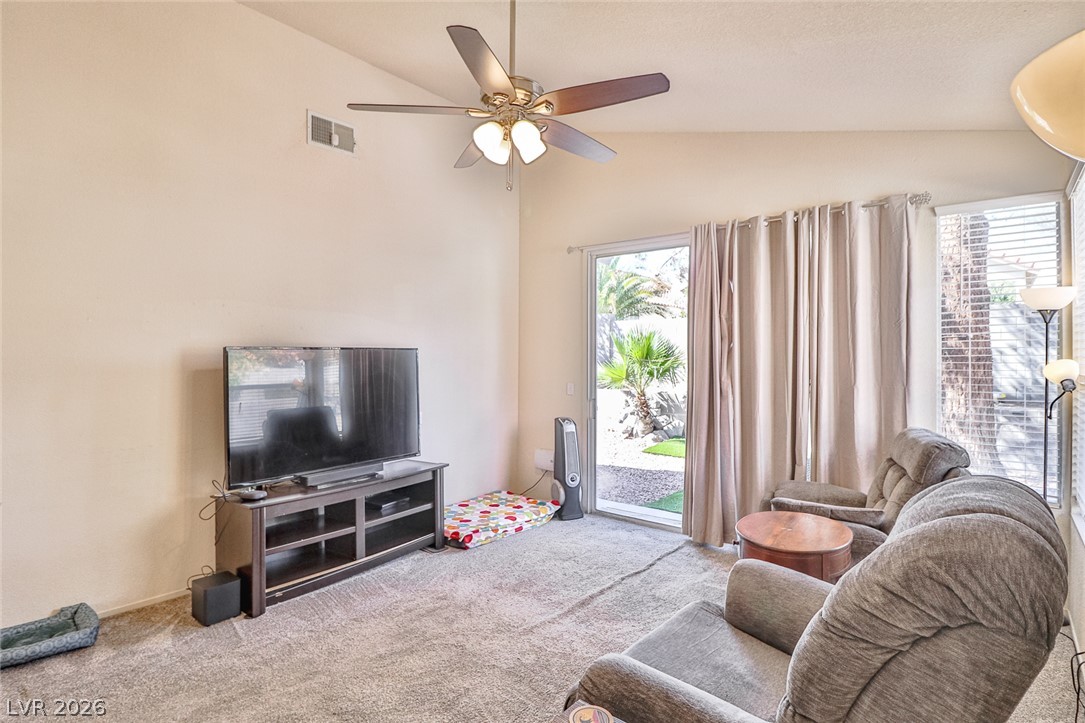
Sliding glass doors open directly to the sunny rear yard.
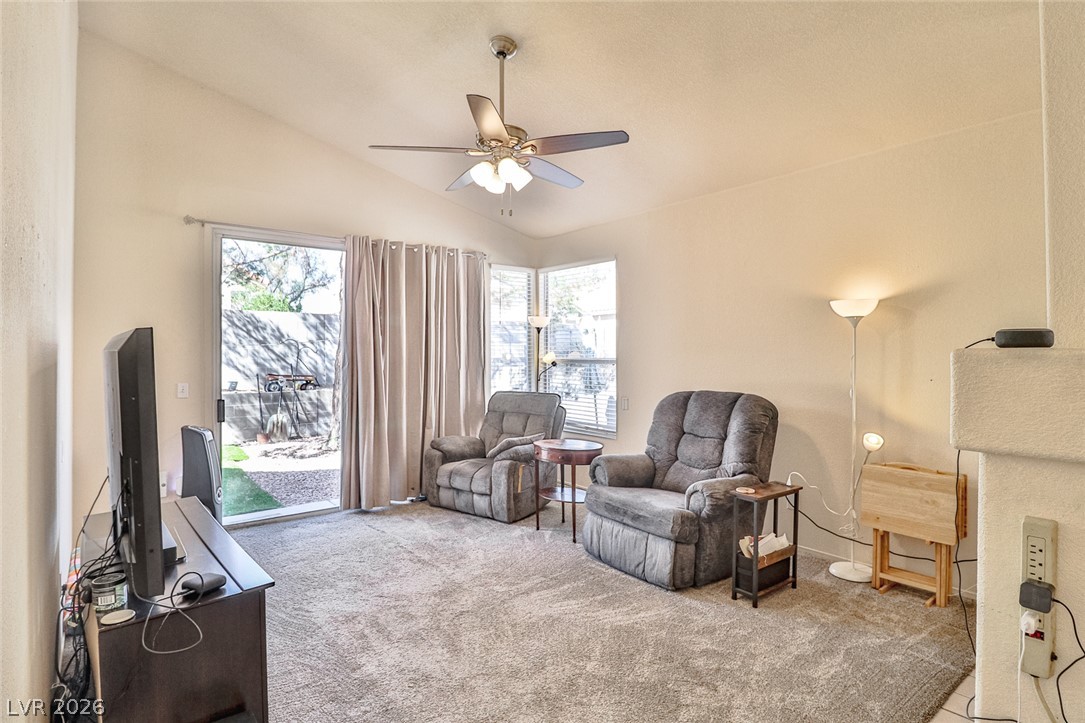
Vaulted ceilings and glass doors to the backyard create a spacious living room.
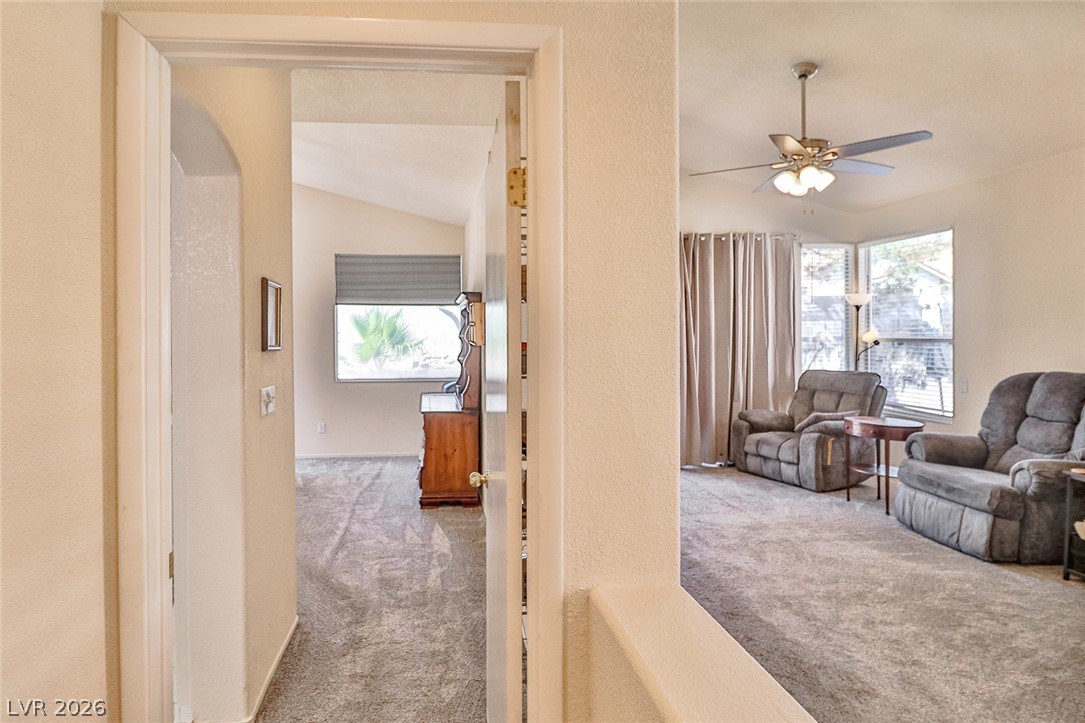
Soft wall-to-wall carpeting and high vaulted ceilings connect these inviting, light-filled living spaces.
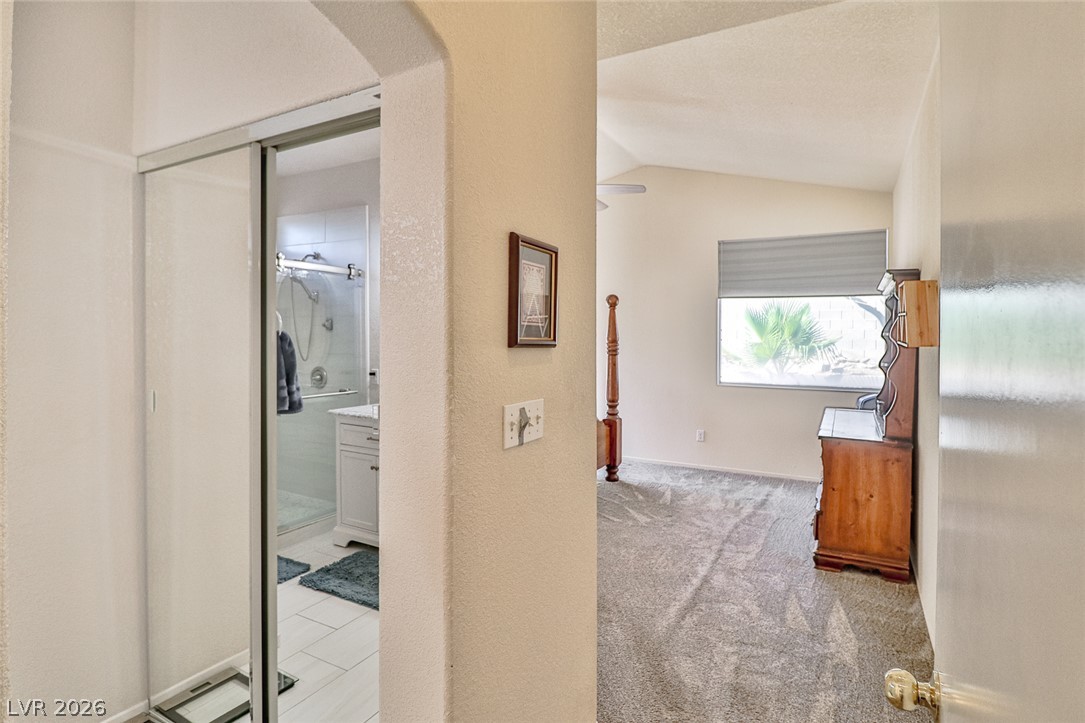
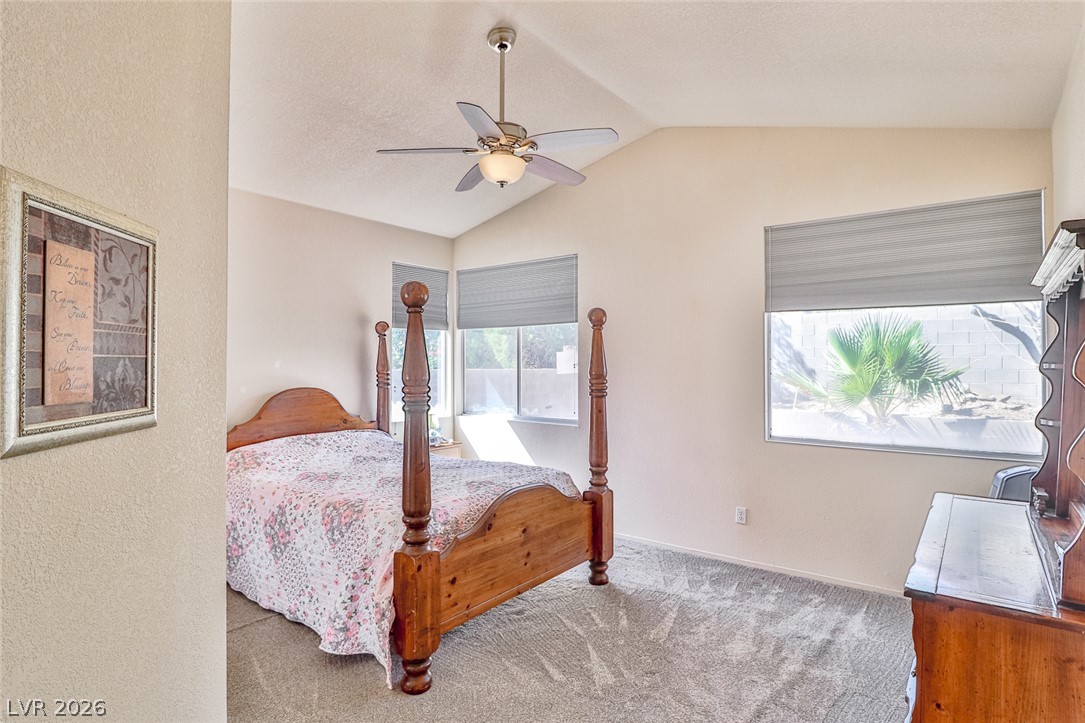
A spacious bedroom features plush carpeting, high vaulted ceilings, and an adjoining private bathroom.
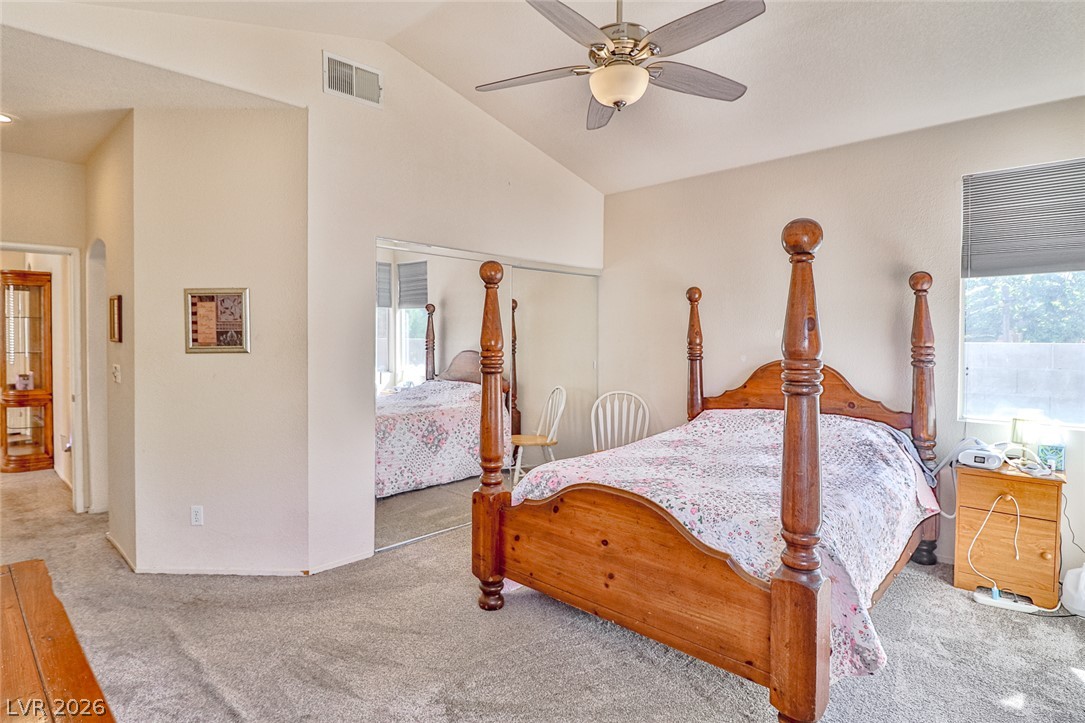
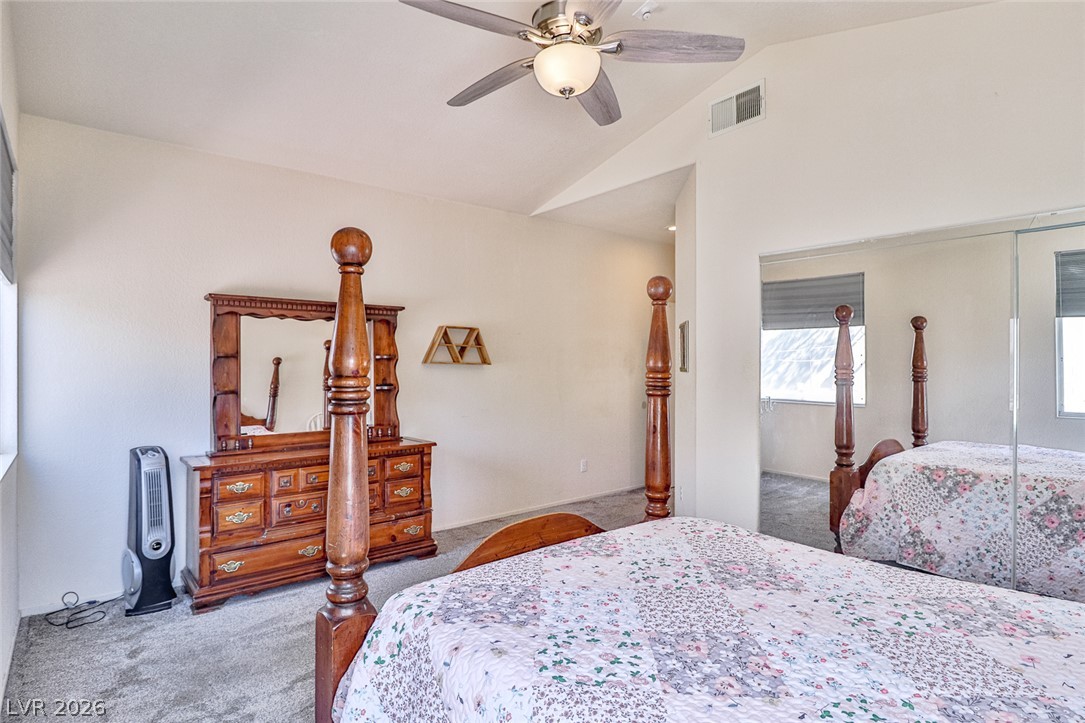
High vaulted ceilings and soft carpet floorings frame this comfortable bedroom retreat.
High vaulted ceilings and soft carpeting define this inviting main-floor retreat.
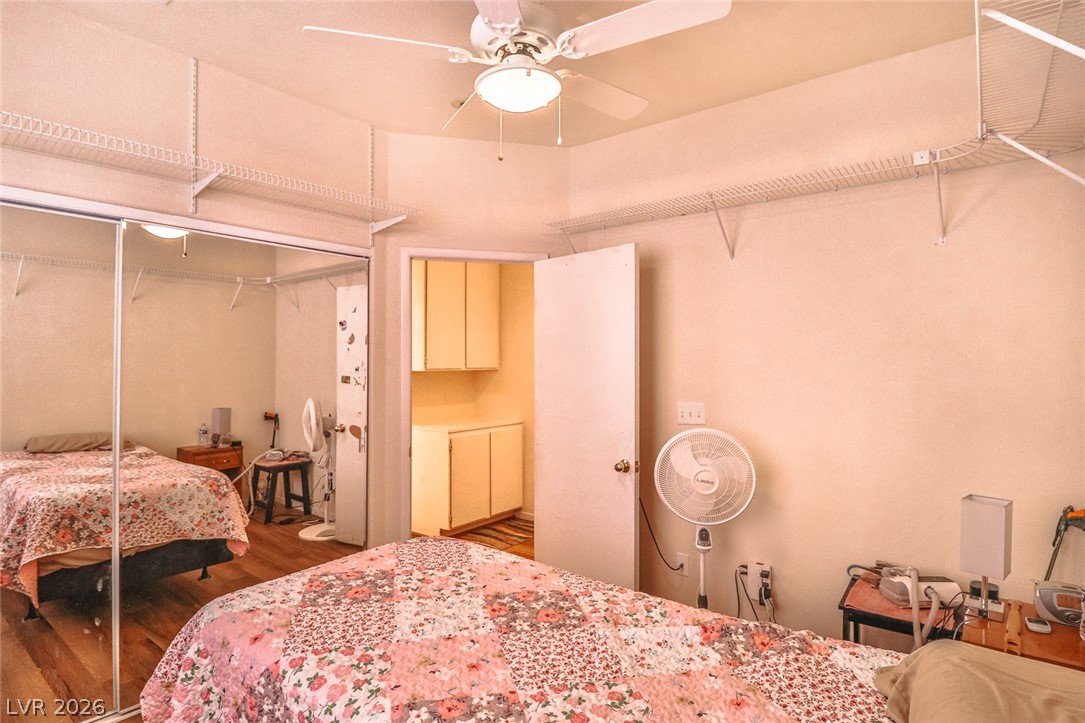
Vaulted ceilings and mirrored closet doors enhance the architectural character of this quiet bedroom retreat.
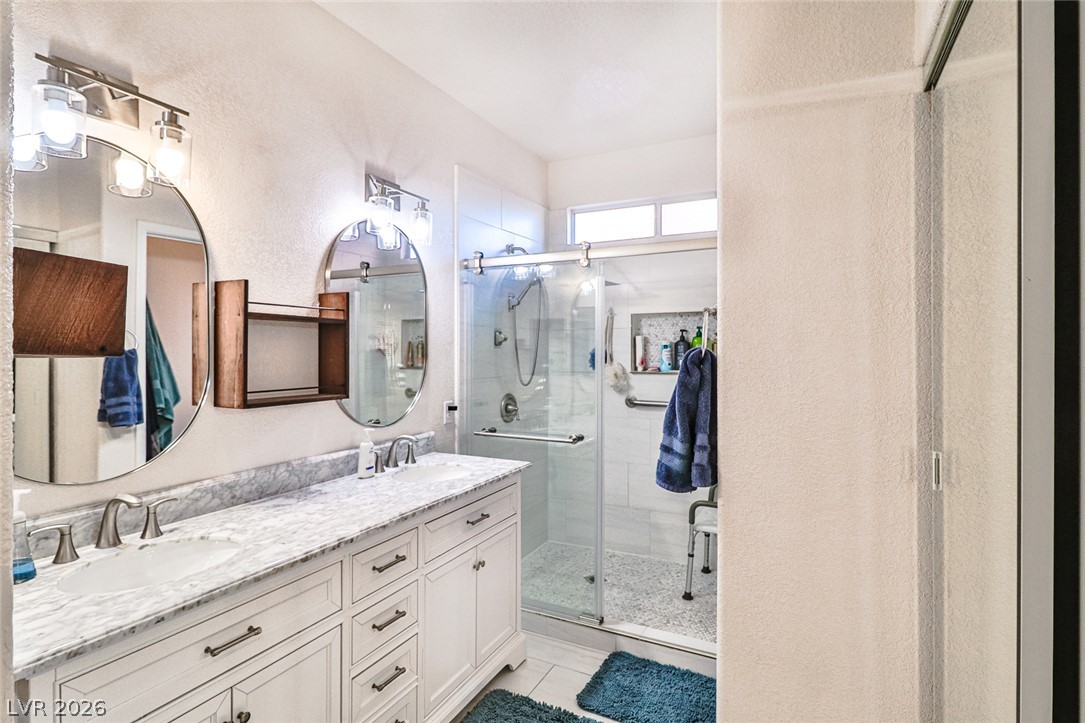
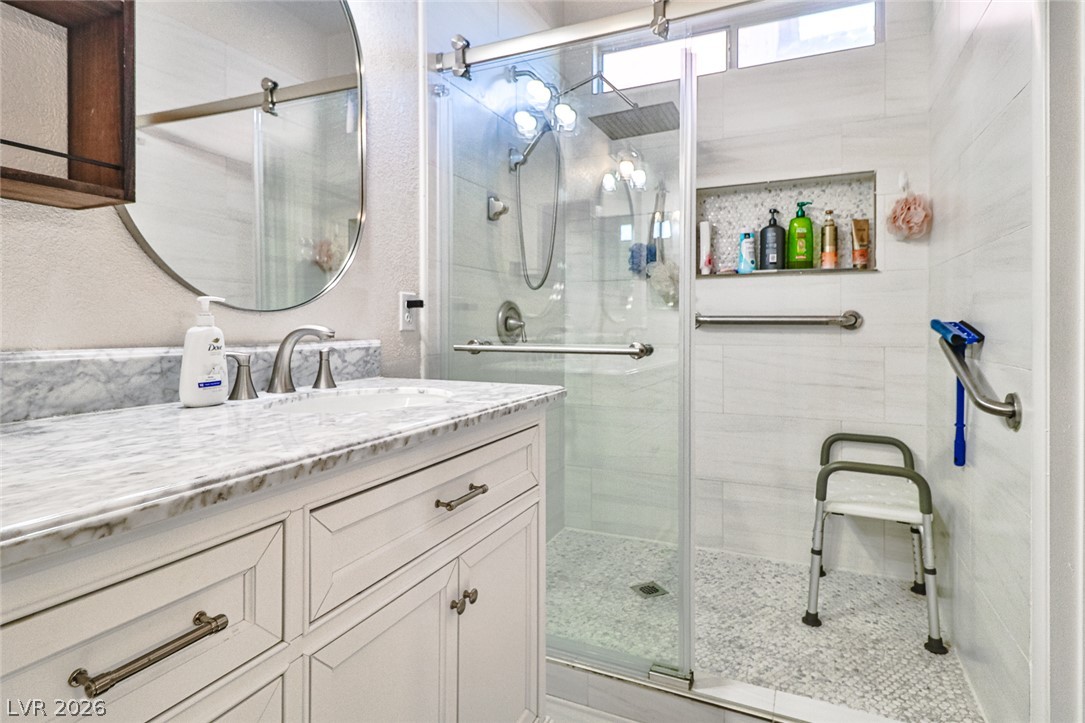
A stone-topped double vanity complements the glass-enclosed walk-in shower in this bathroom.
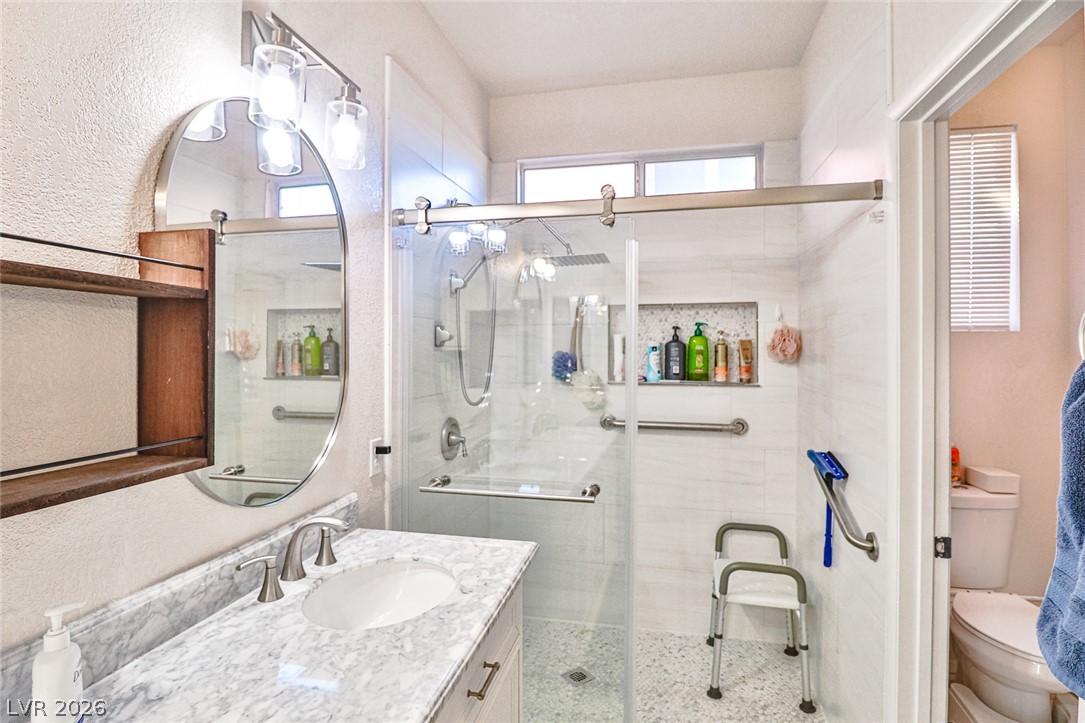
Modern stone-topped vanity stands adjacent to a glass-enclosed shower with tiled walls.
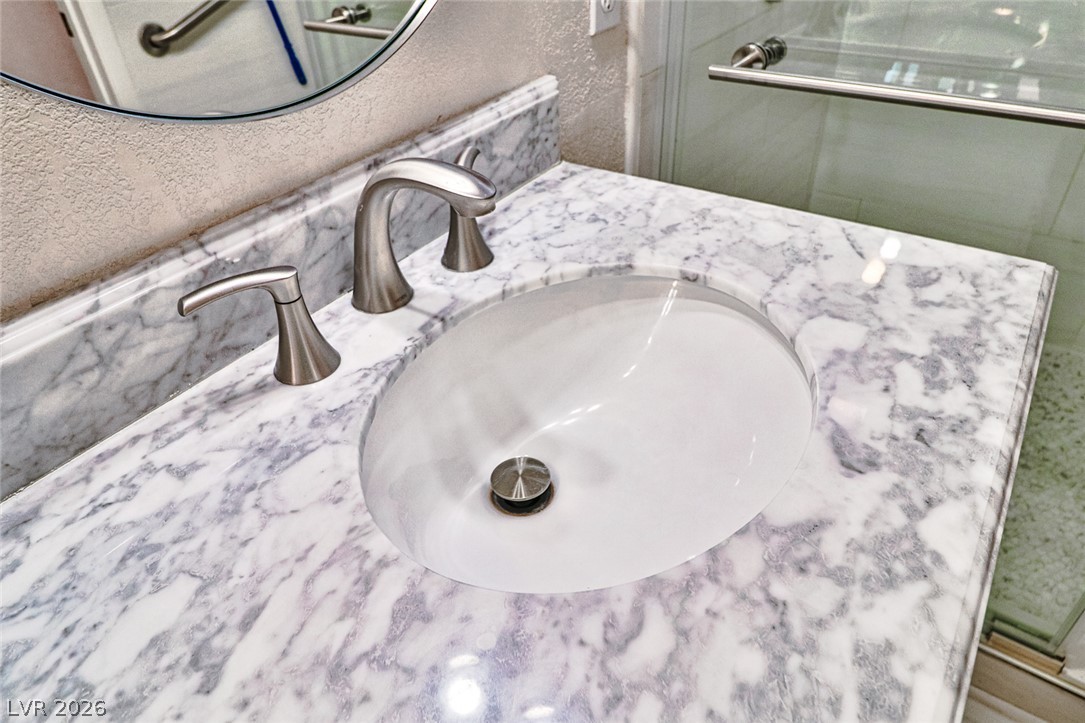
Elegant stone countertops and sleek fixtures elevate this refined wash space.
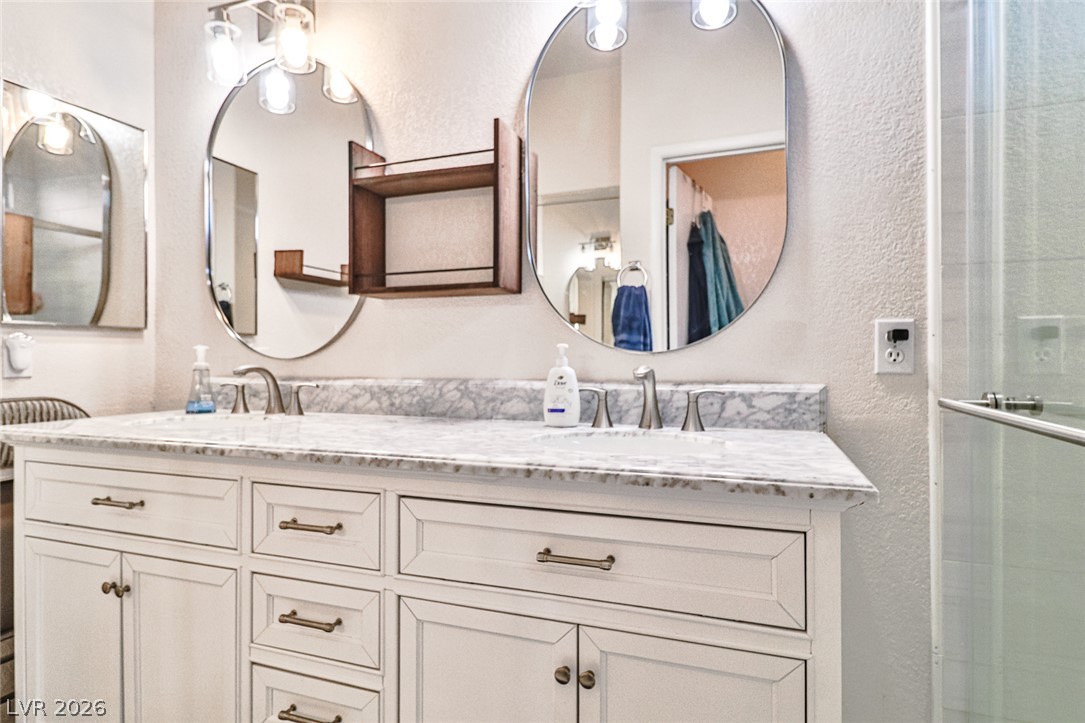
Fine stone countertops elevate this bright bathroom space with modern dual sinks.
A stone counter vanity stands beside a glass-enclosed walk-in shower with tiled walls.
Gleaming hardwood floors and mirrored closet doors anchor this bright bedroom space.
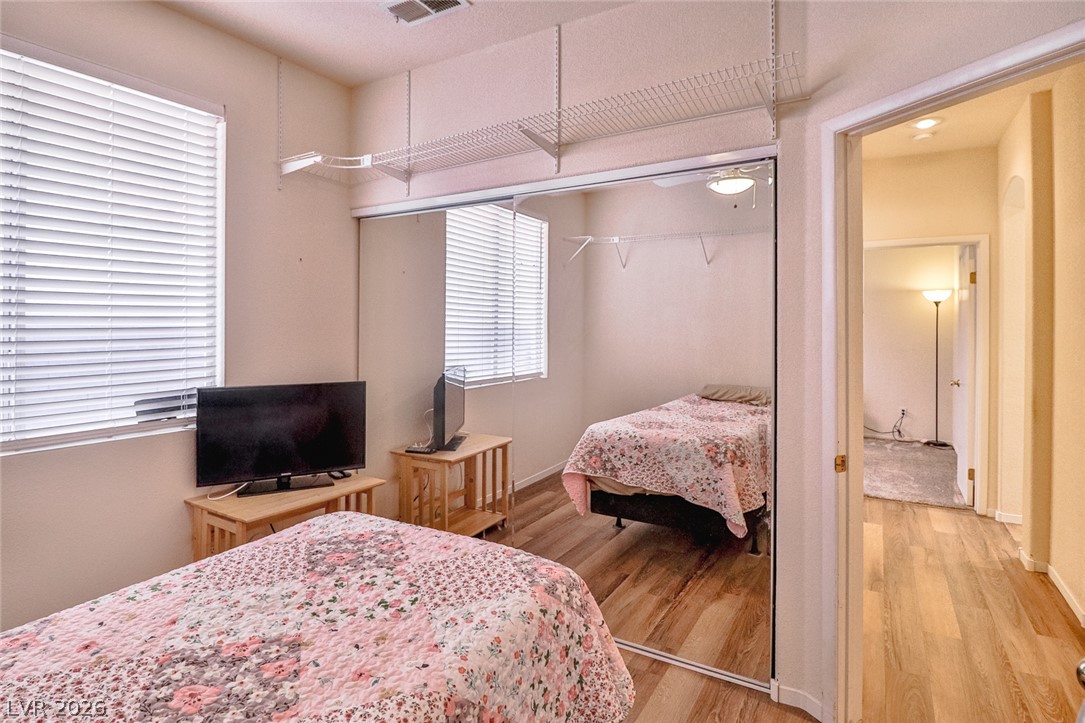
Gleaming wood-look floors and mirrored closet doors enhance this cozy secondary bedroom.
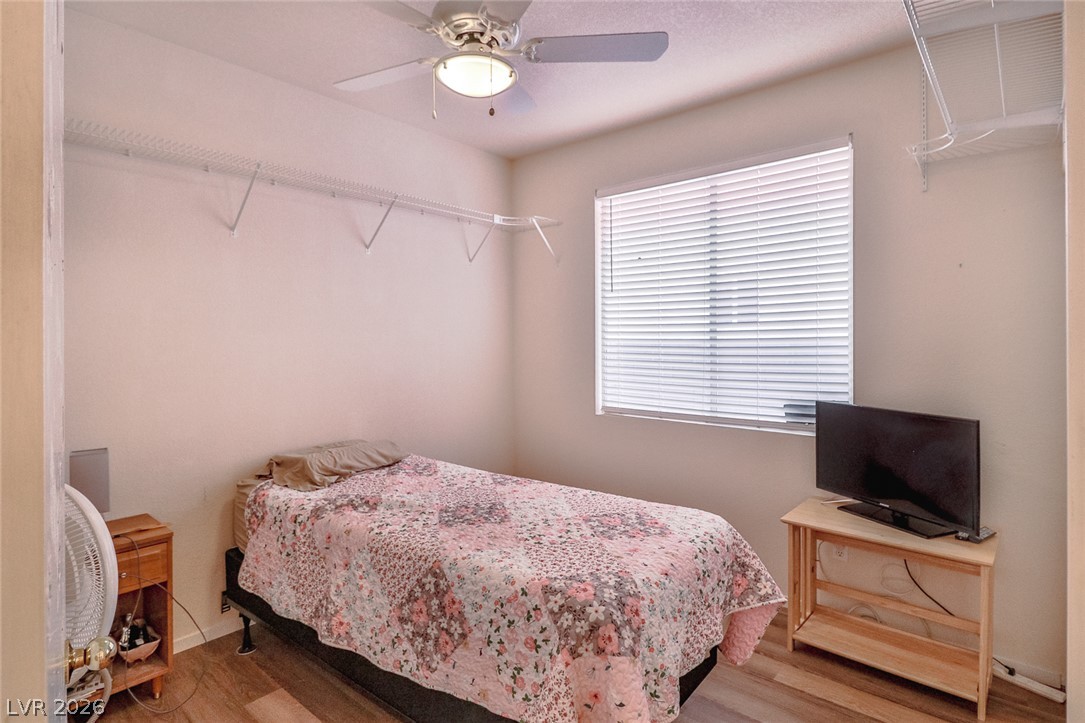
Natural light pours through a large window onto wood-inspired flooring in this cozy bedroom.
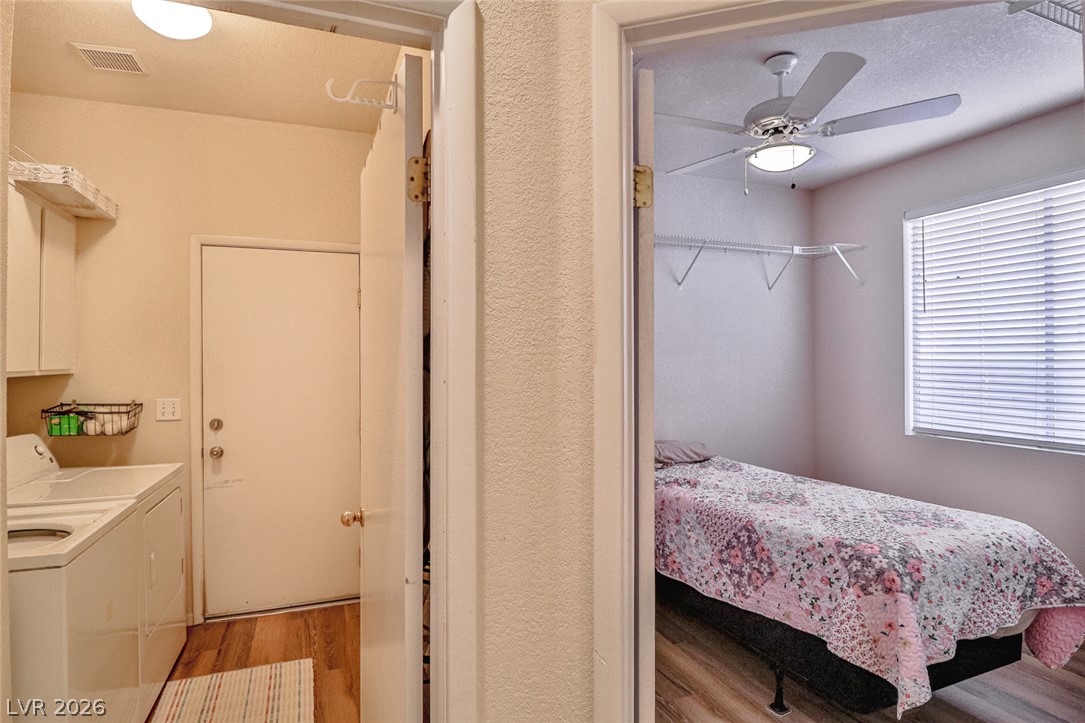
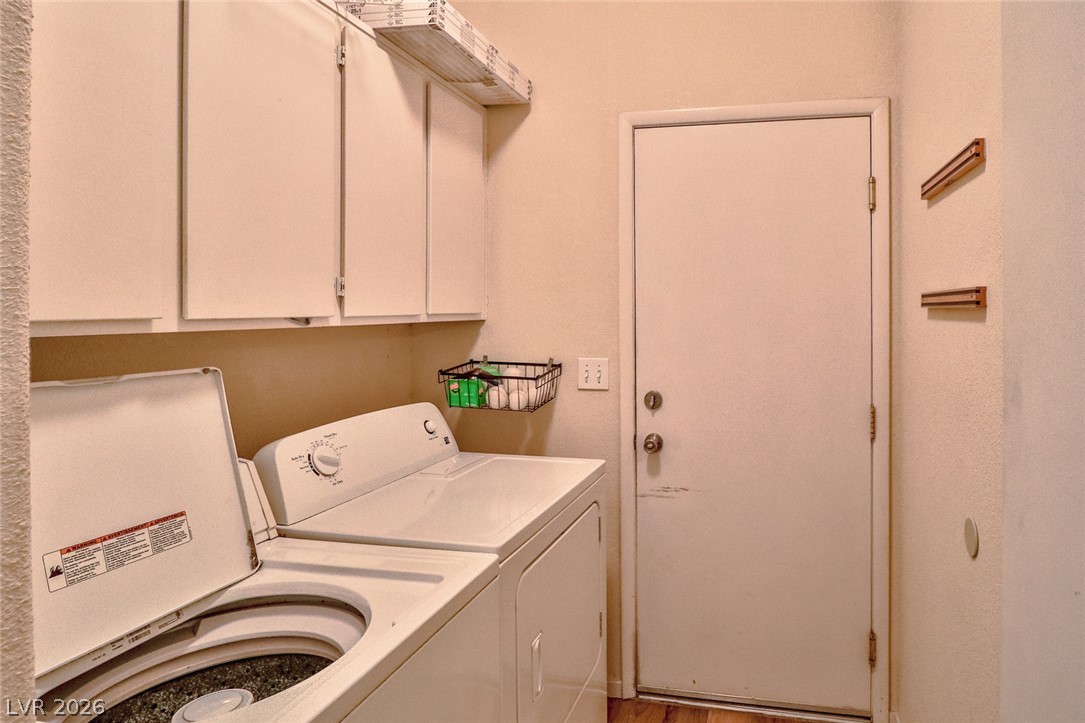
A view into the laundry area and an adjacent bedroom finished with wood-inspired flooring.
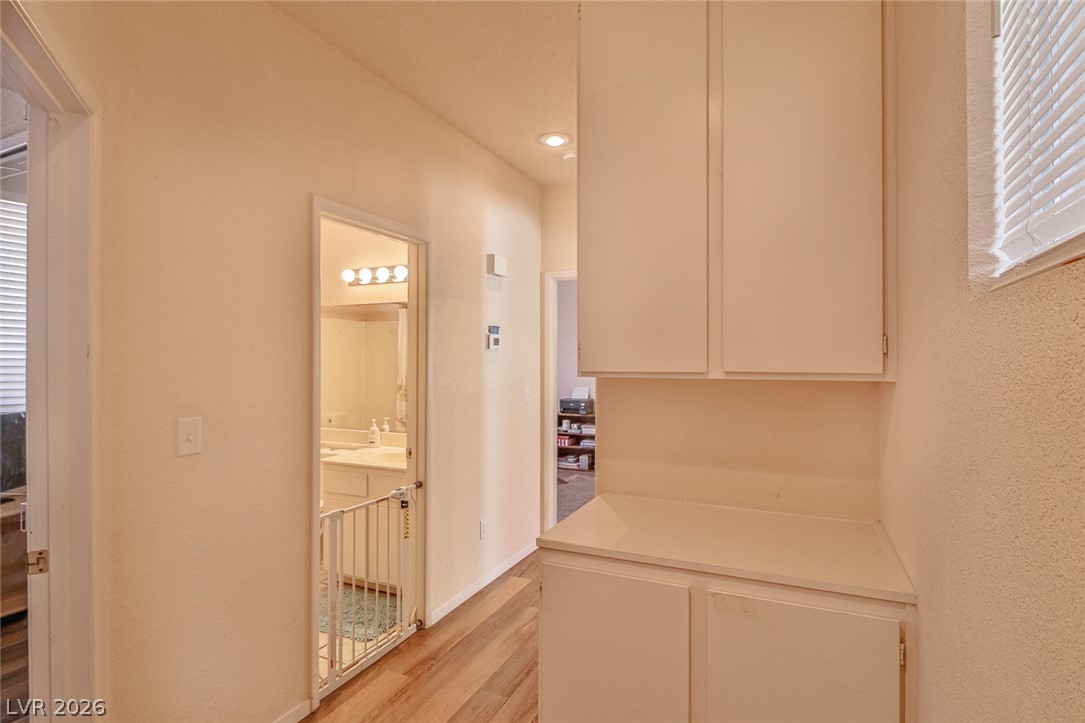
Functional built-in cabinetry and warm wood-style flooring line a bright transitional hallway.
Ample built-in cabinetry provides storage in this functional workspace.
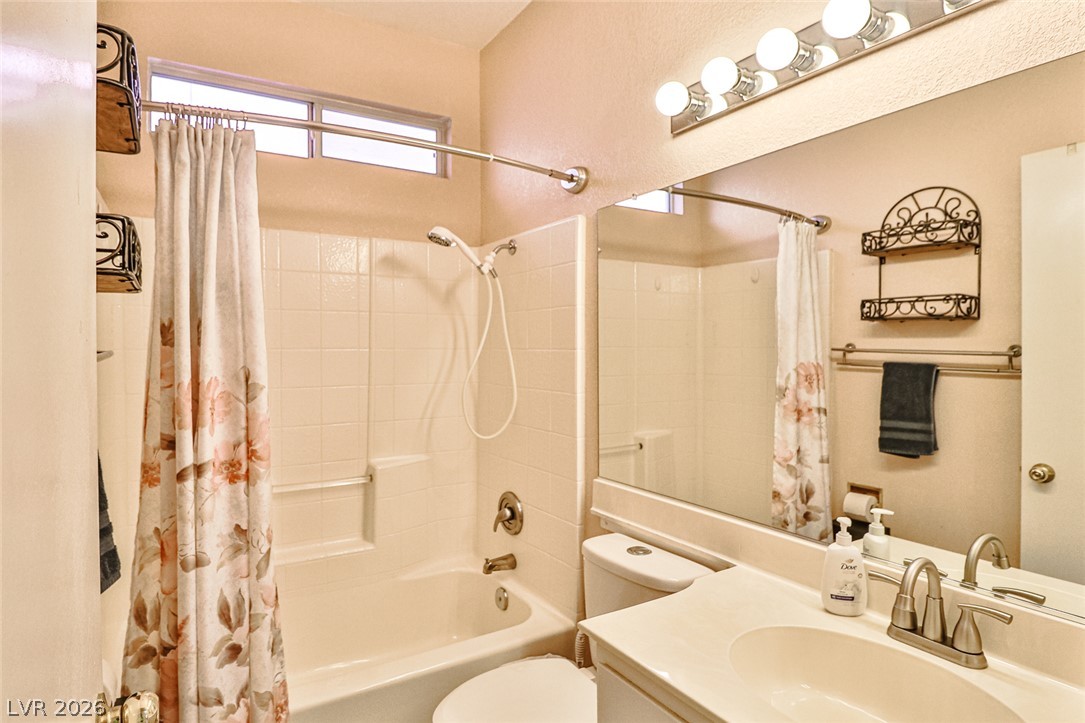
High clerestory windows bring natural light into this functional bathroom space.
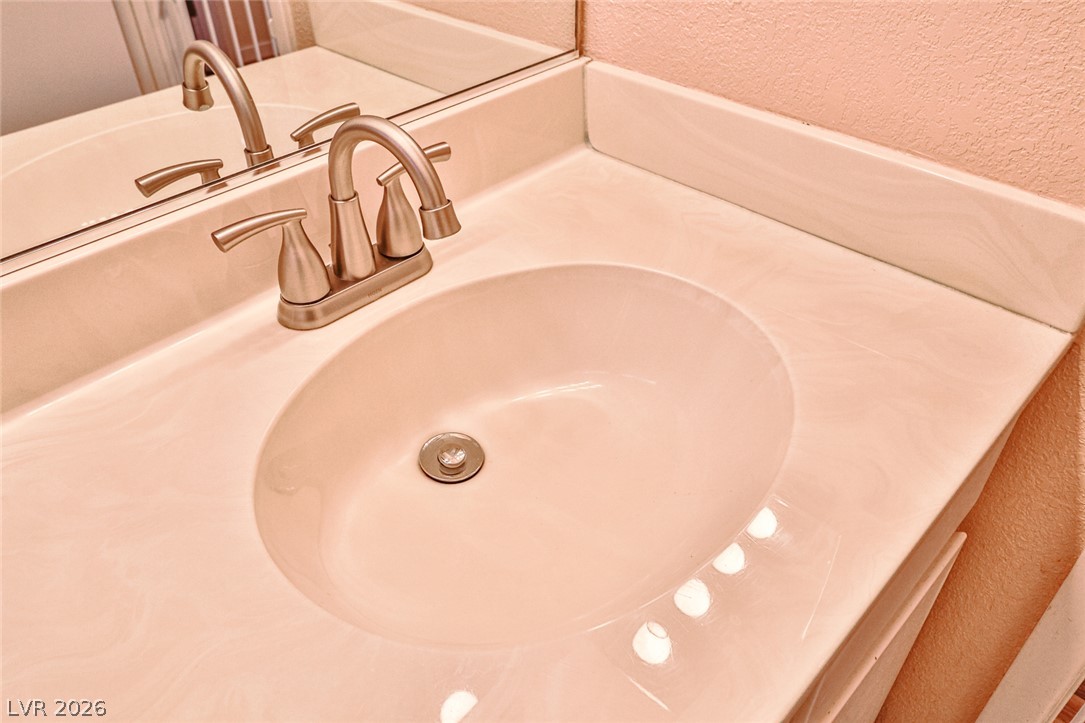
An integrated solid surface sink top pairs with a brushed metal faucet.
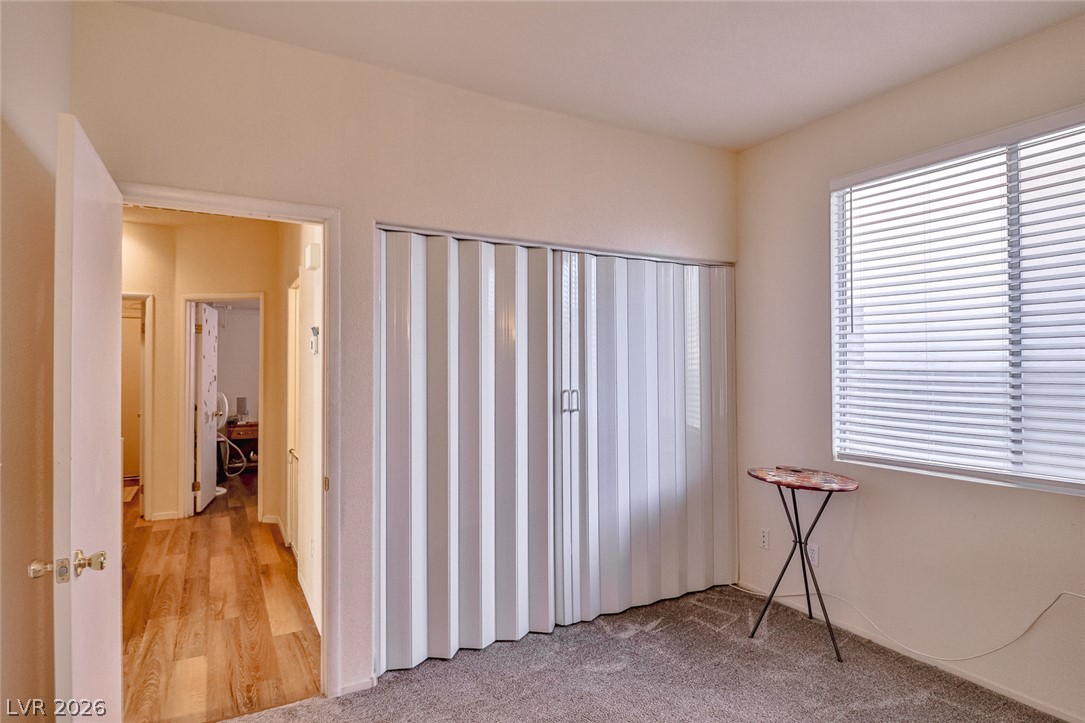
A spacious secondary bedroom features plush carpeting and a wide closet.
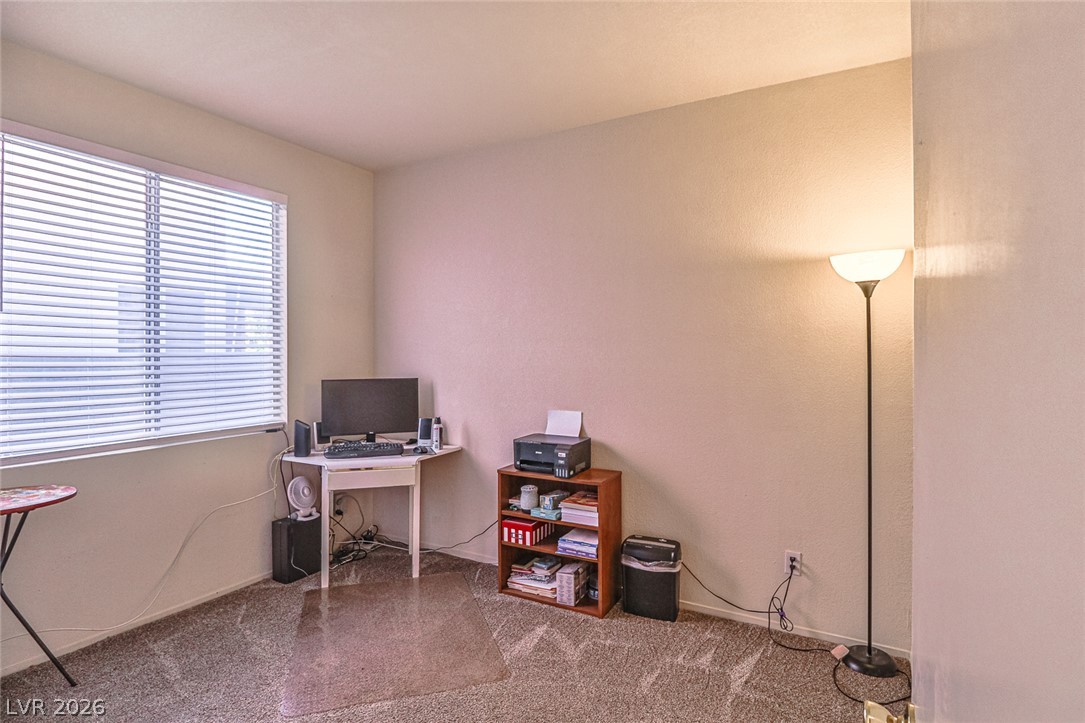
Natural light pours through a large window into this carpeted room.
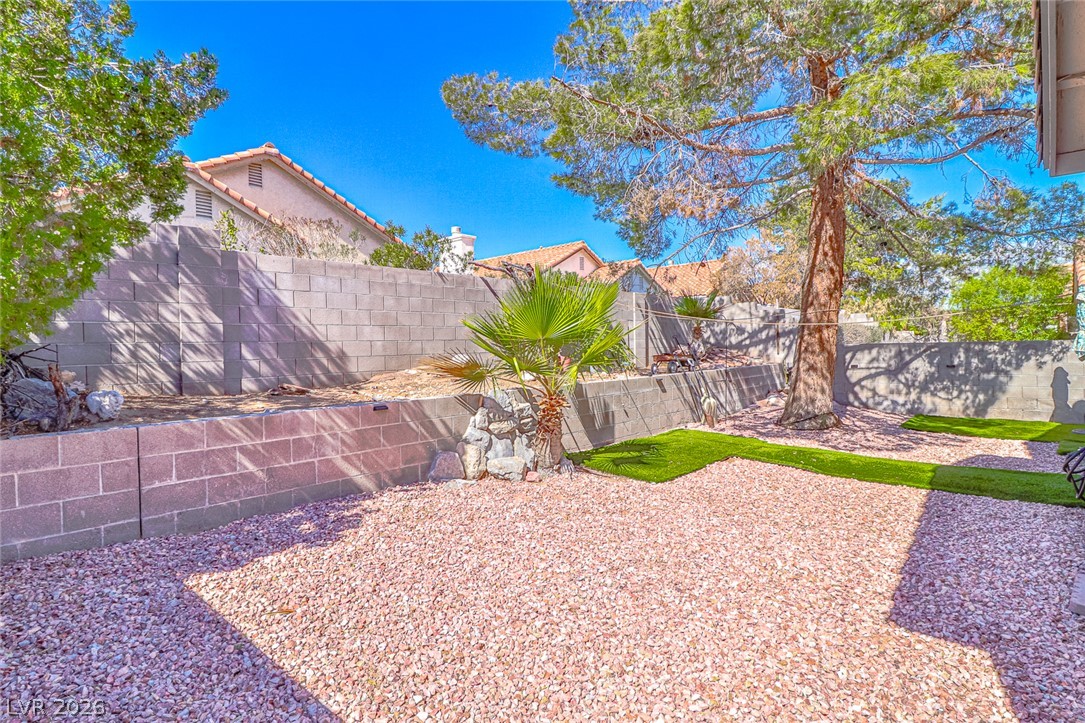
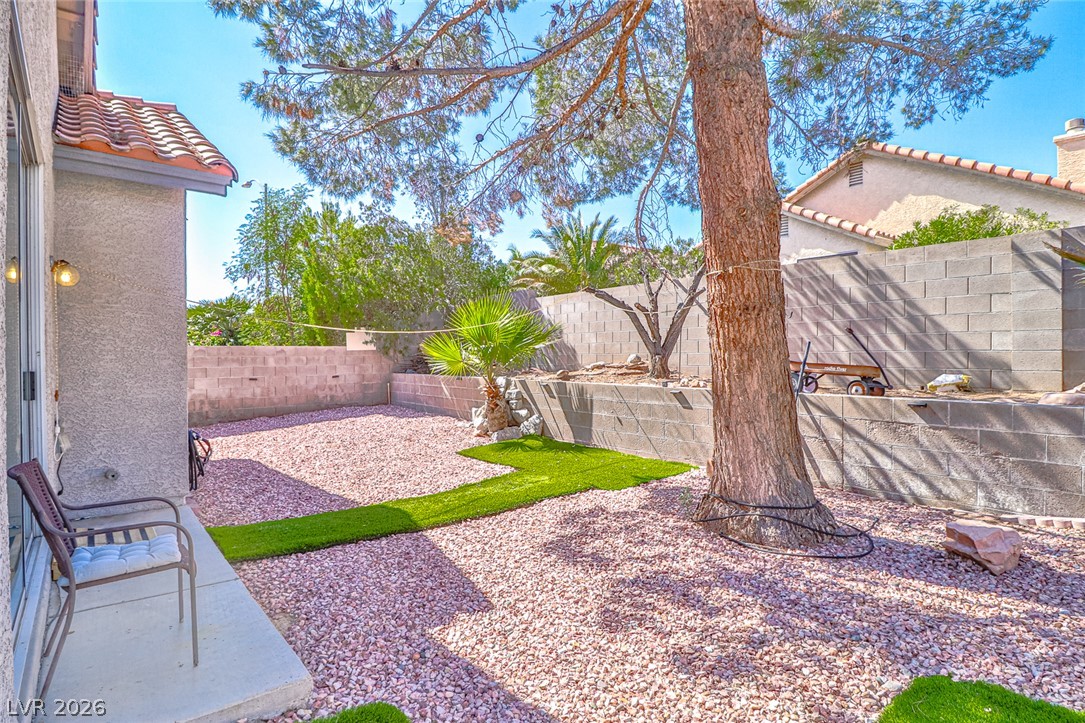
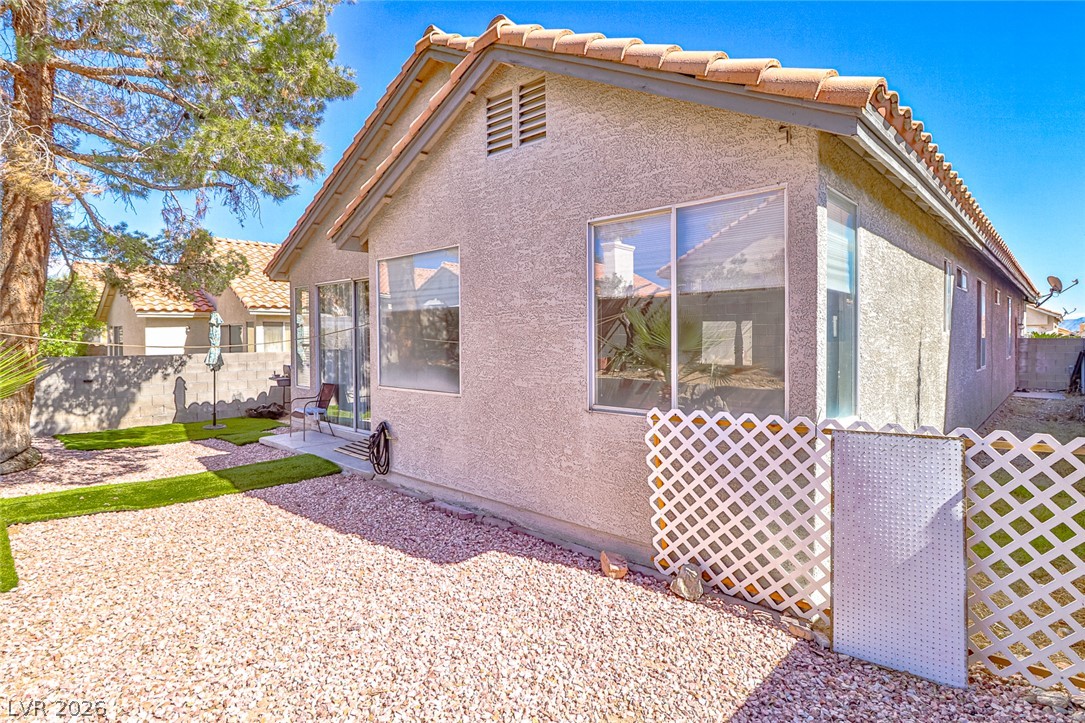
A tiered retaining wall structure defines this low-maintenance gravel backyard under a clear blue sky.
Mature trees shade a low-maintenance gravel yard enclosed by block walls.
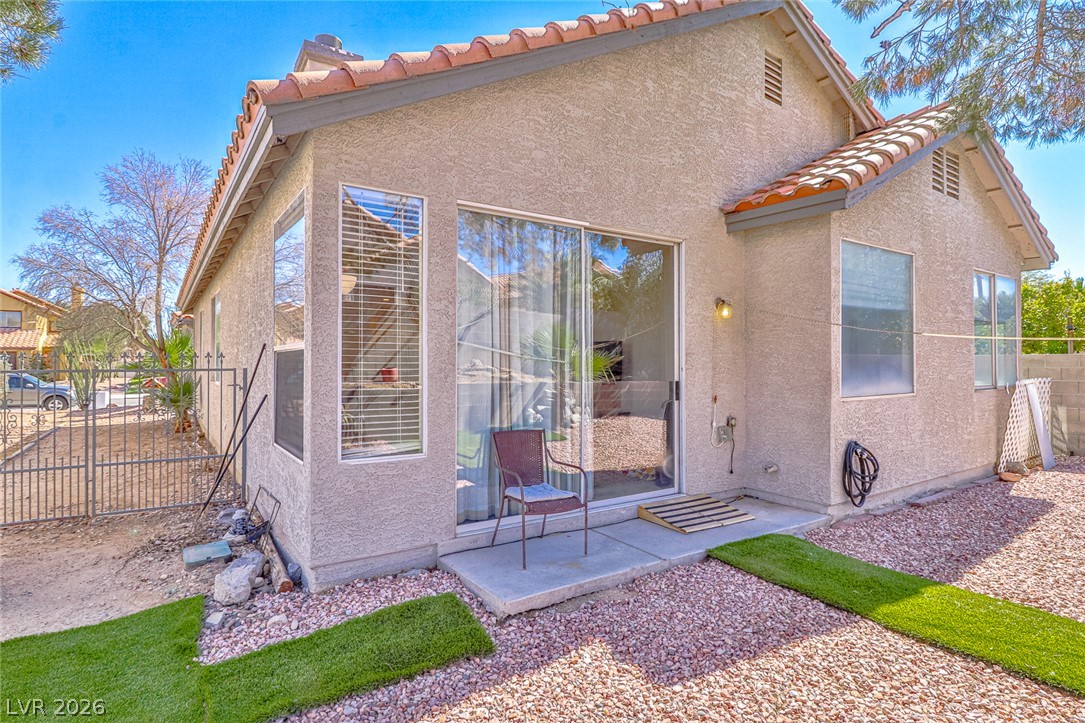
Clay tile roofing and durable stucco exterior walling define this classic southwest-style backyard entry.
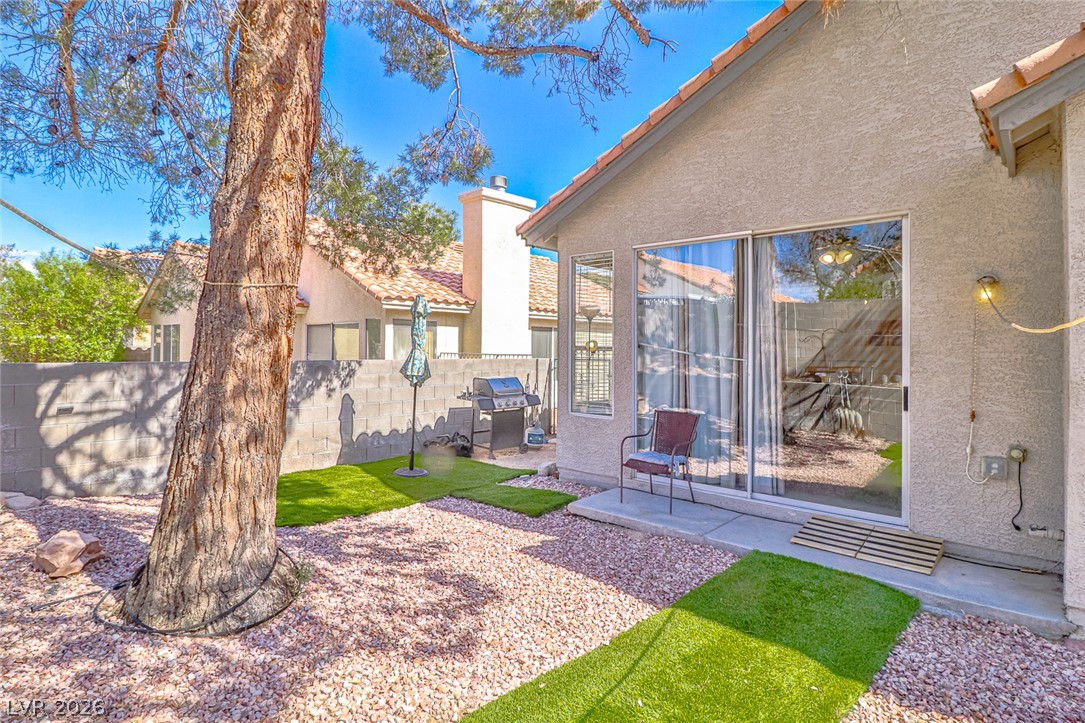
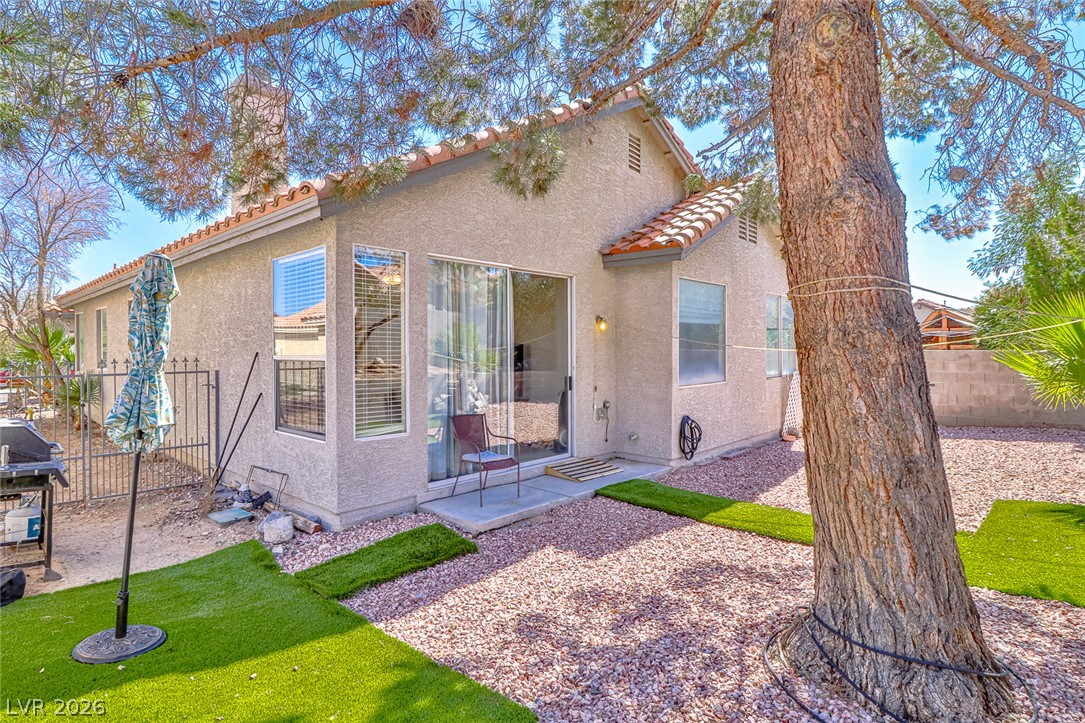
Mature trees shade a low-maintenance gravel backyard framed by stucco walls and tile roofing.
Mature trees shade a quiet gravel yard bordered by sturdy stucco walls.
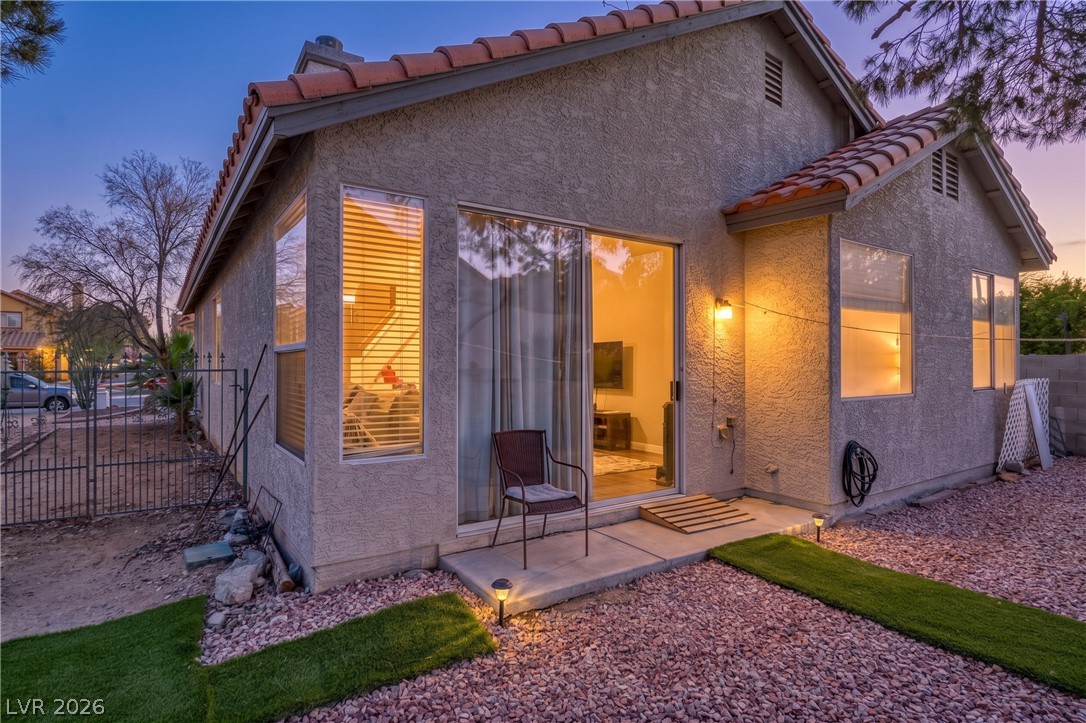
A stucco exterior and tile roof define the back of this desert home.
Twilight view of the backyard and back of the home
 Price Reduced Listing