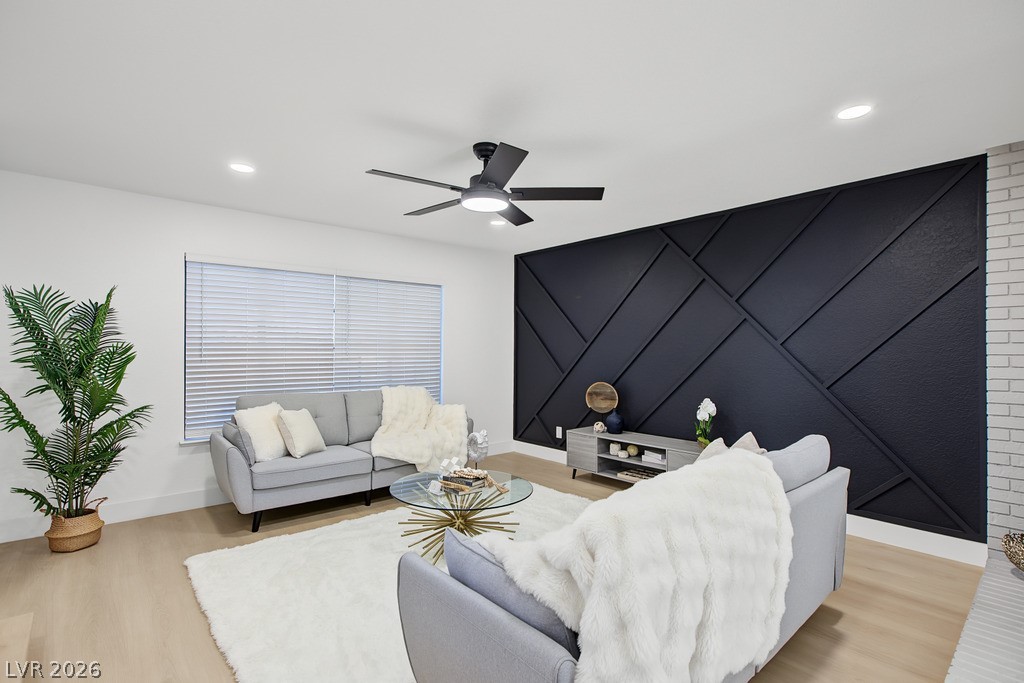
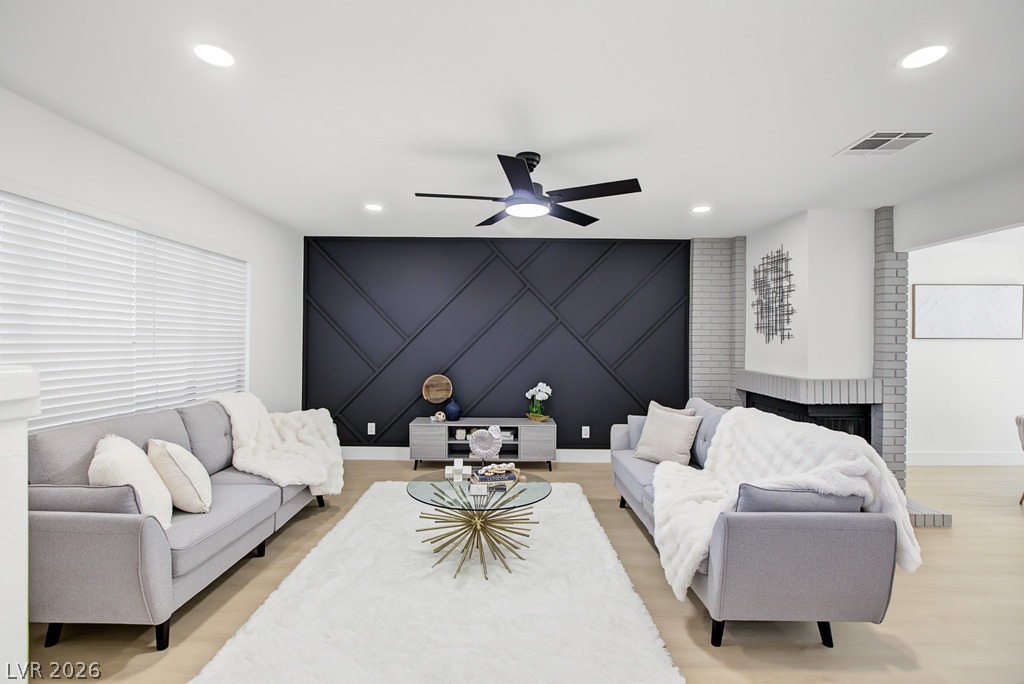
An geometric accent wall anchors the modern living space, complemented by recessed lighting and clean flooring.
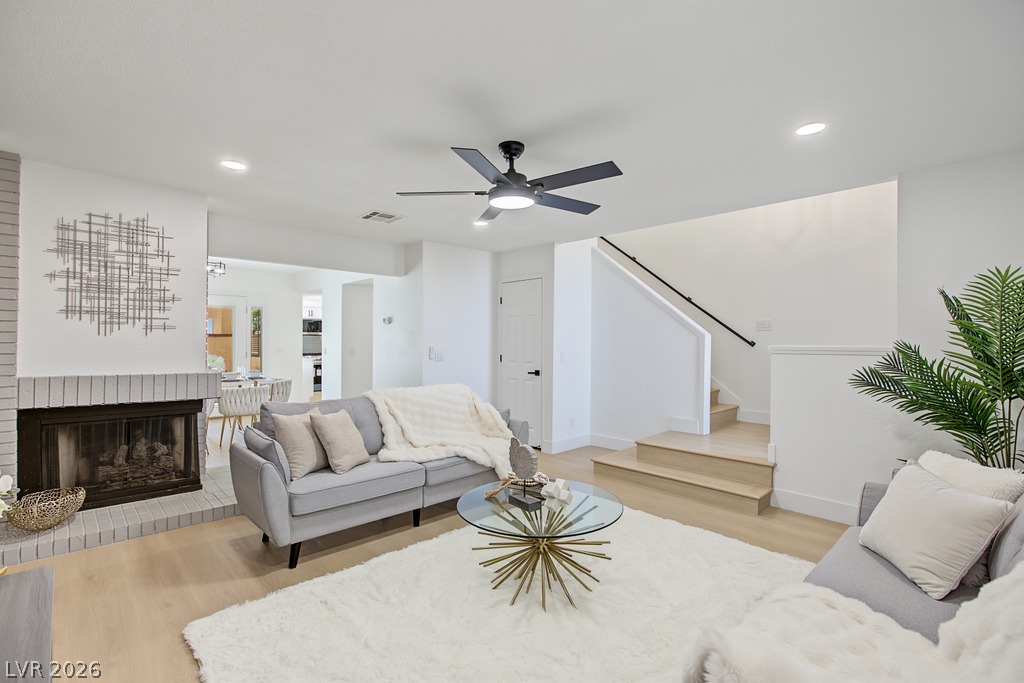
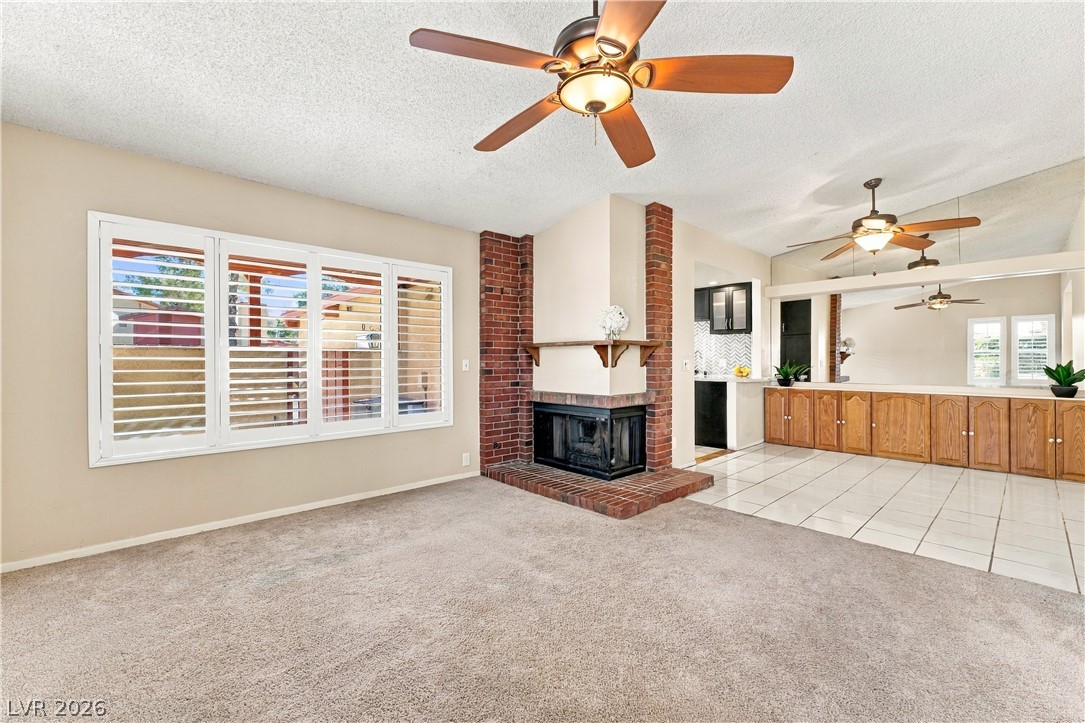
A stylish brick fireplace and smooth wood floors anchor this comfortable gathering space.
Smooth wood floors and a classic brick fireplace anchor this welcoming open living space.
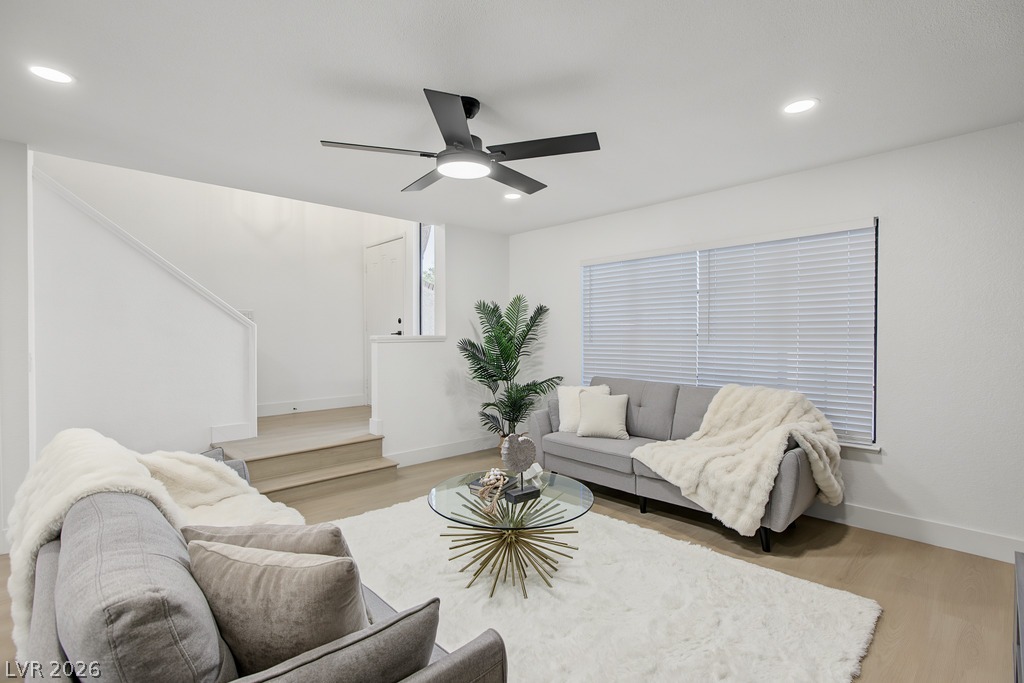
Smooth wood floors anchor this open living area with modern lighting and high ceilings.
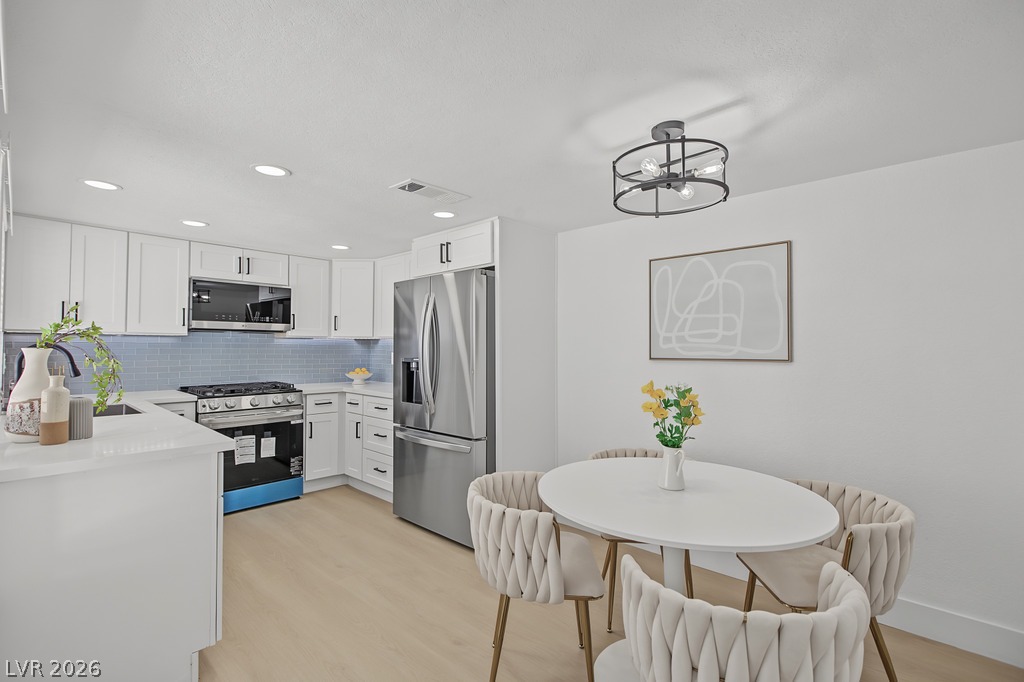
An open kitchen and dining area features sleek modern cabinetry paired with light wood flooring.
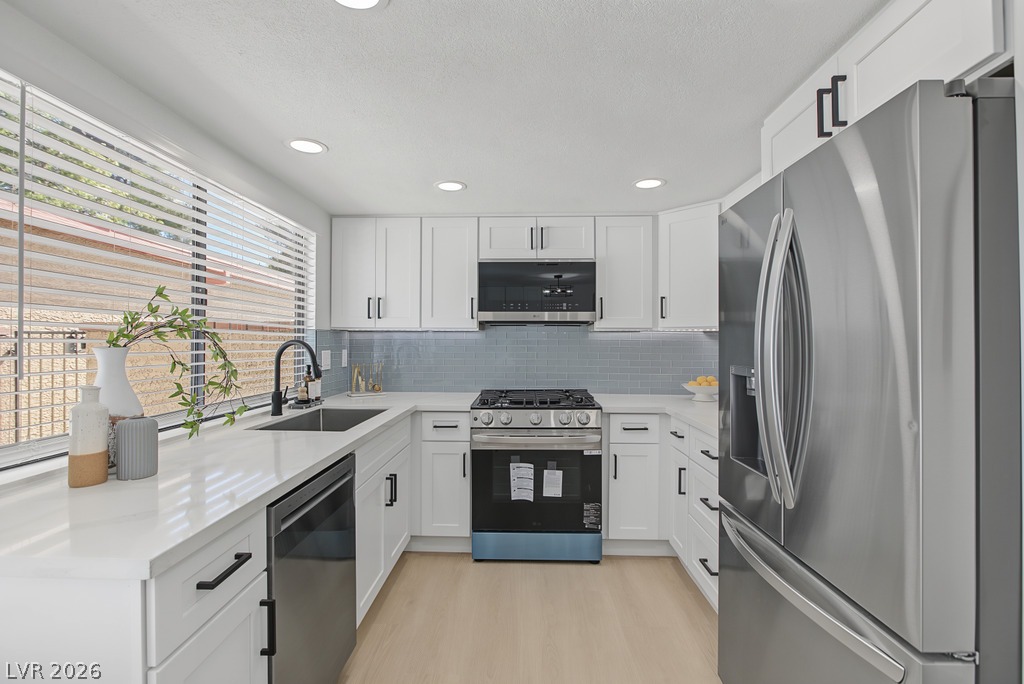
Streamlined cabinetry and pristine solid countertops frame this beautifully updated cooking space.
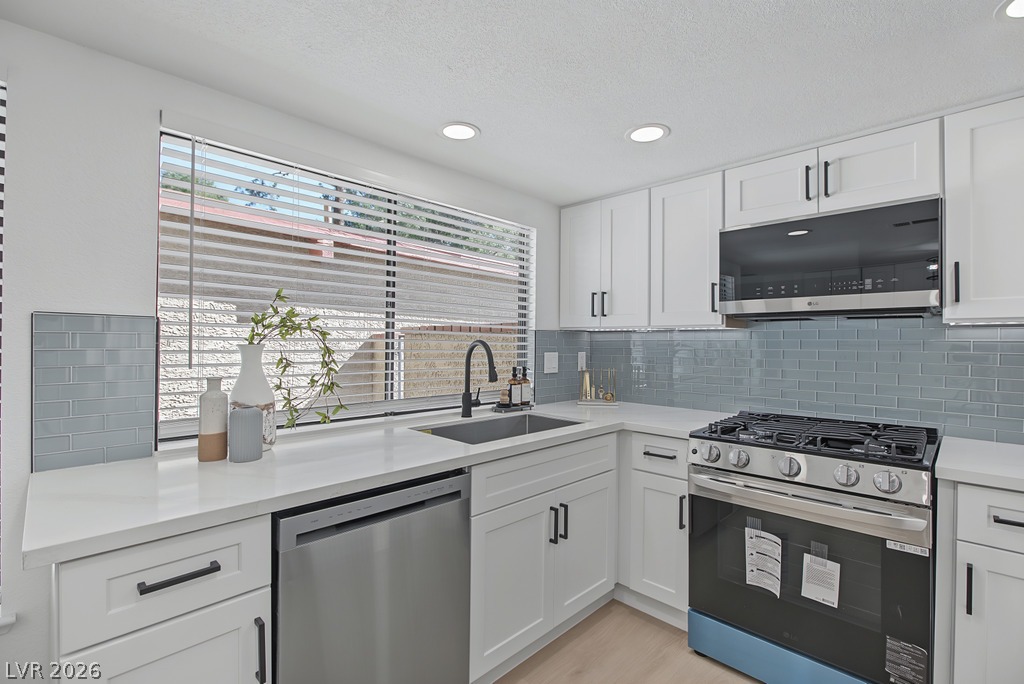
Modern cabinetry and solid countertops define this efficient culinary workspace.
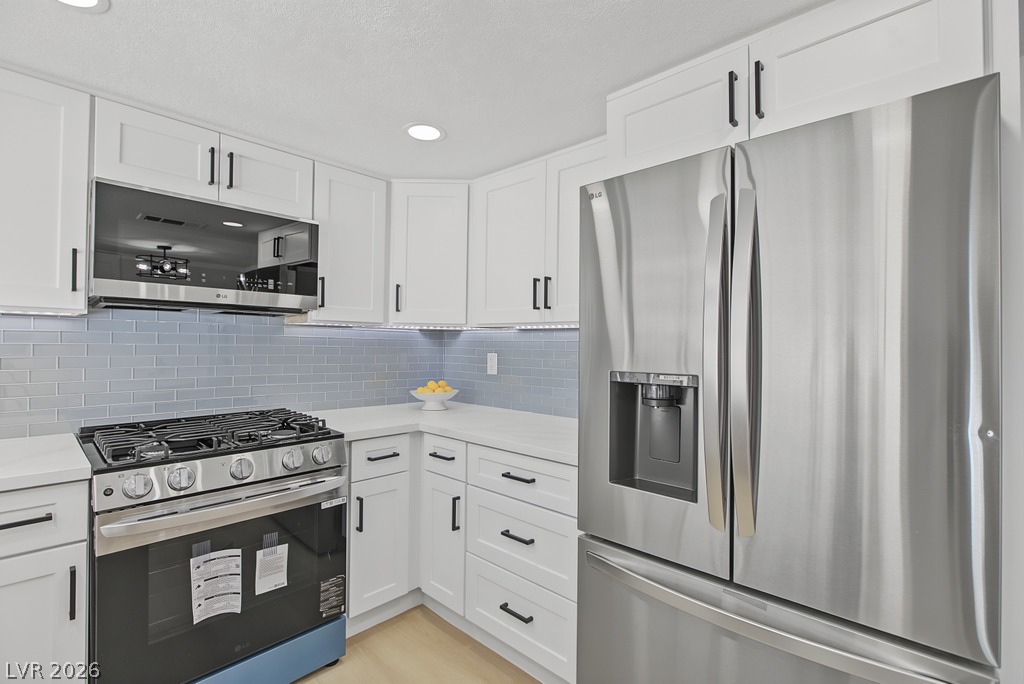
Crisp white cabinetry pairs perfectly with clean countertops and modern stainless steel appliances.
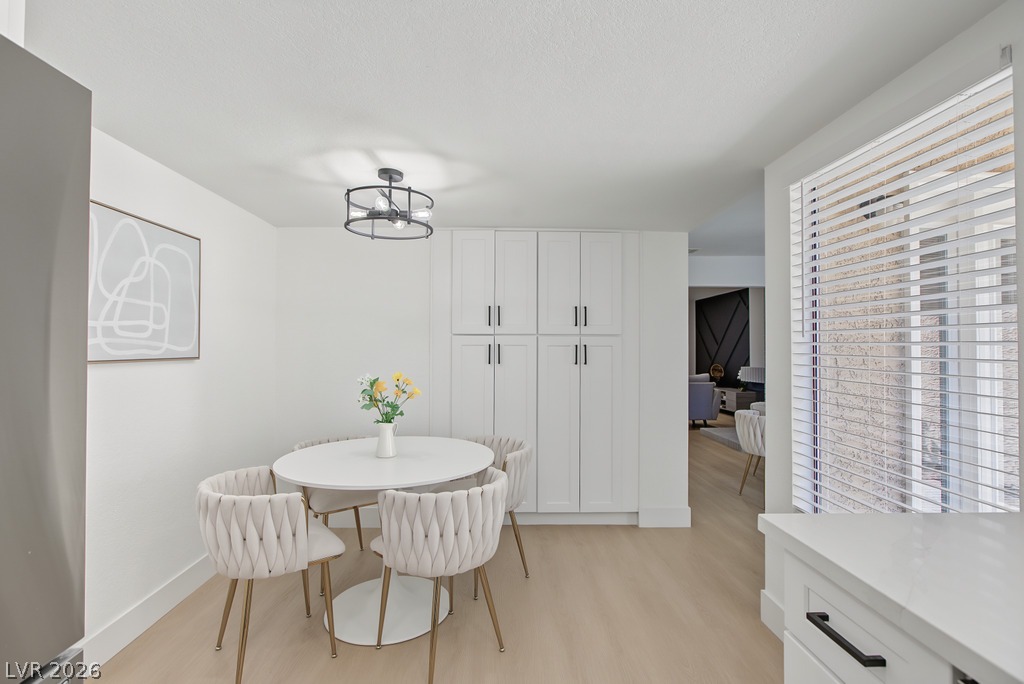
A light-filled breakfast area showcases modern built-in cabinetry and wide-plank flooring.
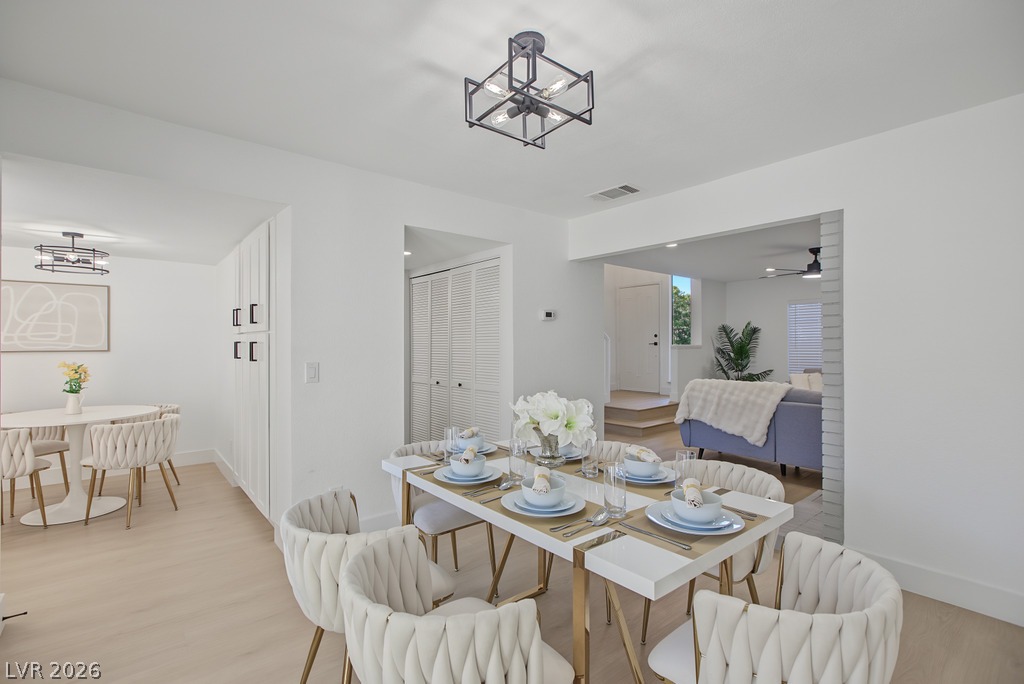
An open floor plan connects the light-filled dining spaces with clean lines and light wood flooring.
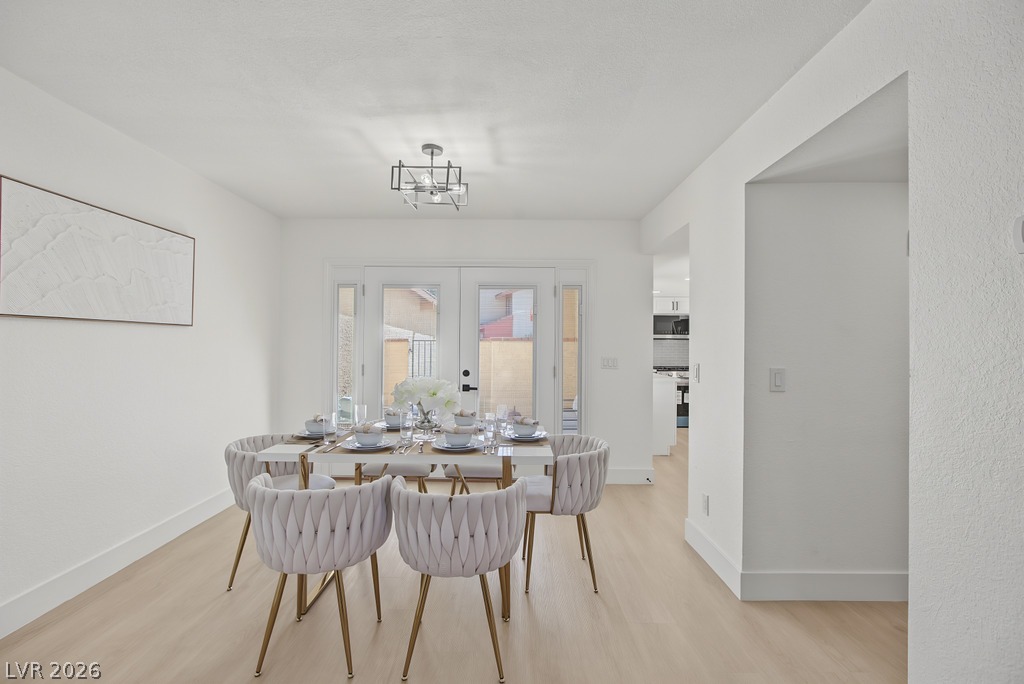
Clean lines and light wood flooring define this elegant dining space with glass door access.
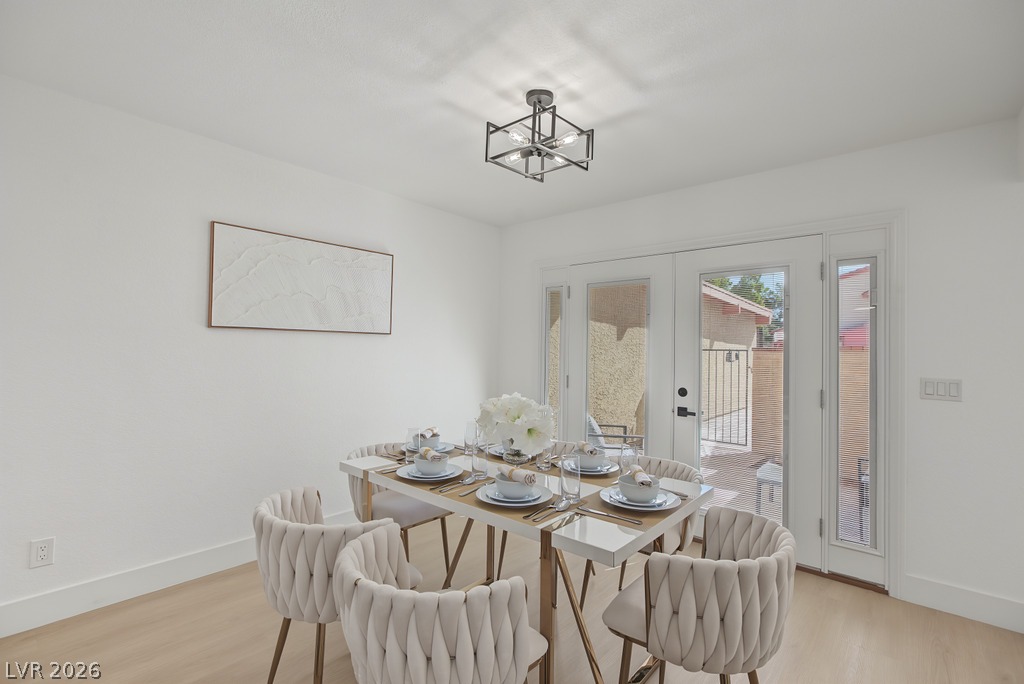
Glass doors invite natural light into a dining area accented by warm hardwood floors.
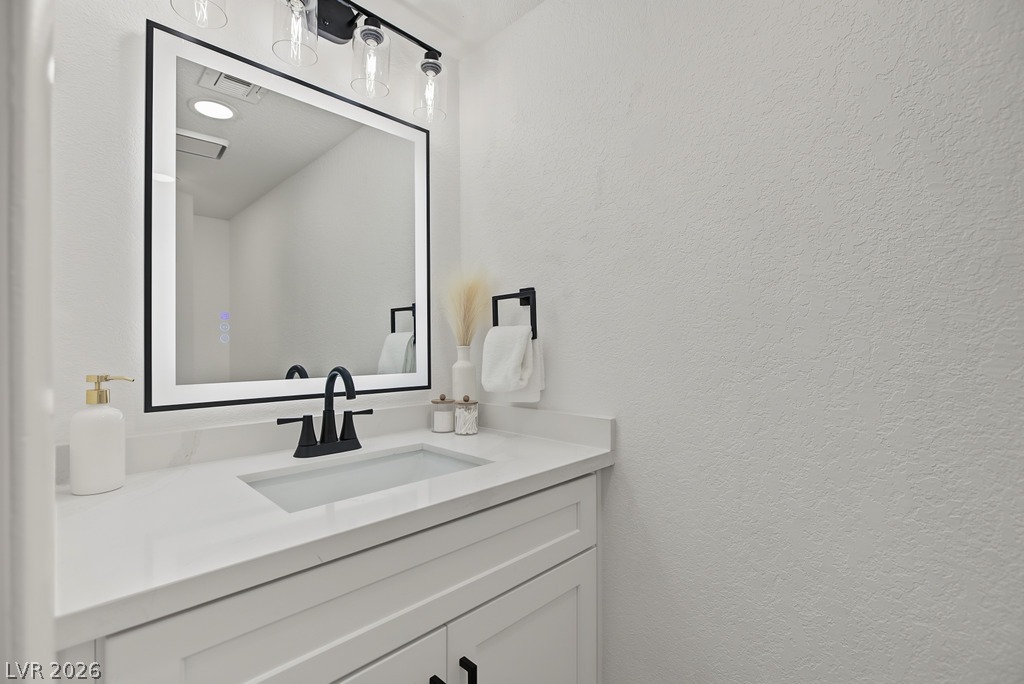
Clean modern finishes define this sleek powder room vanity area.
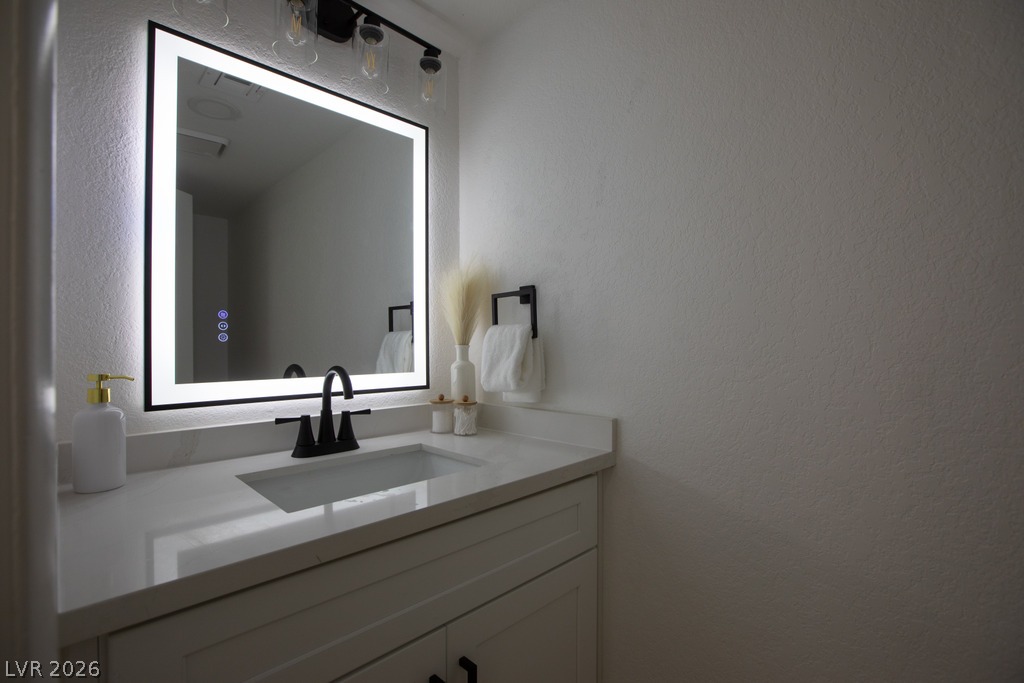
A modern vanity features a sleek stone countertop and an illuminated mirror.
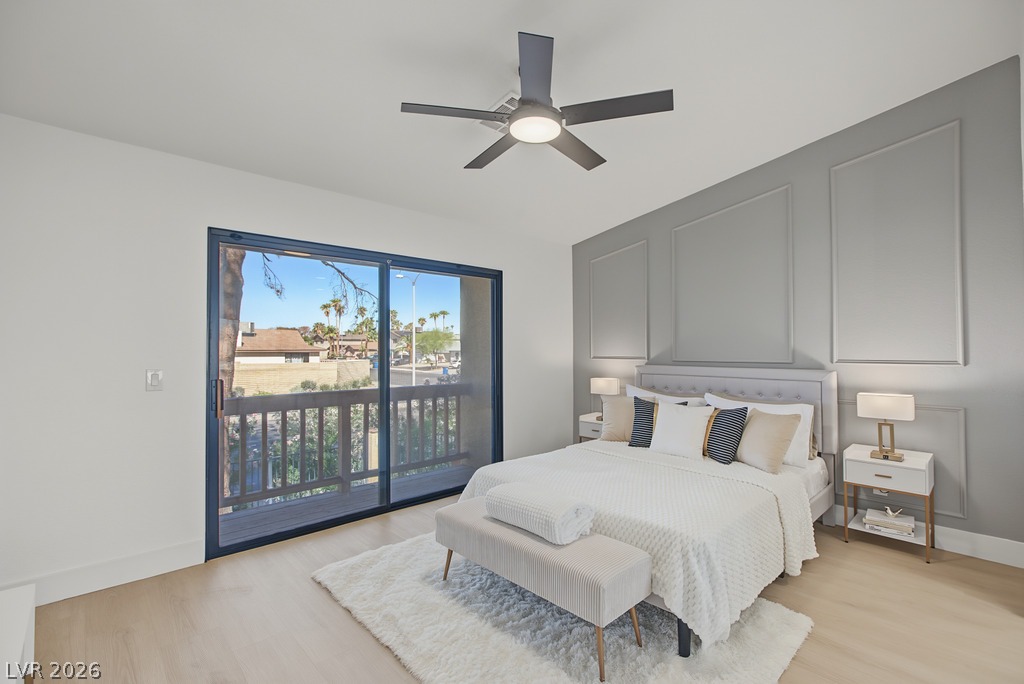
Sliding glass doors open to a private balcony from this airy bedroom featuring vaulted ceilings.
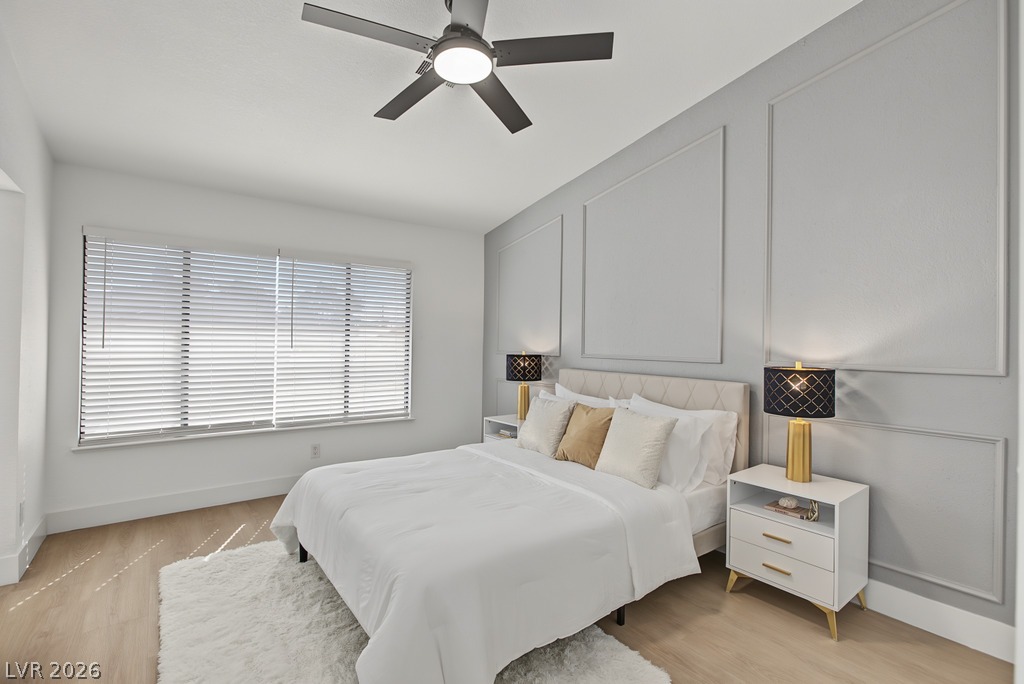
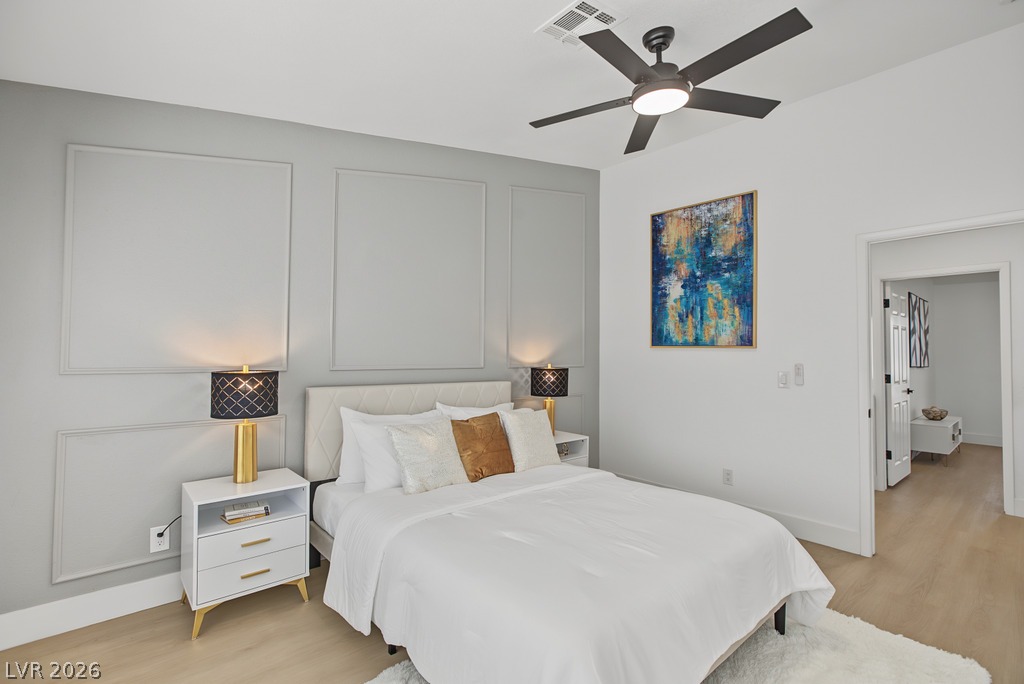
Refined wall molding and light wood flooring define this elegant bedroom space.
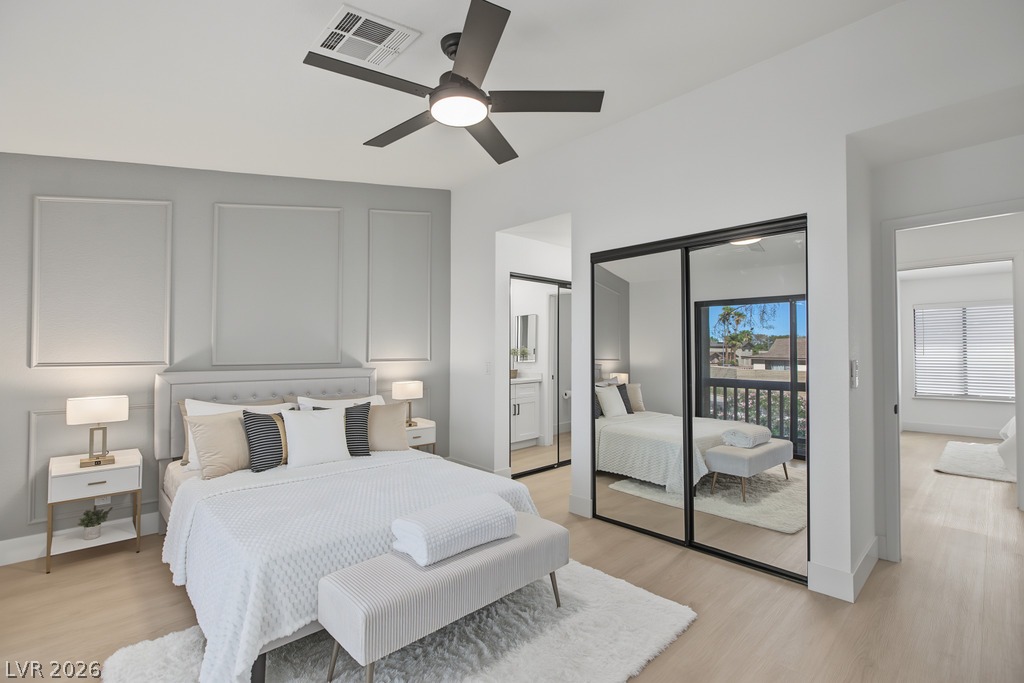
Smooth wood floors and crisp white walls define this airy and modern bedroom design.
Clean lines and smooth finishes define this modern vanity area with built-in storage.
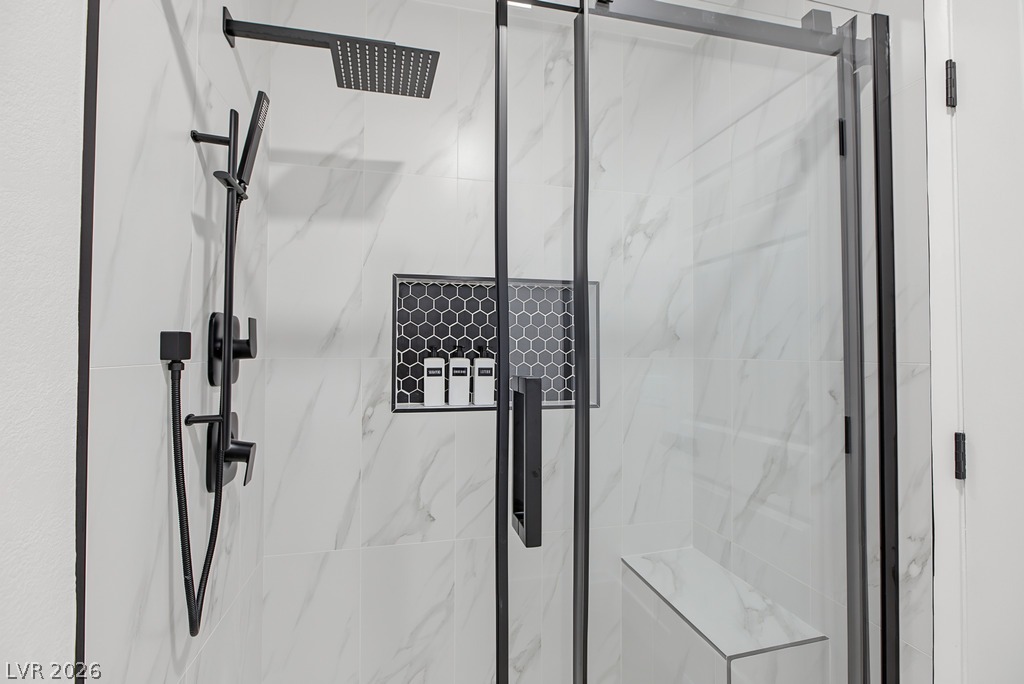
Custom tile work and modern black fixtures define this walk-in shower oasis.
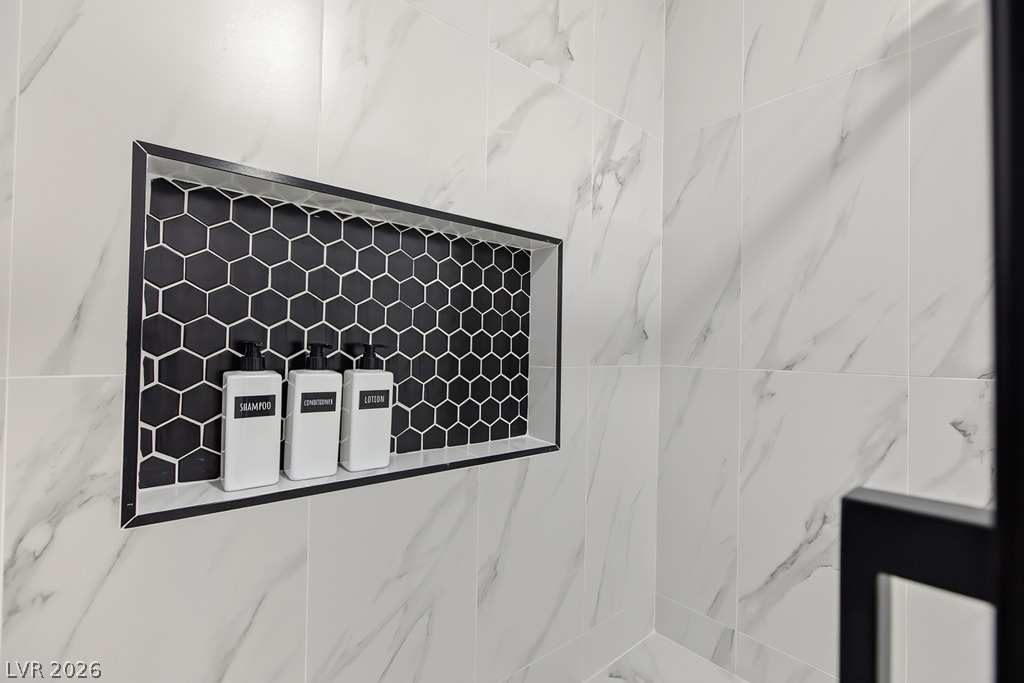
Custom tiled walls and a recessed niche define this modern walk-in shower space.
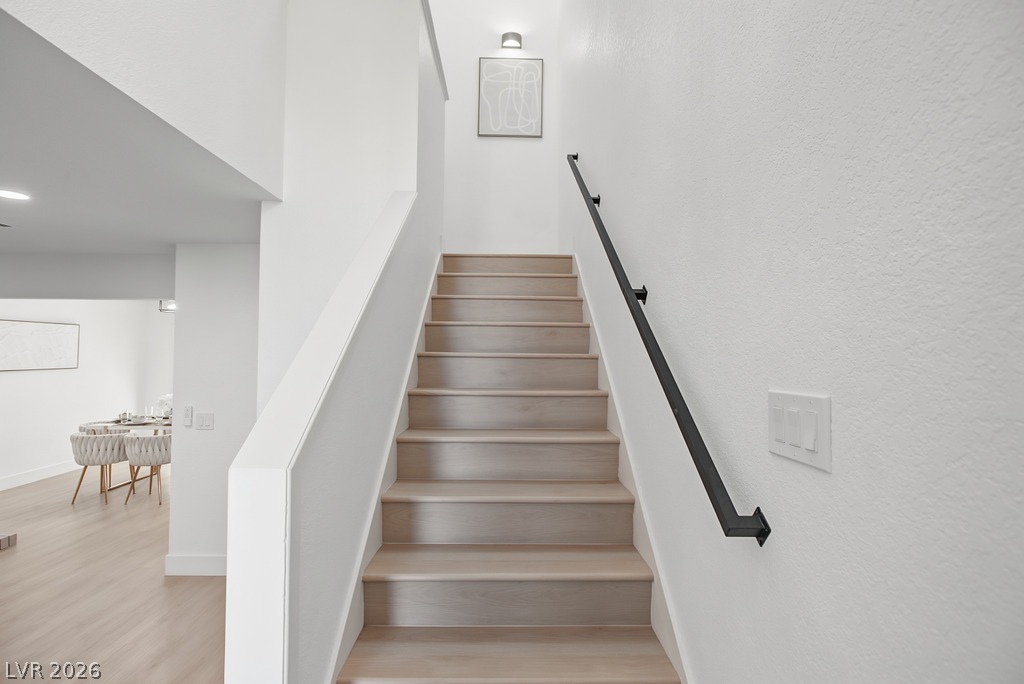
Modern wood stairs feature a minimalist handrail and transition smoothly into light hardwood flooring.
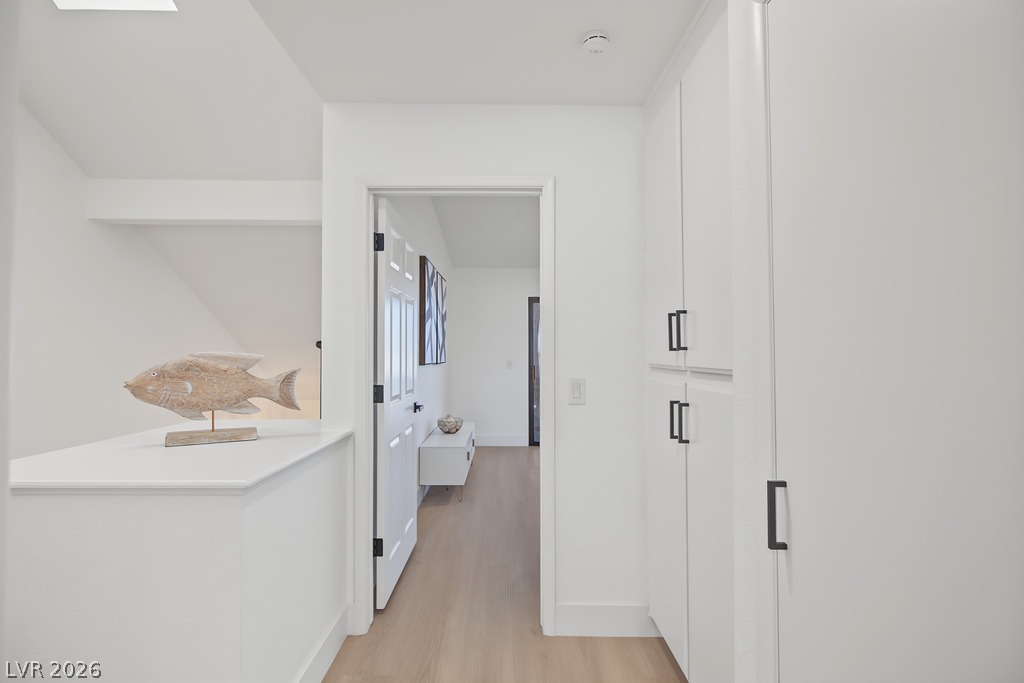
Ample built-in storage cabinets line the bright hallway leading to the upper level rooms.
An elegant bedroom showcases classic wall molding, smooth wood floors, and abundant natural light.
A crisp white vanity with stone counters pairs elegantly with light wood-toned flooring.
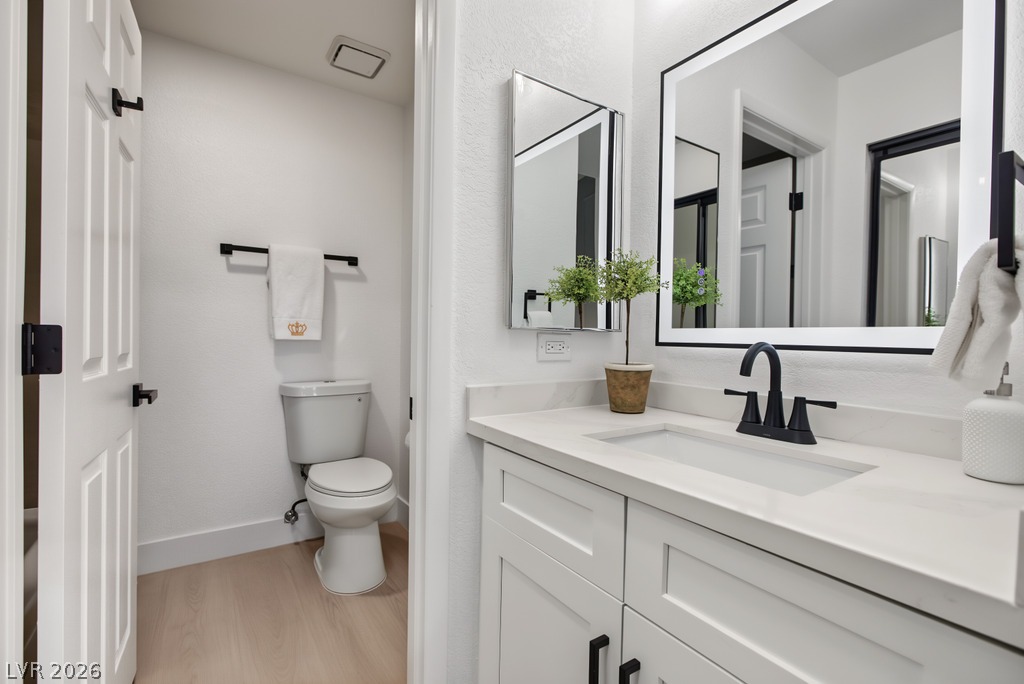
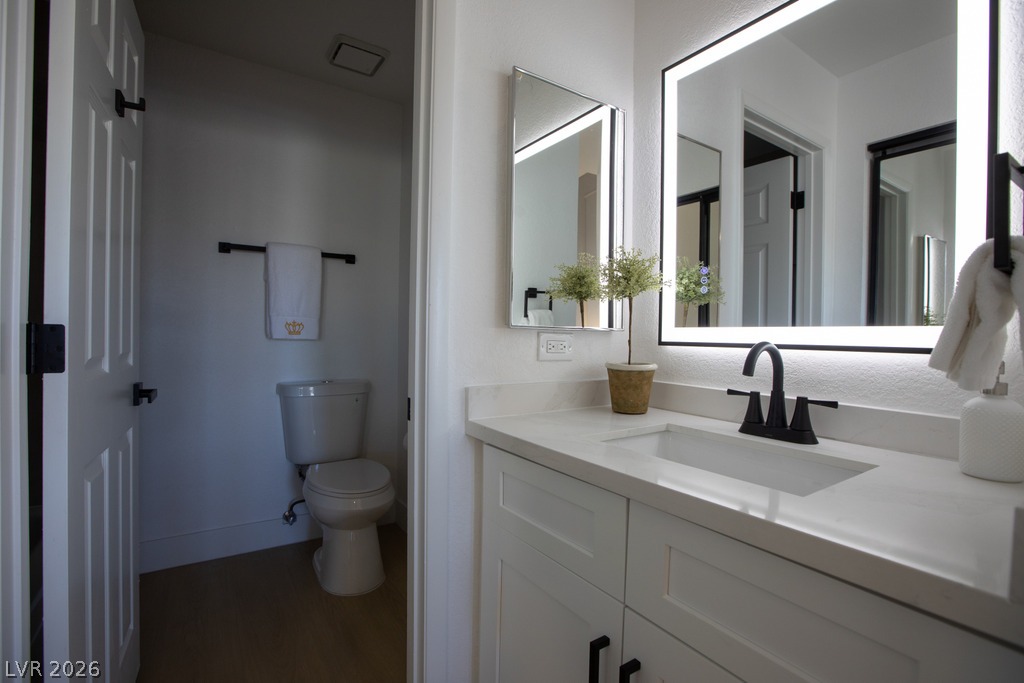
Sleek vanity illuminated by a backlit mirror sits adjacent to a private water closet.
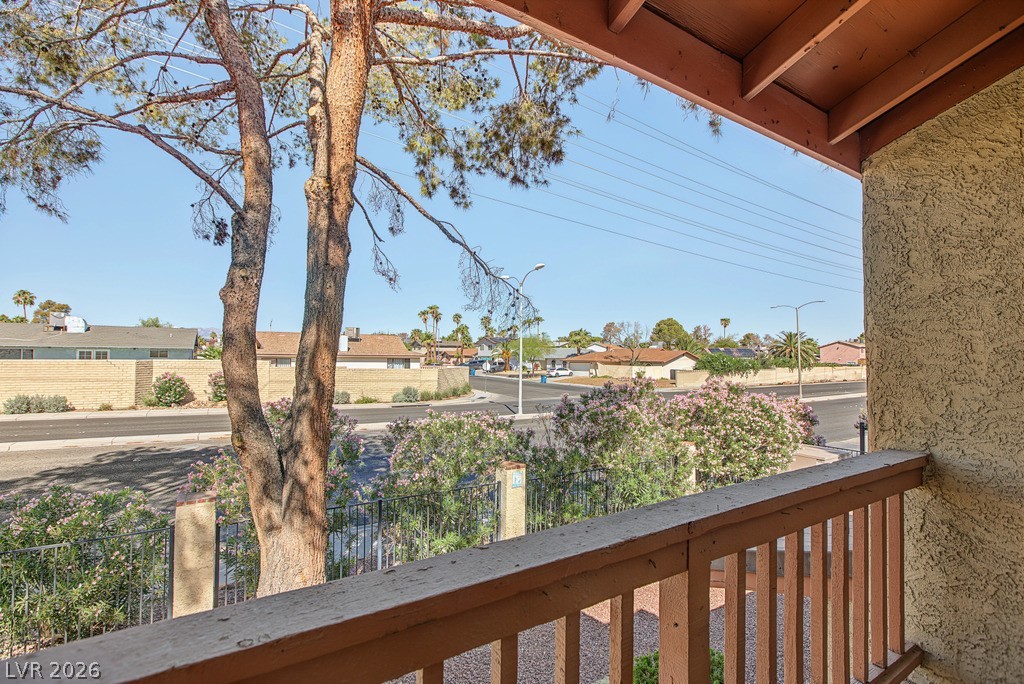
A private covered balcony offers elevated views of the mature neighborhood landscaping.
Modern tile surrounds a deep soaking tub paired with sleek black hardware.
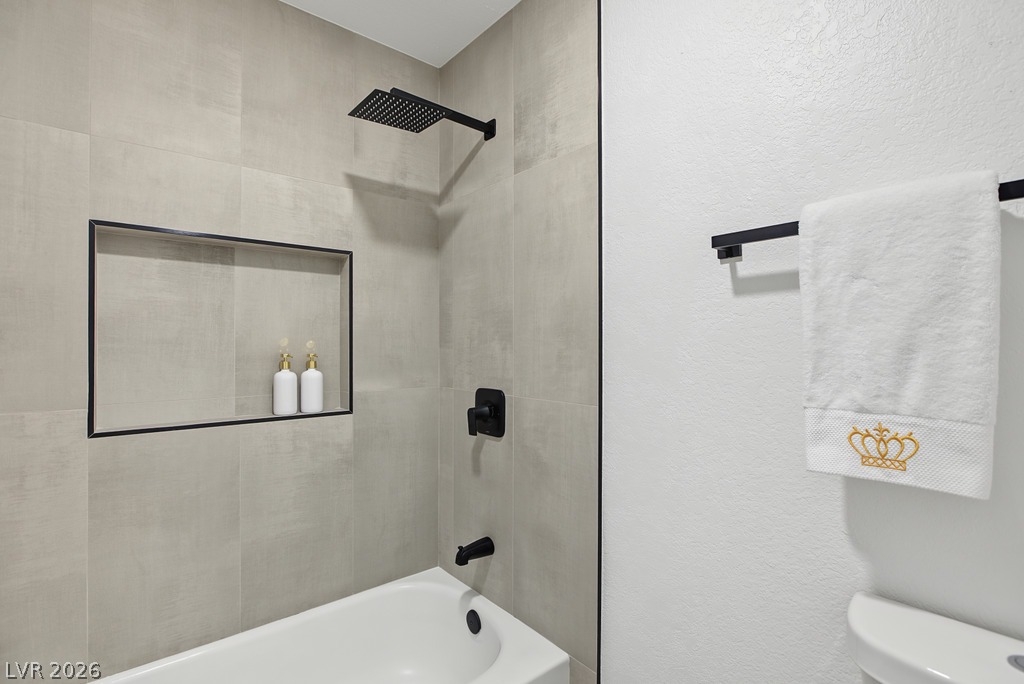
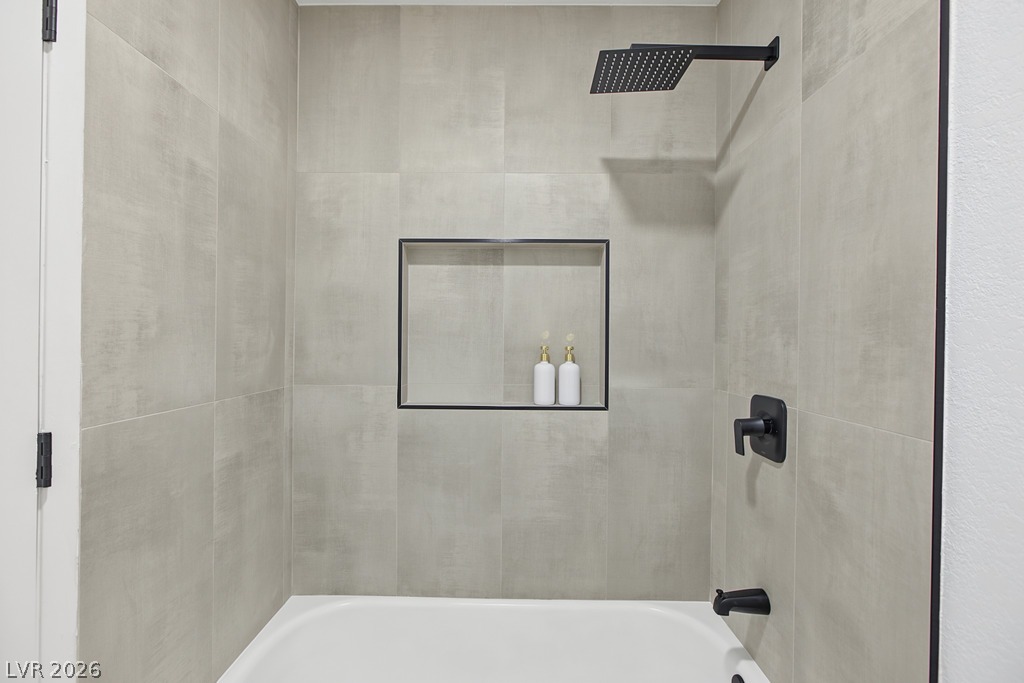
Modern matte black fixtures and large-format wall tiles elevate this pristine shower and tub setup.
Elegant wall molding and smooth wood floors define this tranquil bedroom retreat.
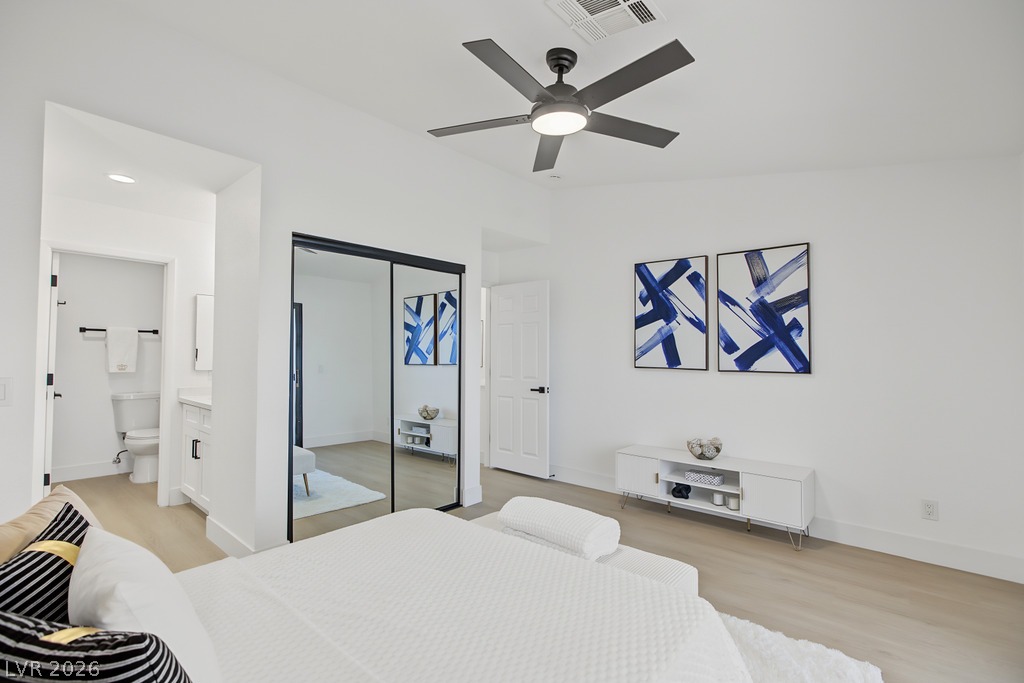
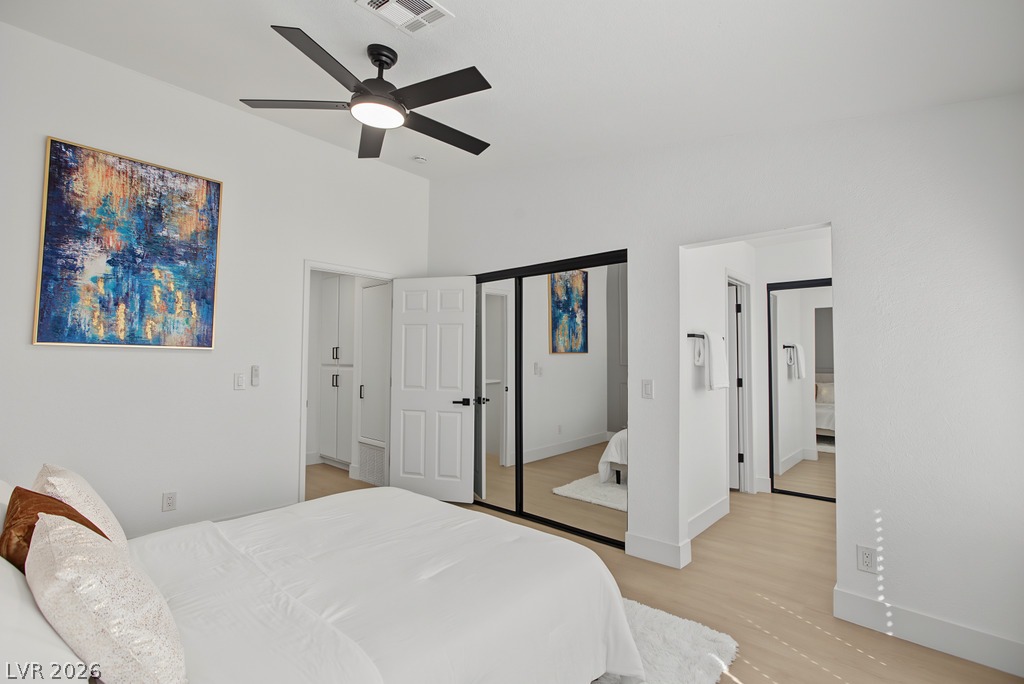
An airy bedroom highlights smooth wood floors, high ceilings, and mirrored closet doors.
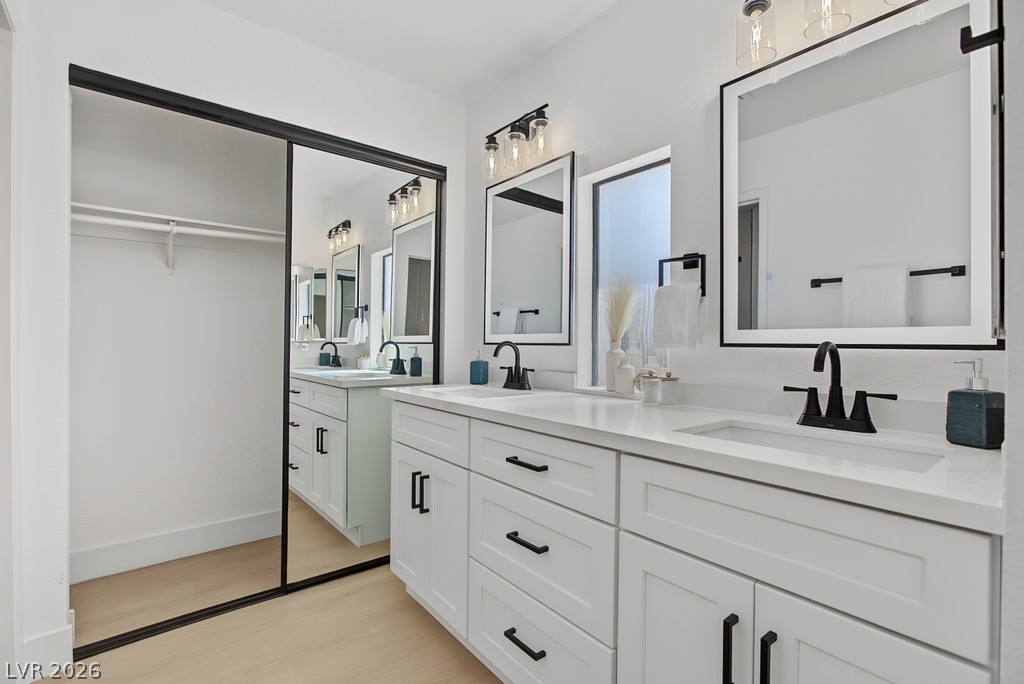
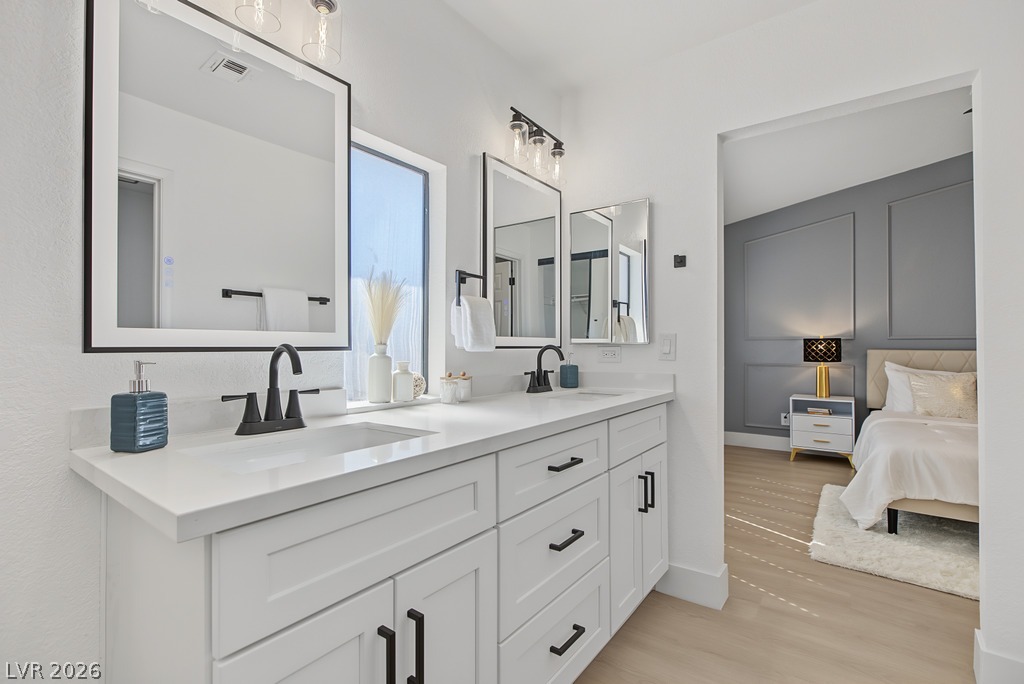
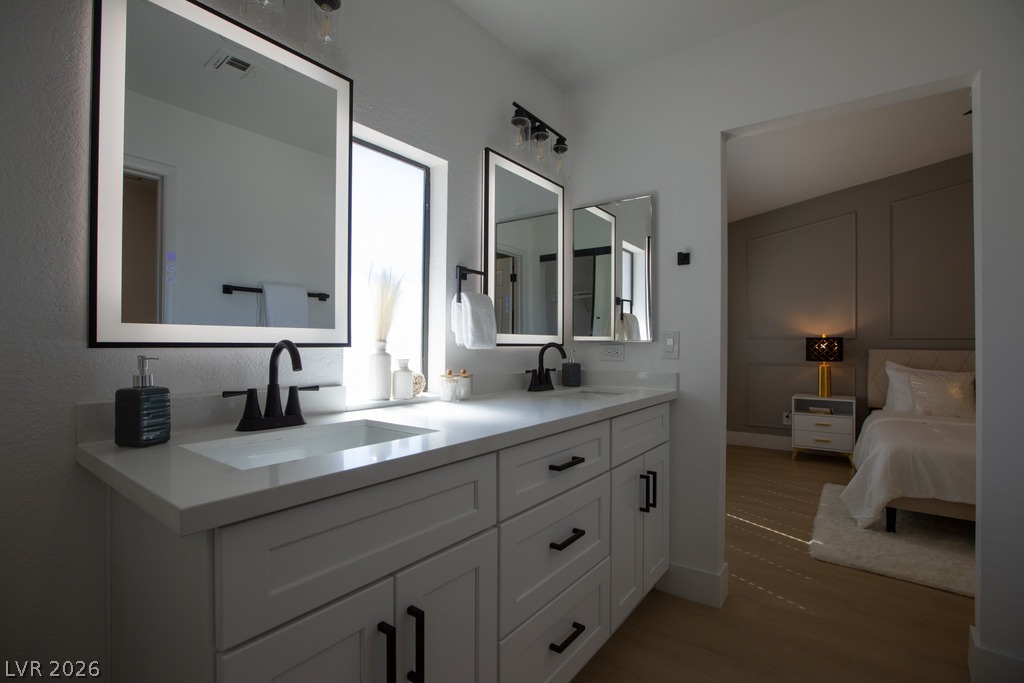
Clean lines and a double vanity define this bathroom, offering a view into the bedroom.
A long double vanity with solid stone counters transitions smoothly into an adjacent bedroom.
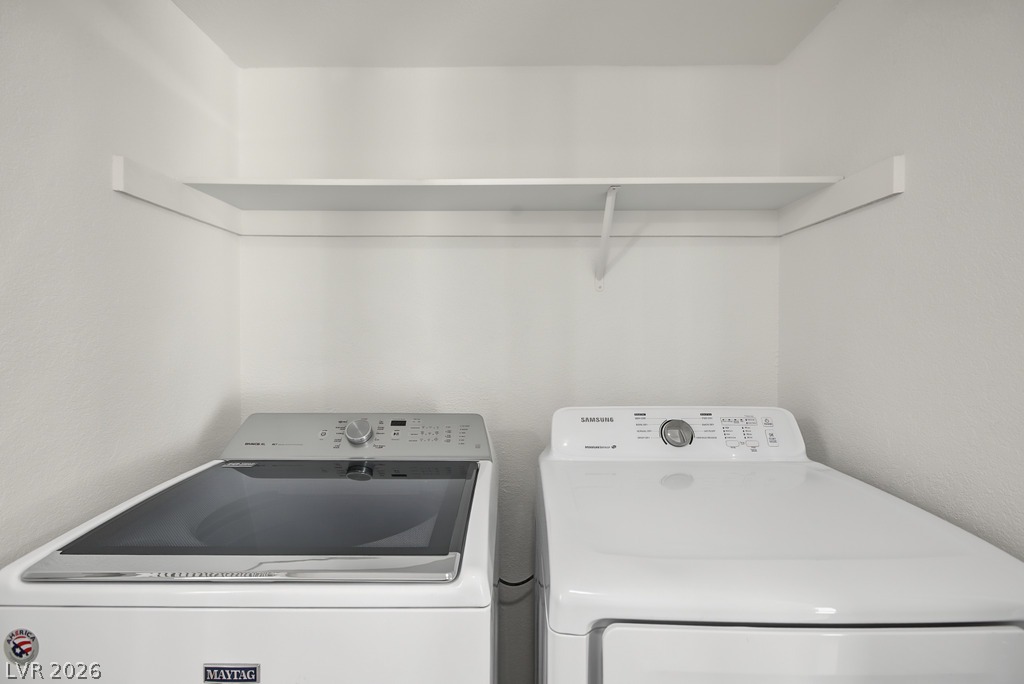
Functional laundry nook features built-in shelving overhead.
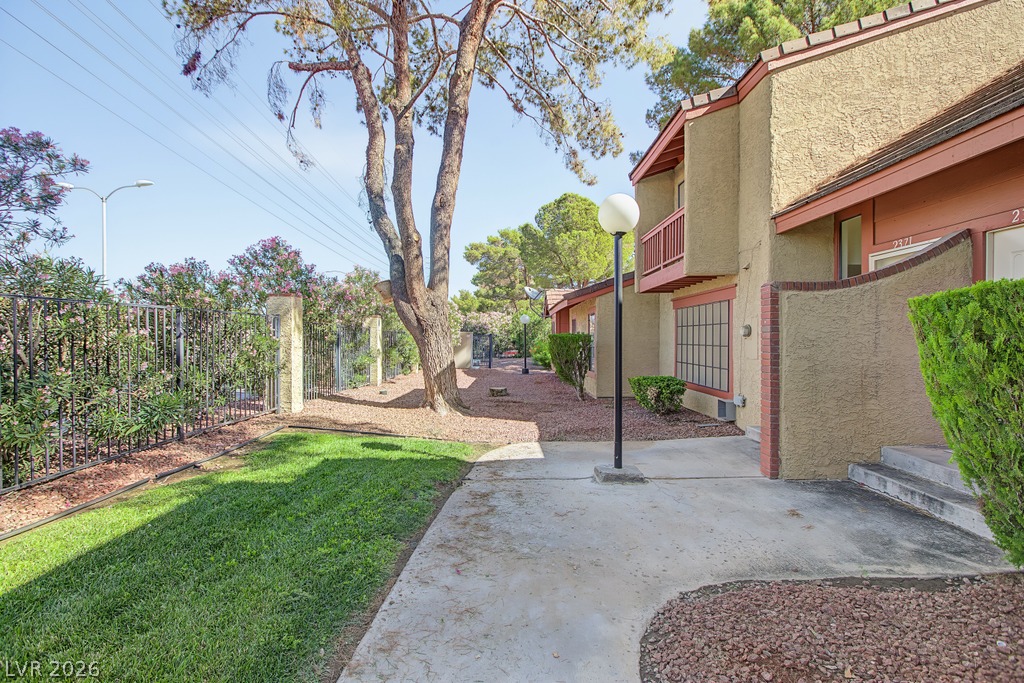
An inviting exterior path winds past stucco architecture and manicured green lawns.
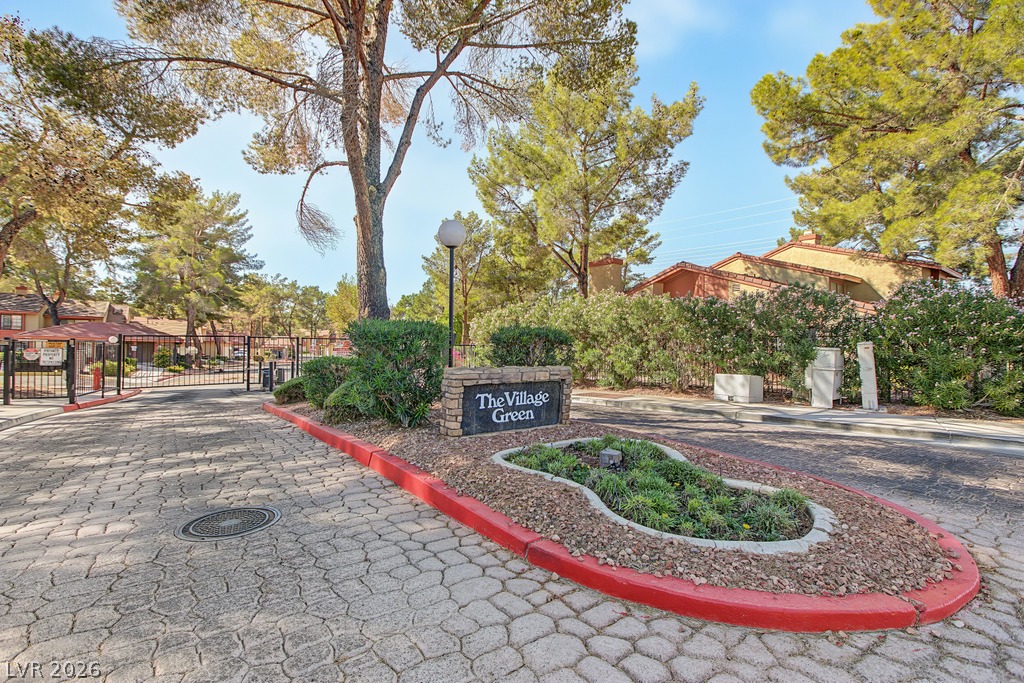
A gated community entrance features pavers and mature landscaping framed by mature pine trees.
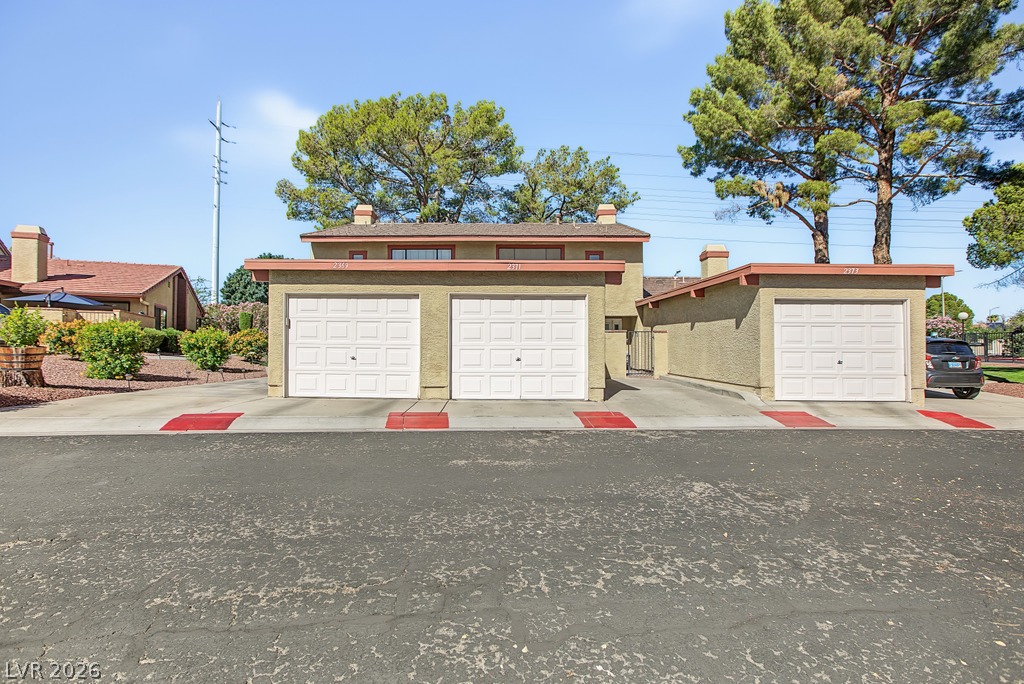
Mature trees frame the exterior of this multi-garage property with classic stucco finishes.
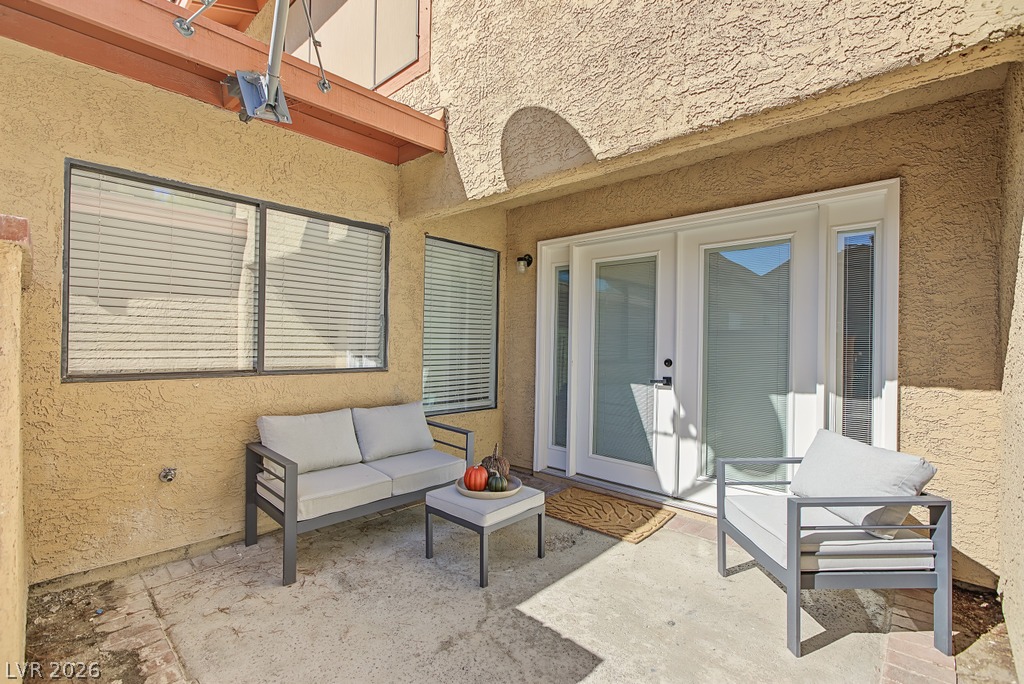
An inviting concrete patio area sits framed by textured stucco walls and classic glass doors.
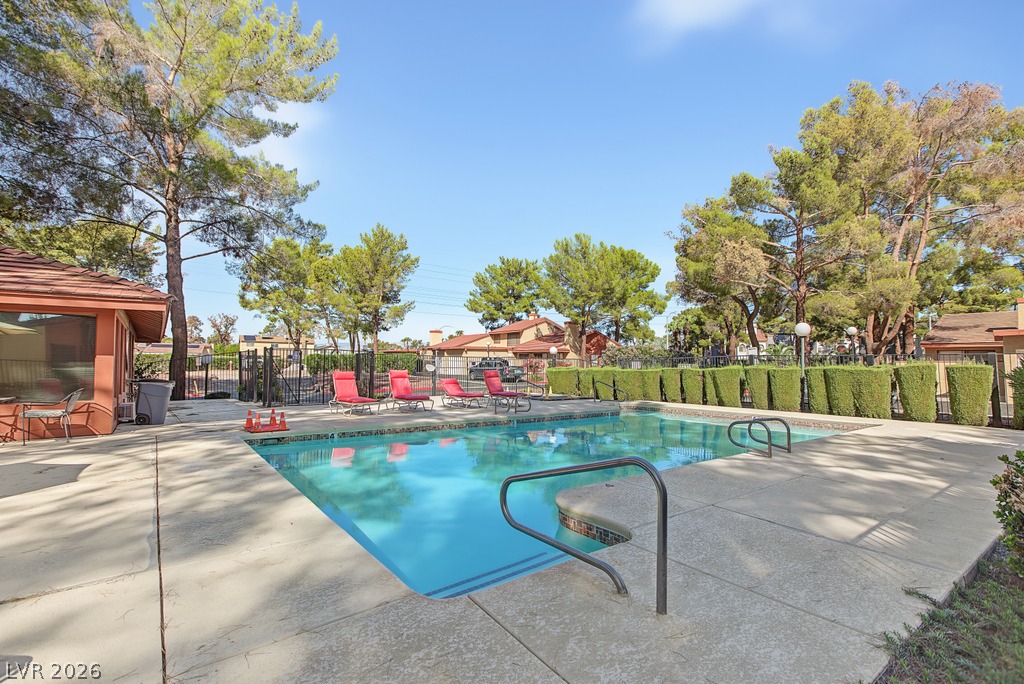
Mature trees frame a sparkling swimming pool bordered by concrete decking under open blue skies.
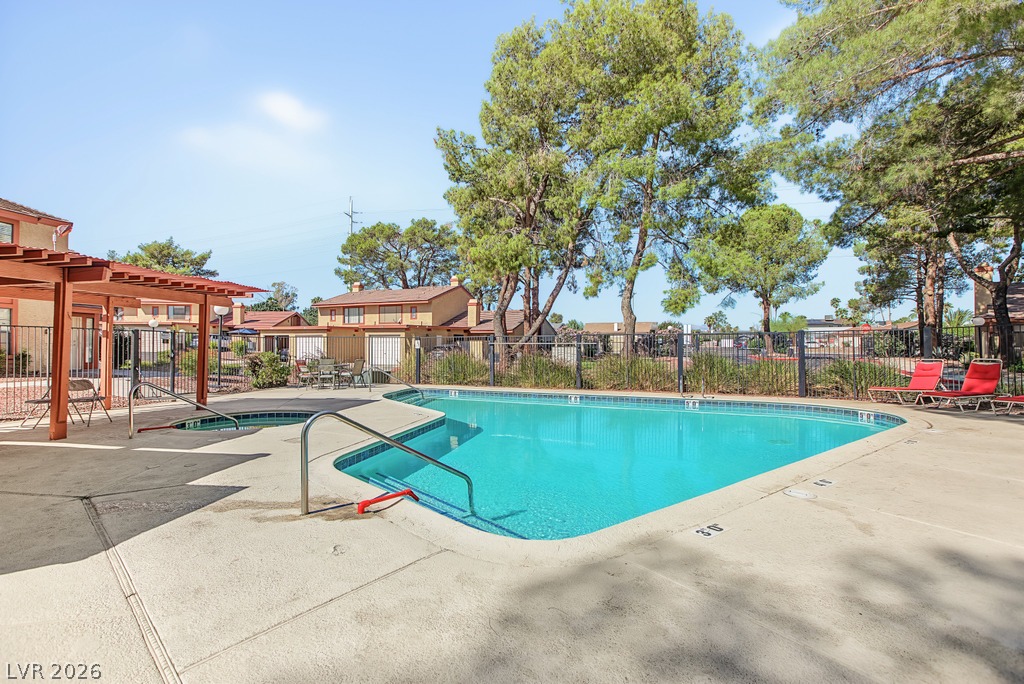
Mature trees frame a sparkling community pool and spa surrounded by a concrete deck.
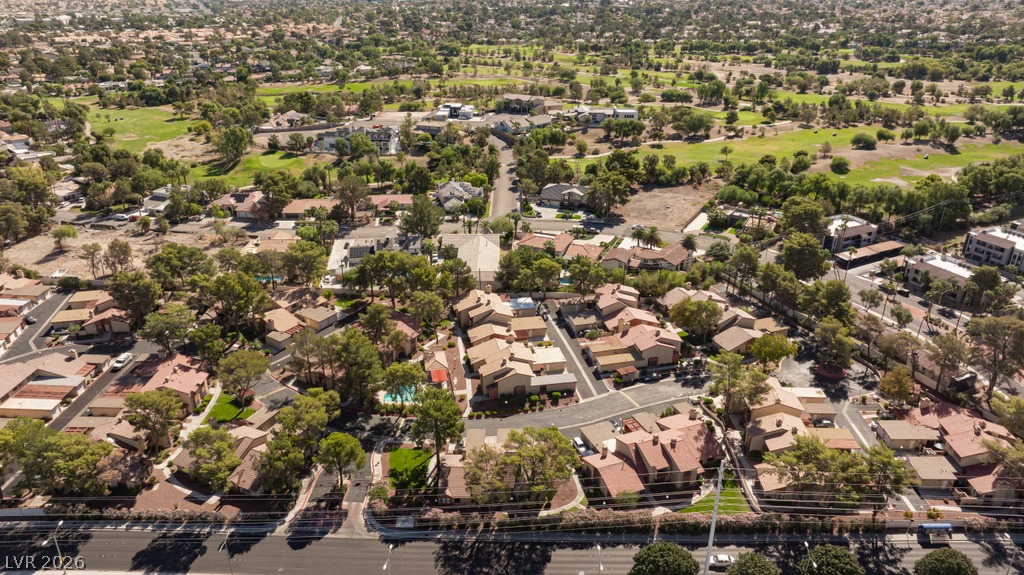
An aerial perspective showcases a developed neighborhood winding alongside a lush green golf course.
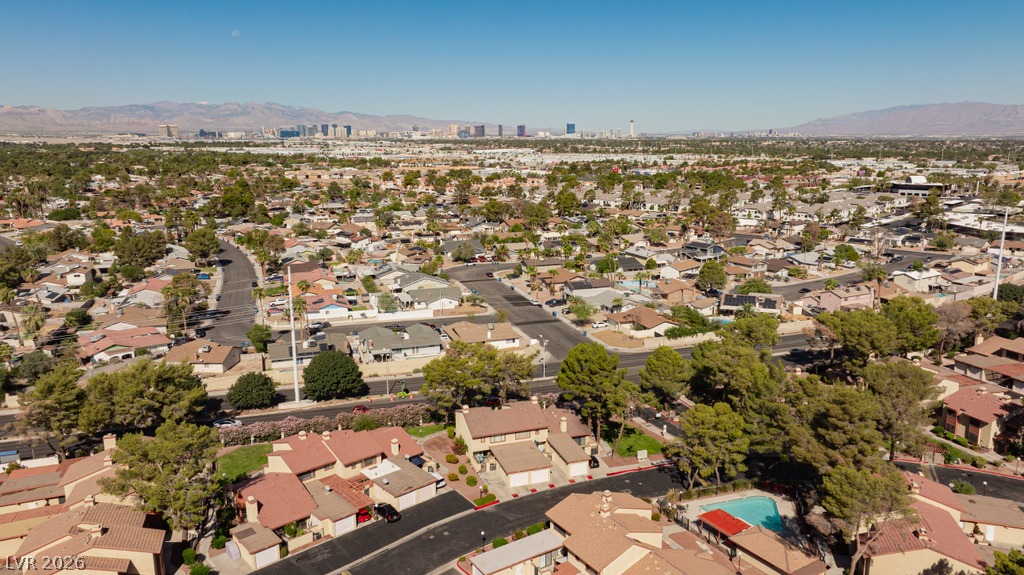
A sweeping neighborhood view showcases distant mountains and the city skyline beyond established tree-lined streets.
 Price Reduced Listing