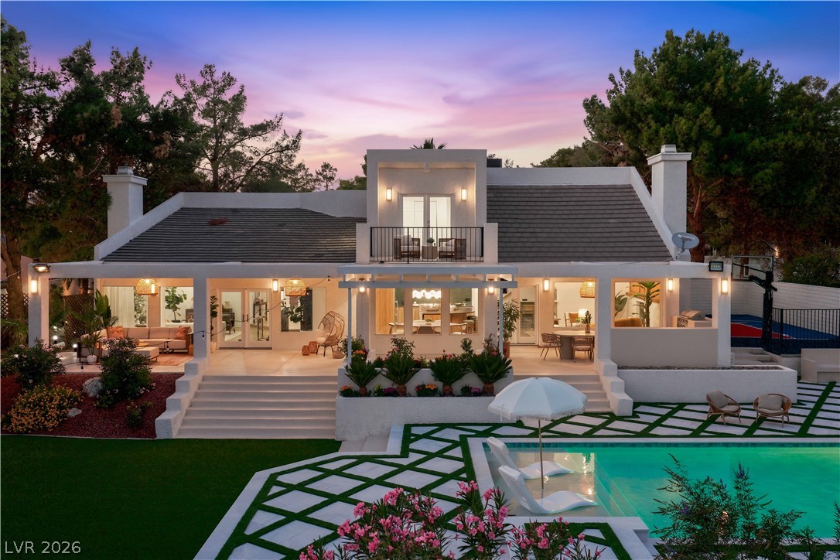
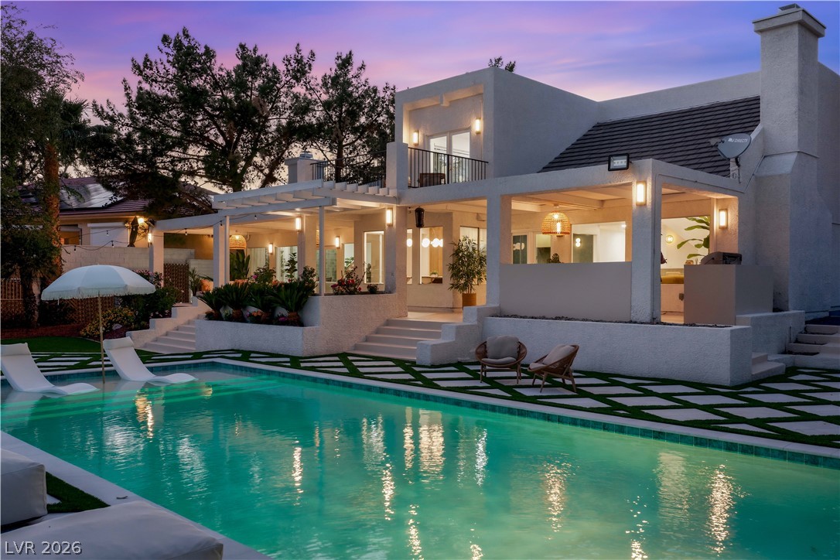
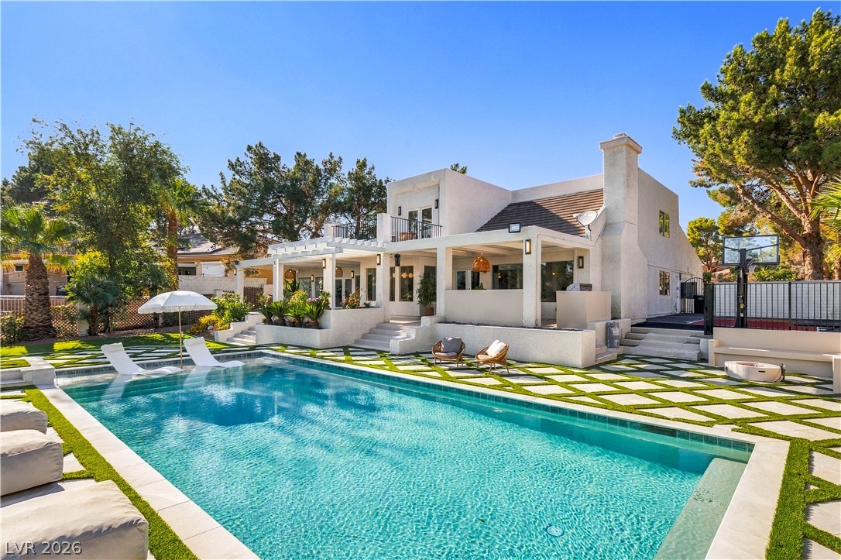
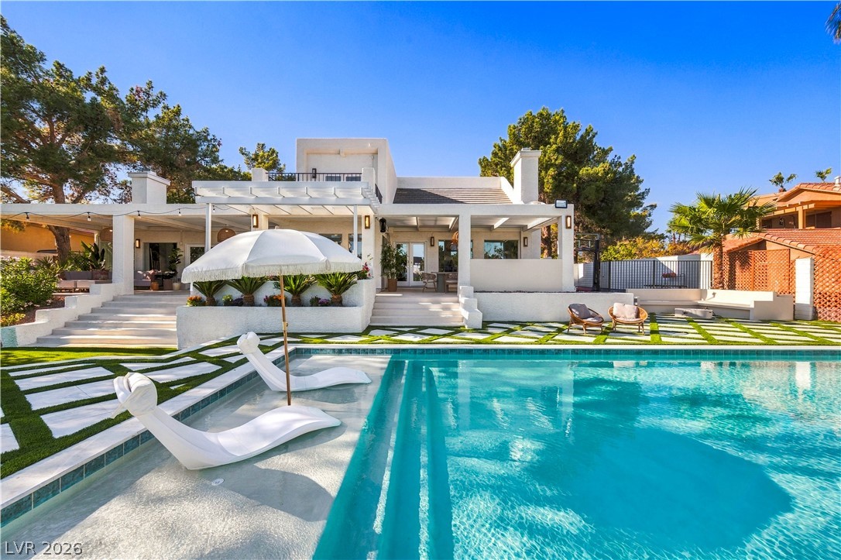
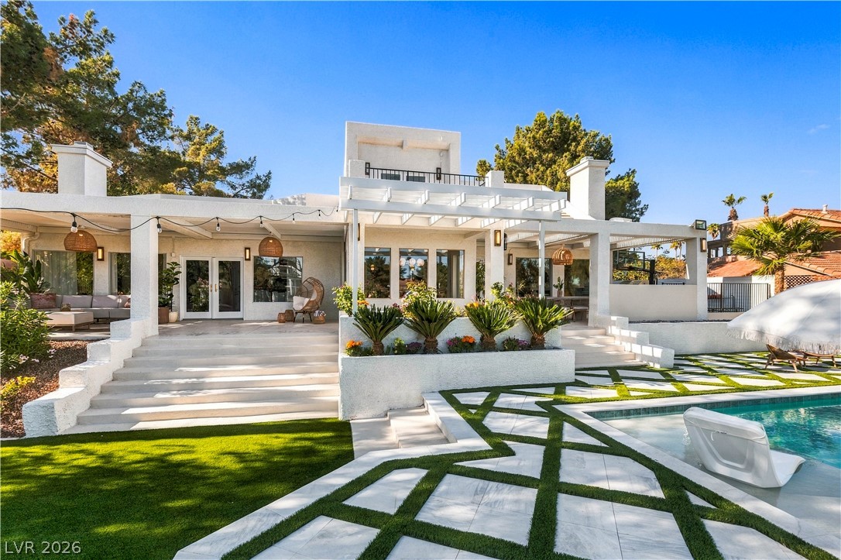
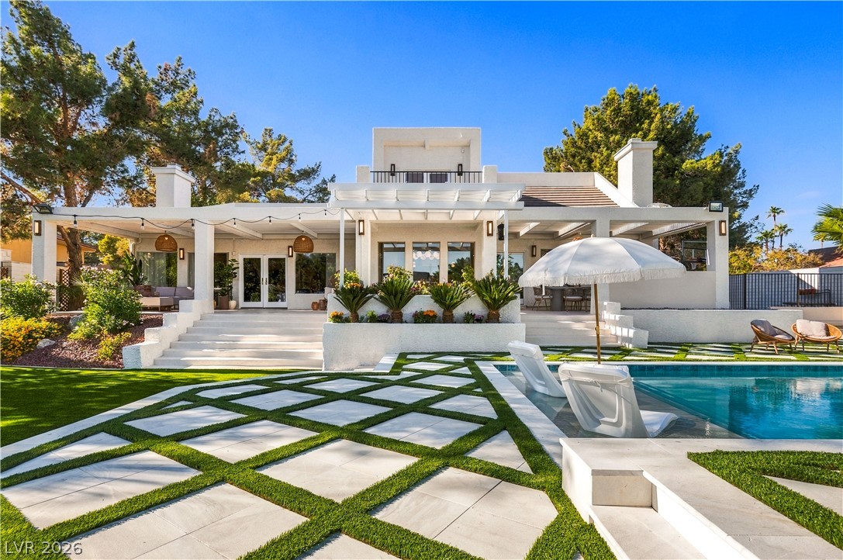
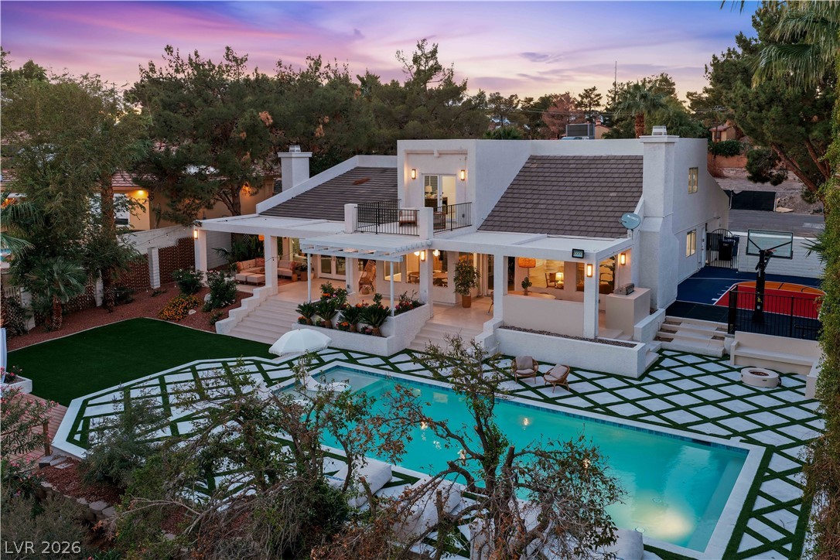
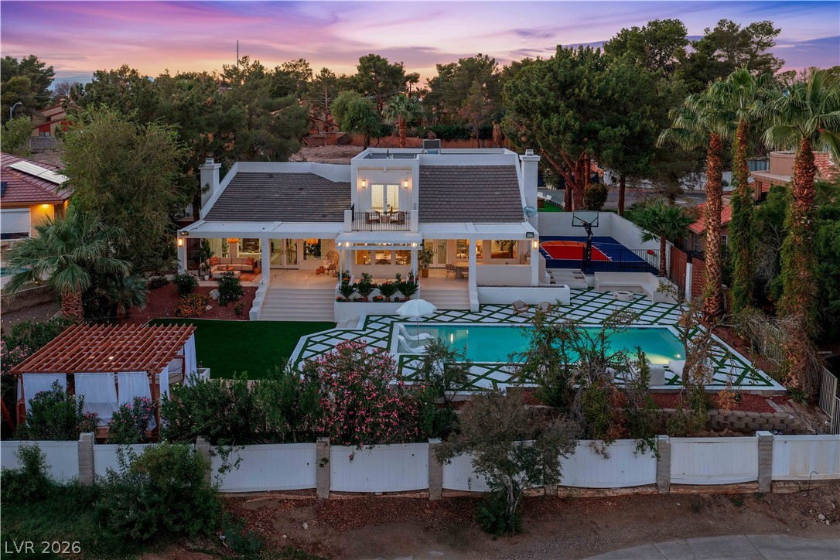
An inviting backyard oasis features a gleaming pool alongside modern stucco architecture under sunset skies.
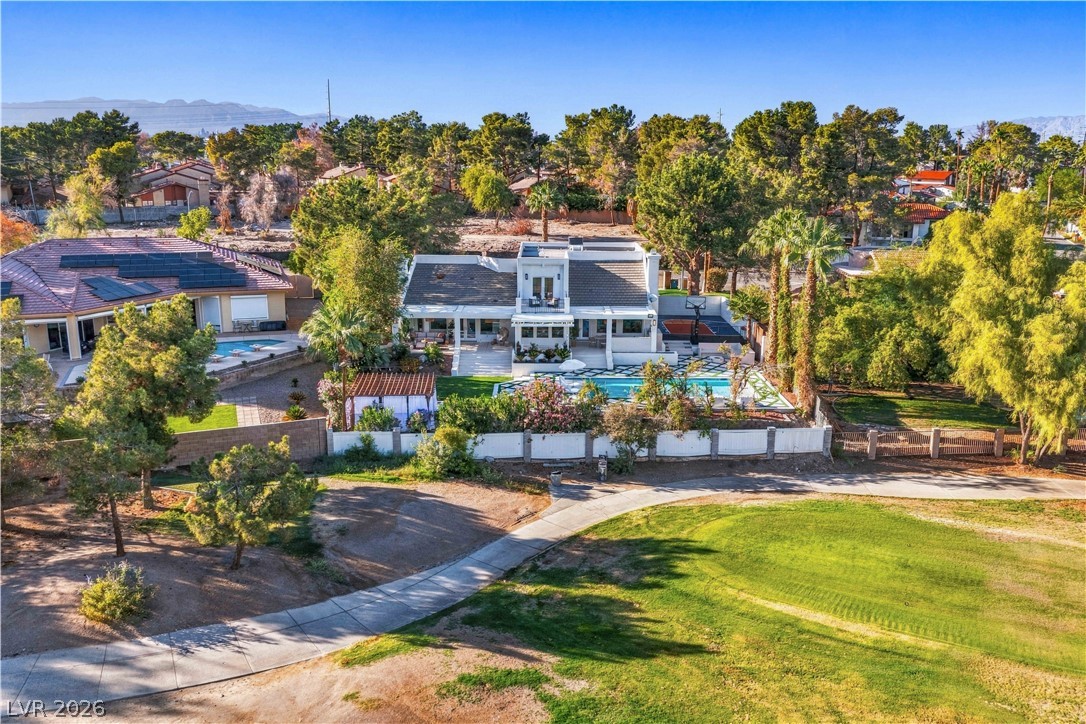
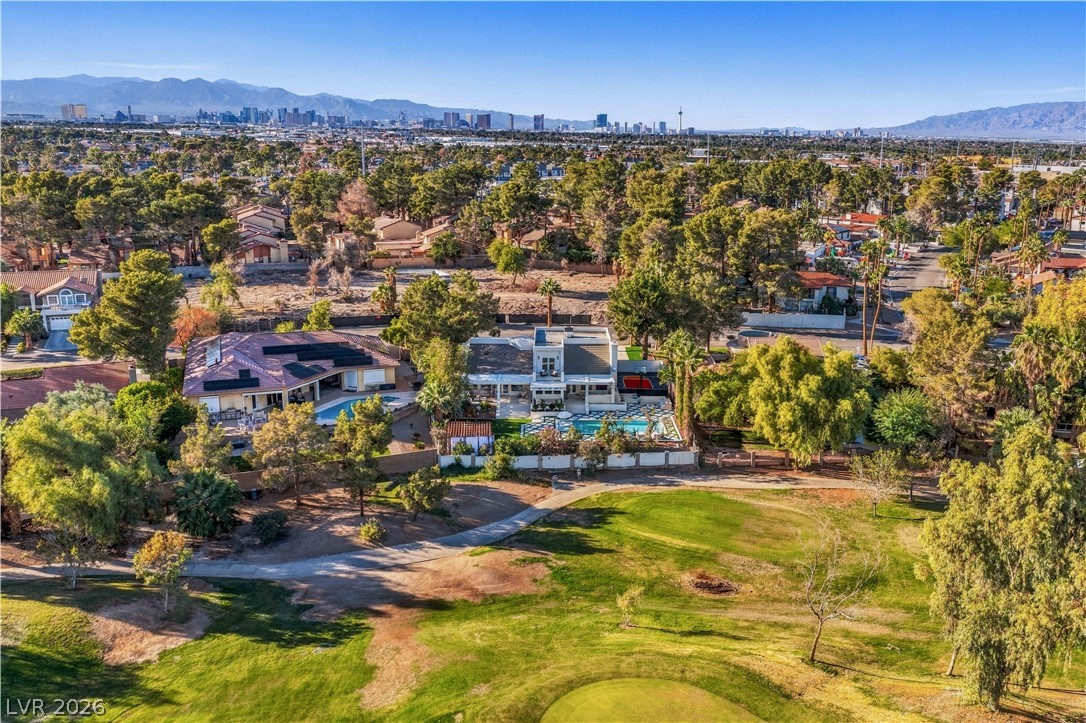
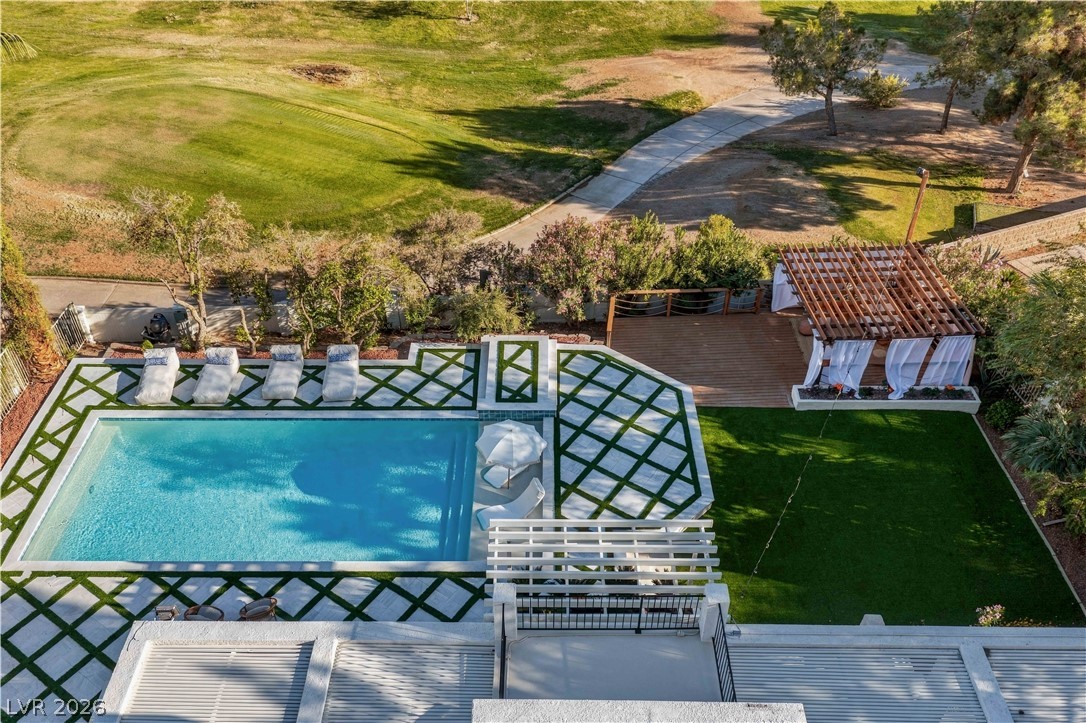
An aerial perspective showcases a backyard pool and patio bordering a manicured golf course fairway.
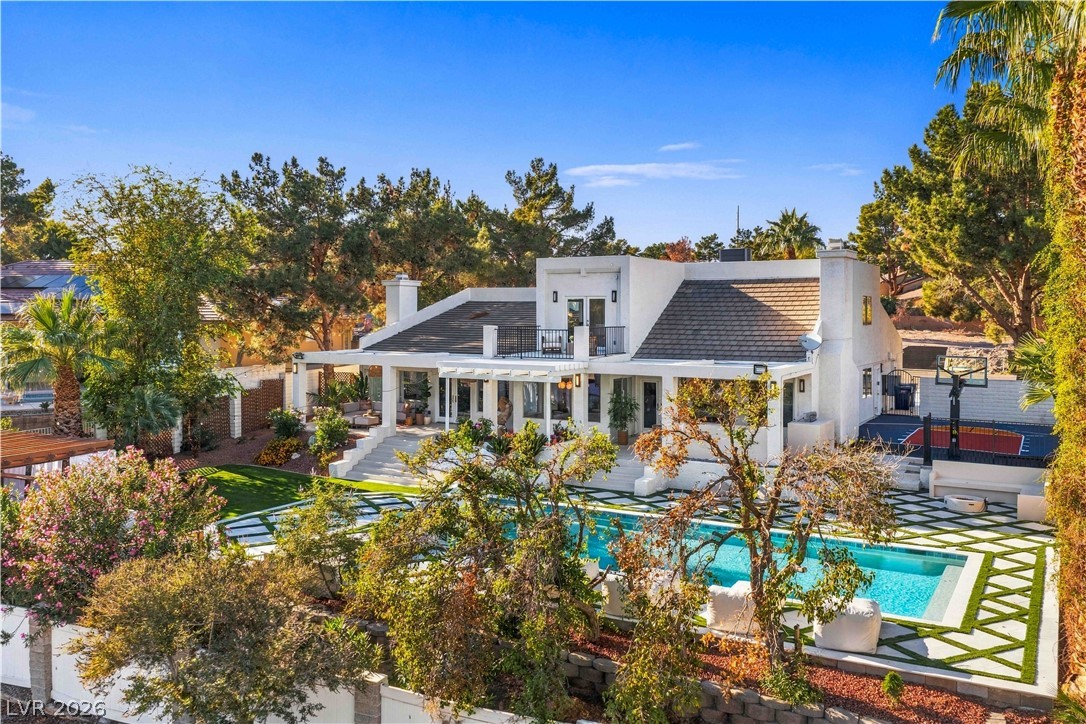
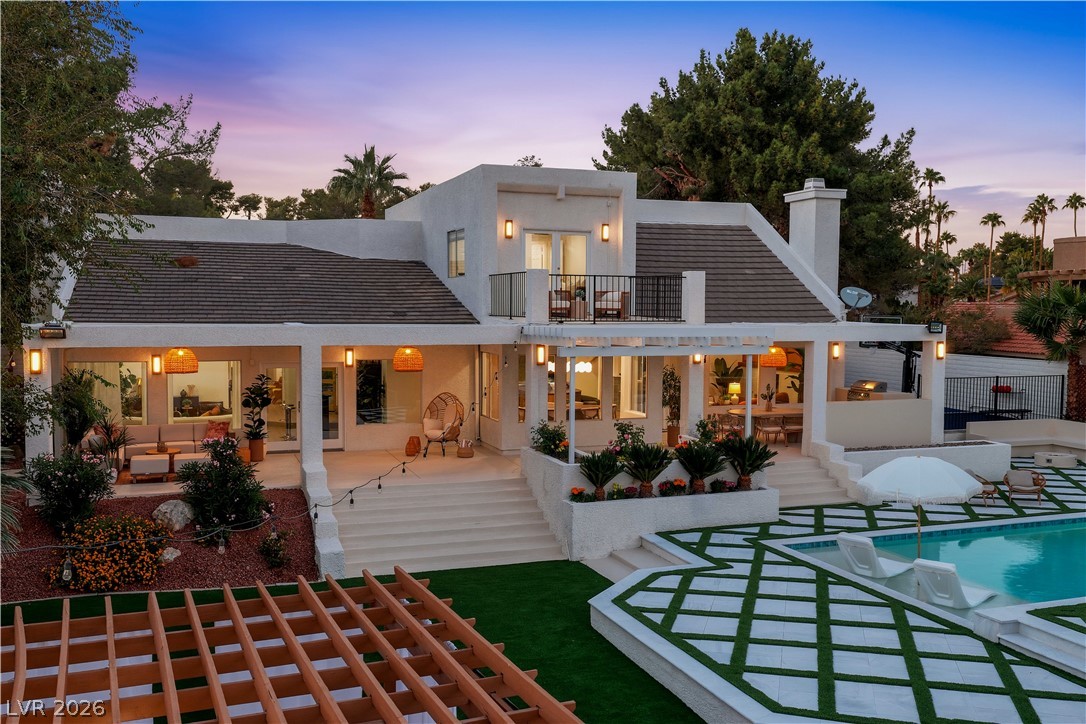
An inviting backyard oasis features a classic tiled roof residence overlooking a sparkling swimming pool.
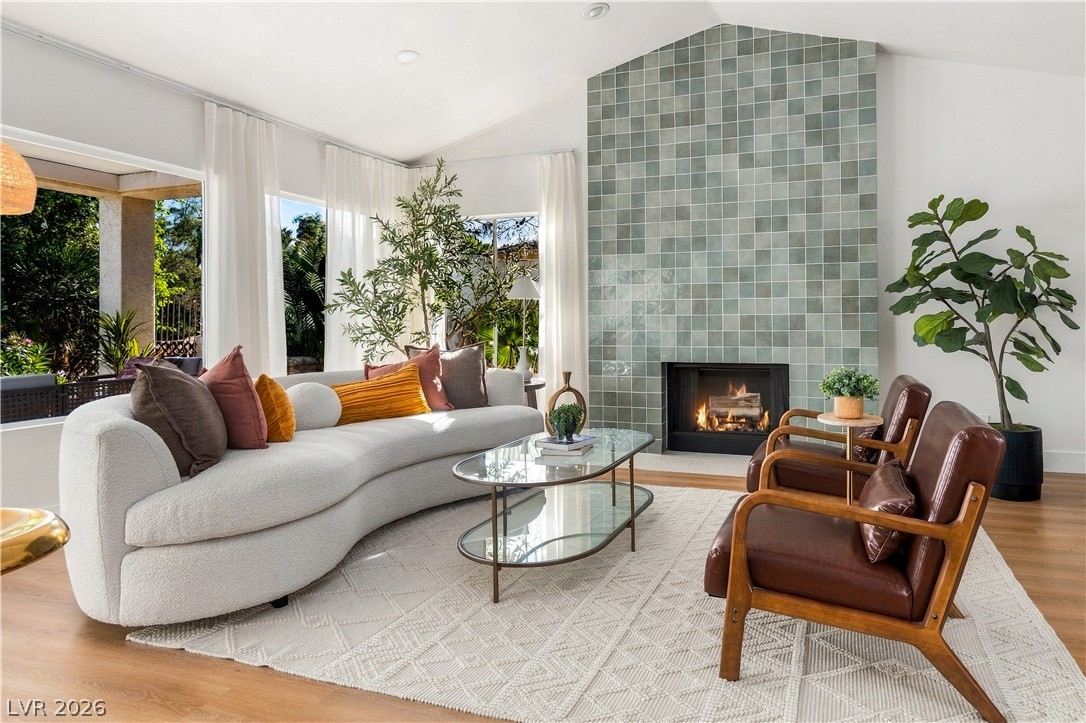
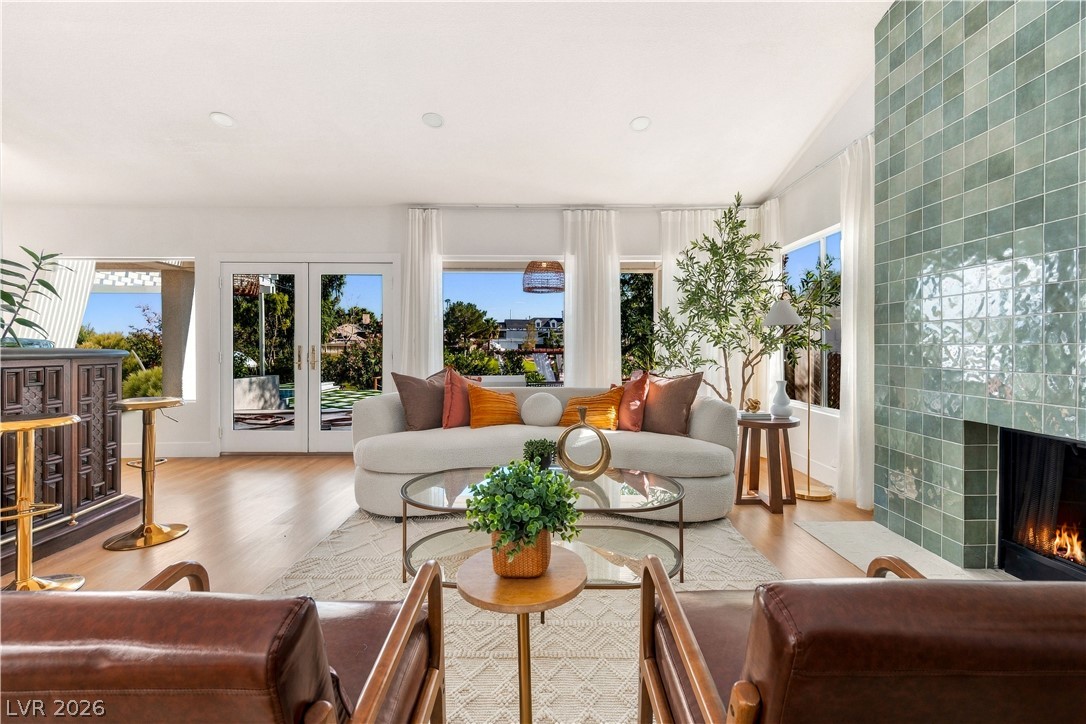
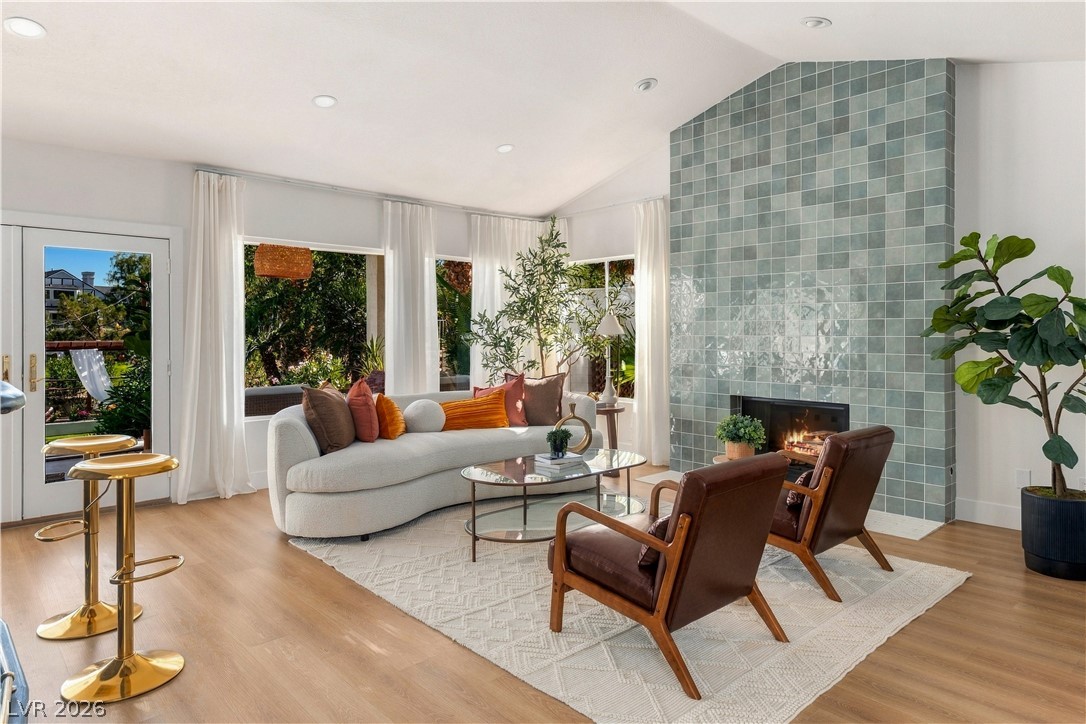
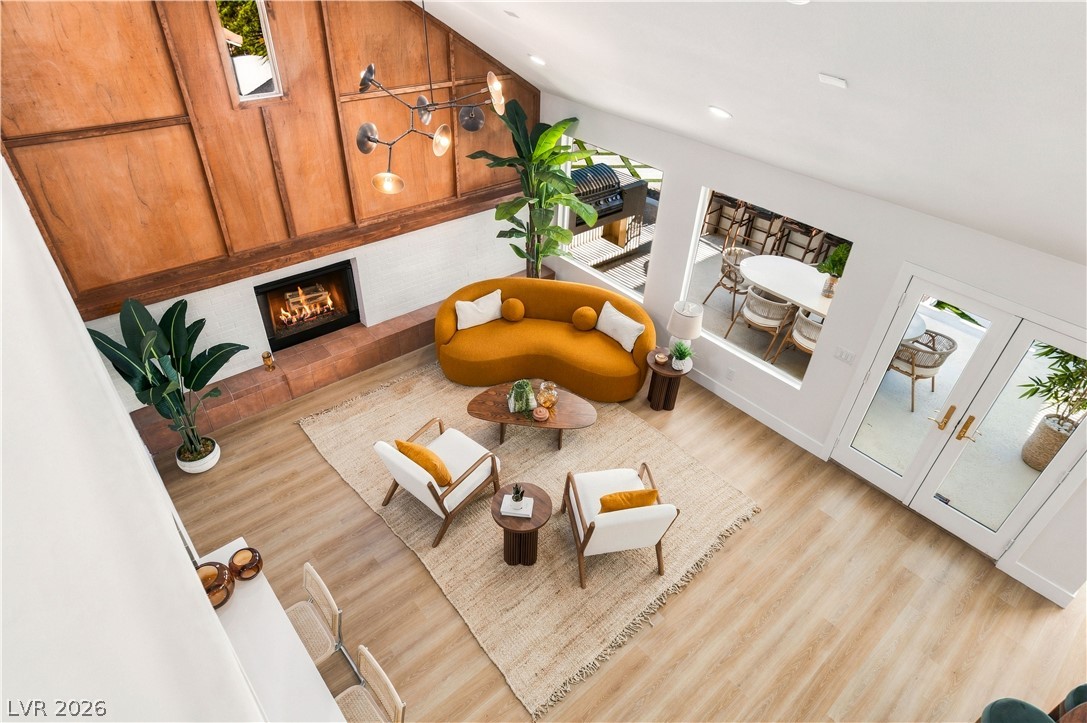
Vaulted ceilings and a floor-to-ceiling tiled fireplace anchor this warm, light-filled living space.
Gleaming hardwood floors and a tiled fireplace ground this airy, open-concept living space.
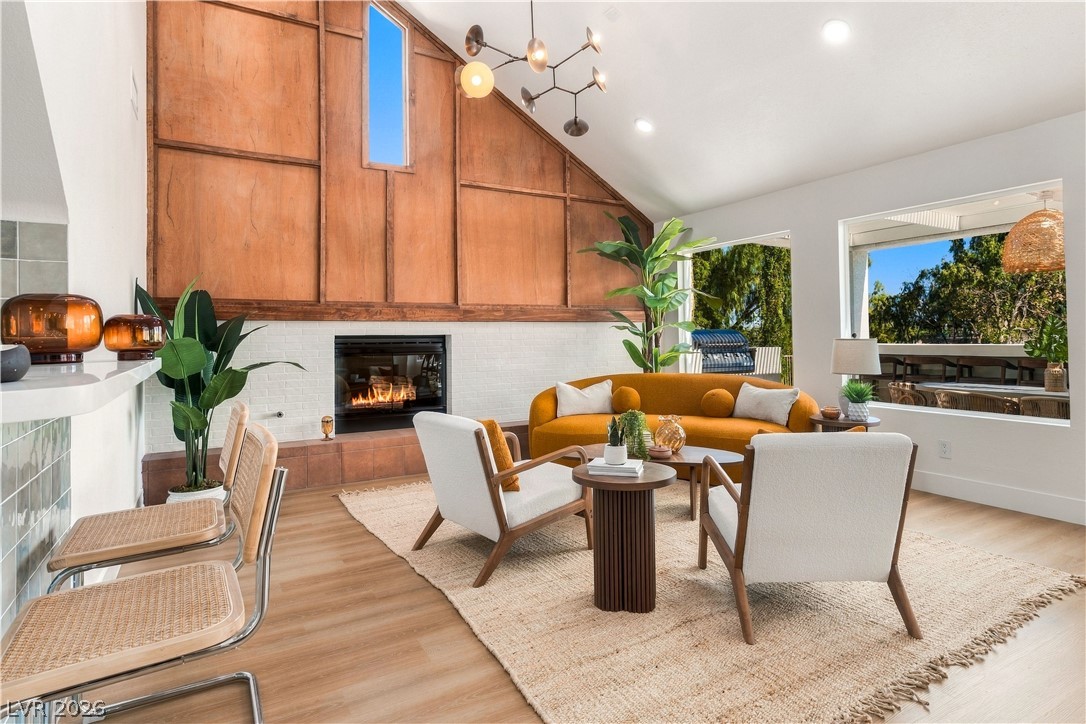
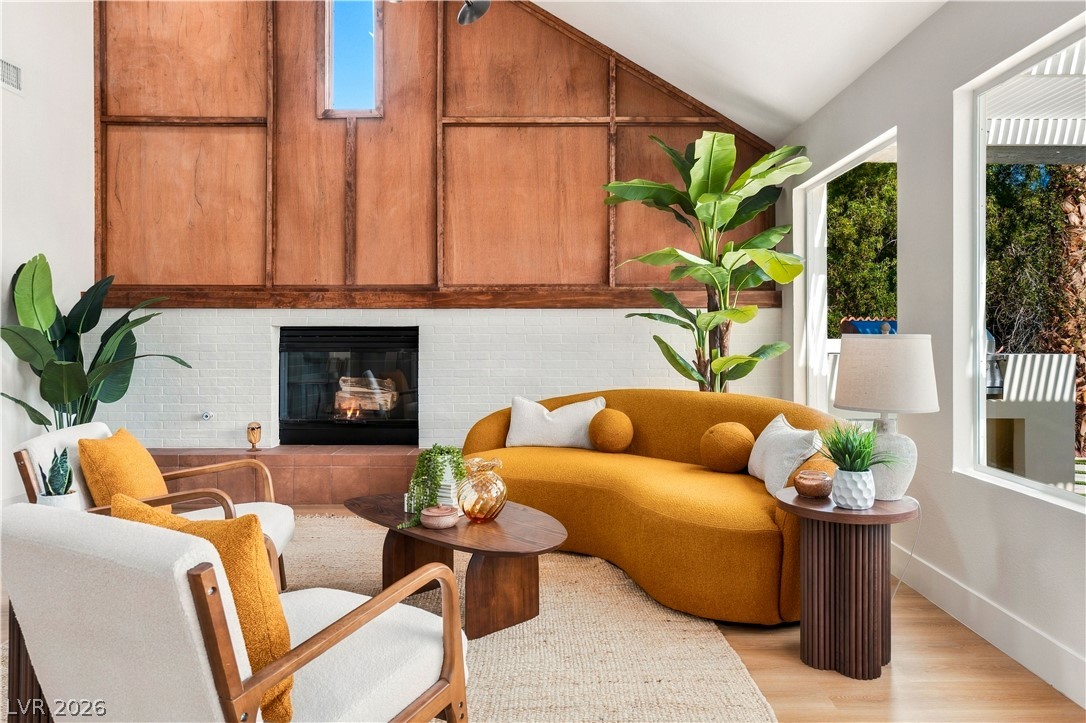
Soaring vaulted ceilings and a classic wood-paneled fireplace accent wall anchor this open living room.
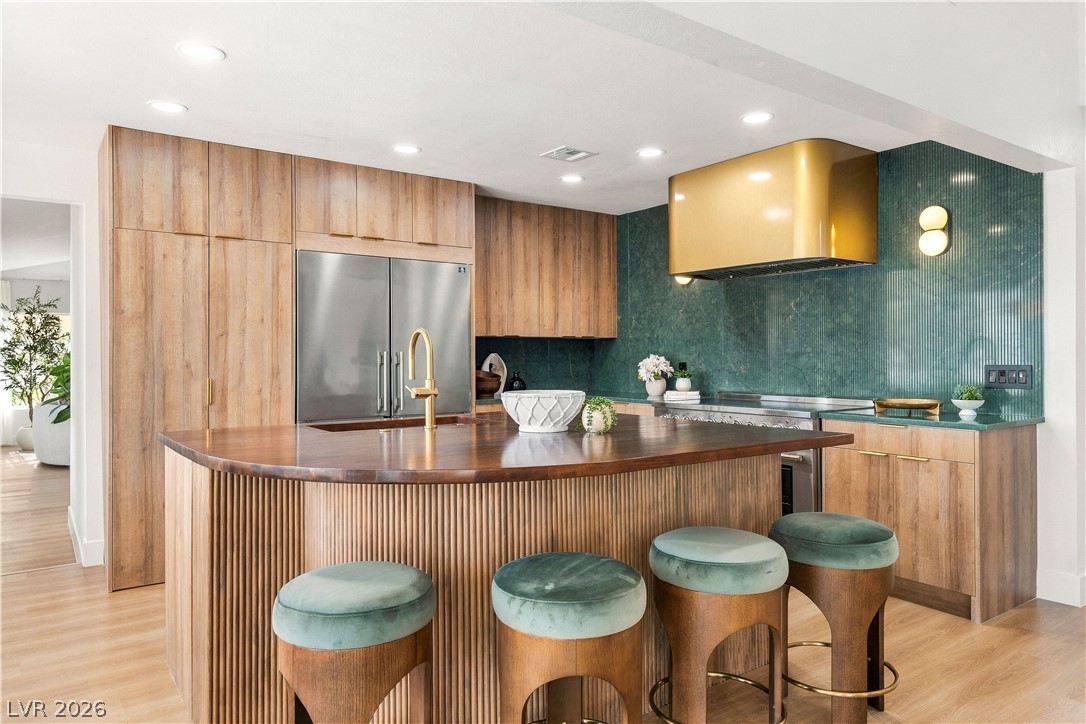
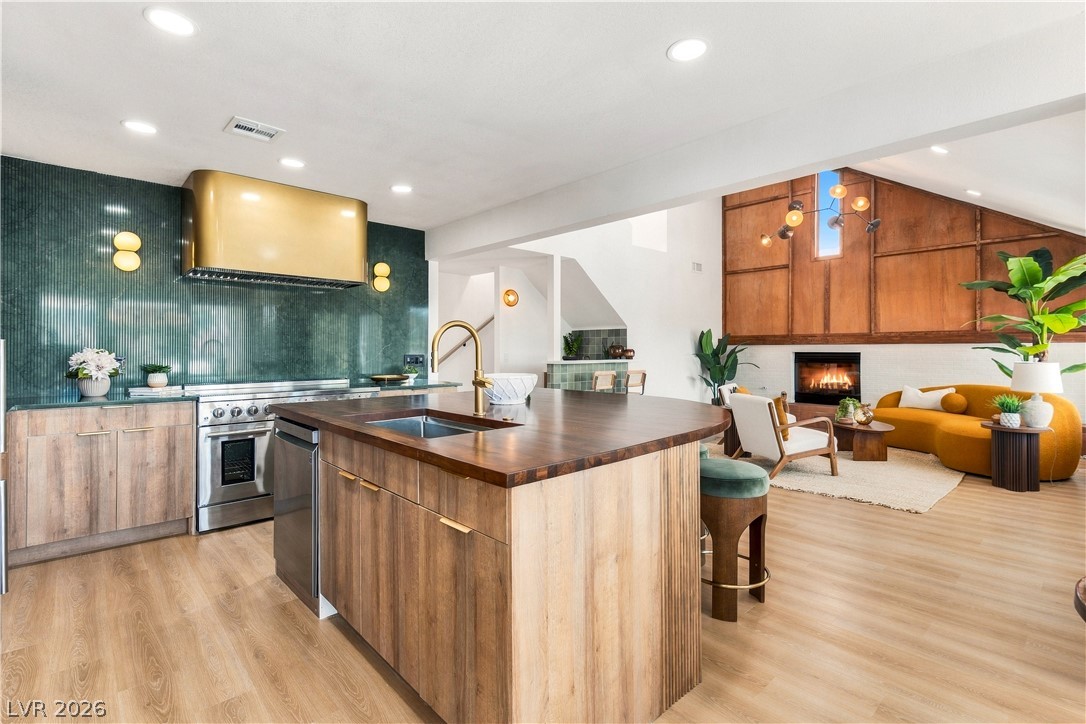
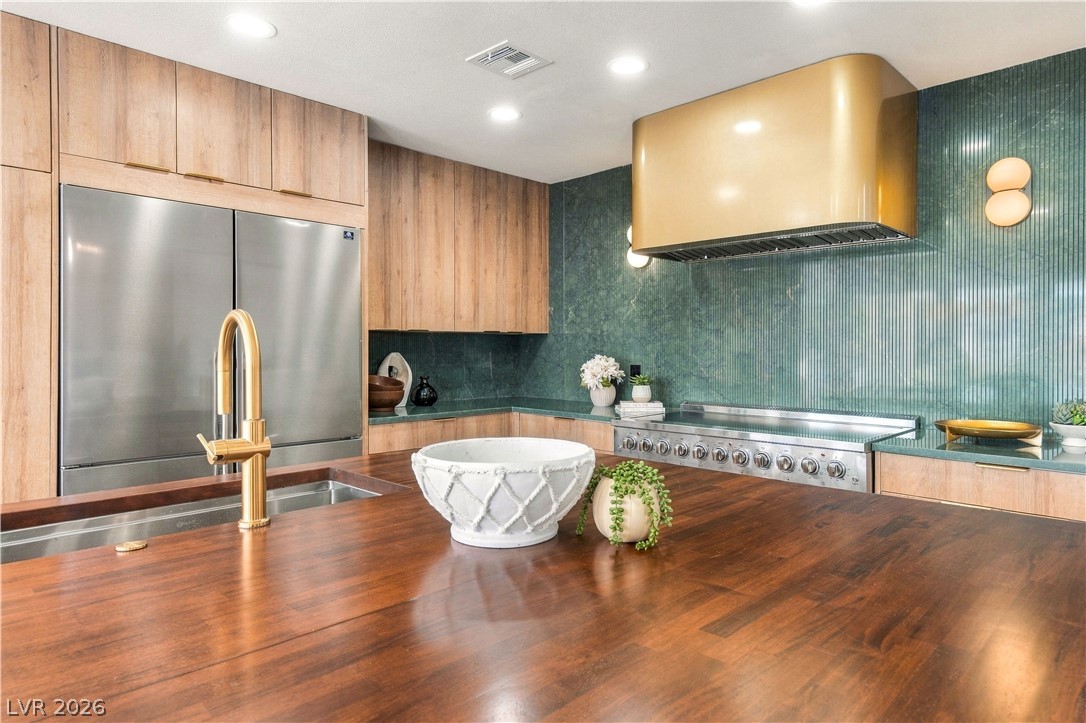
Rich wood grain pairs with a custom metallic hood in this gourmet workspace.
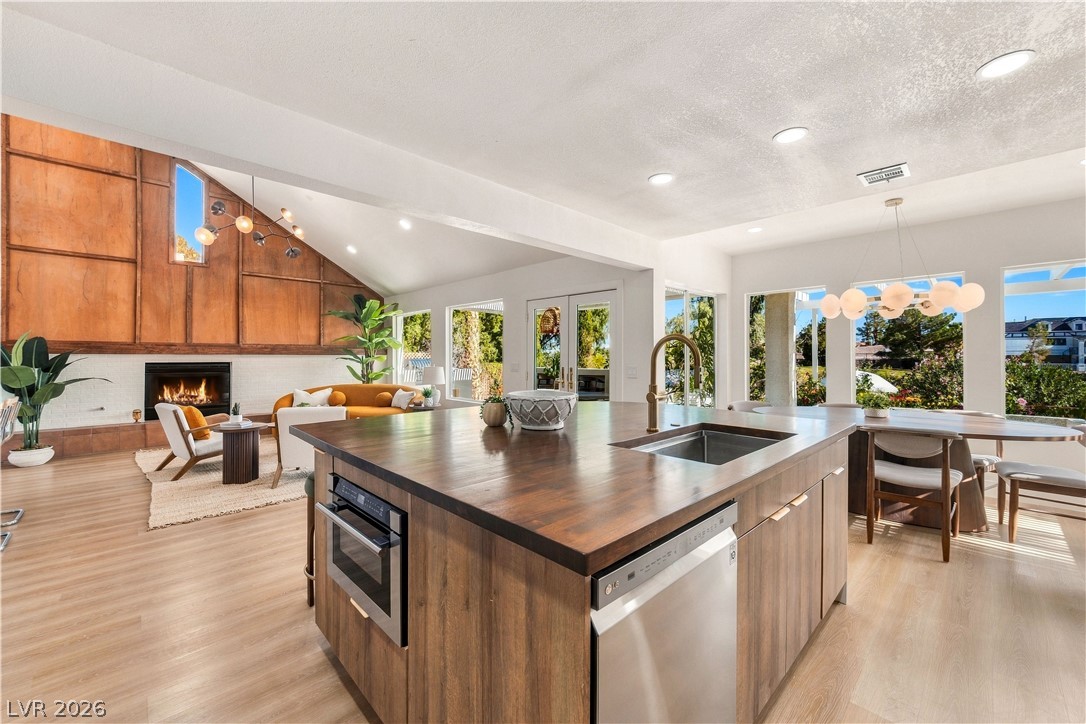
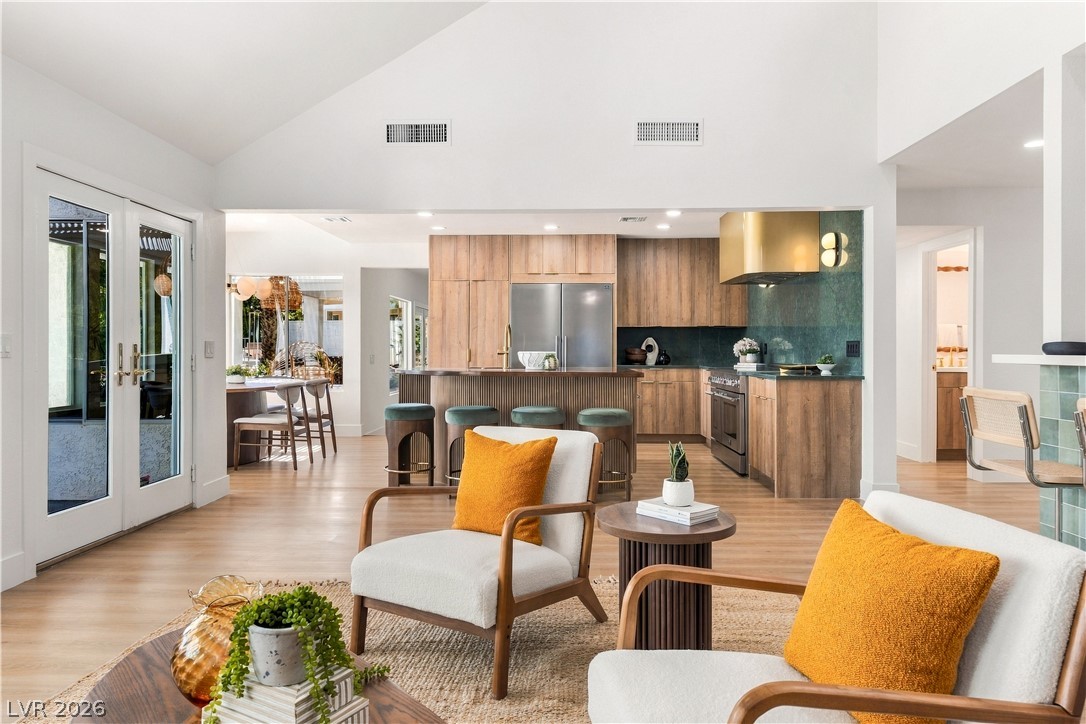
An open floor plan connects the kitchen island to a living room with a fireplace.
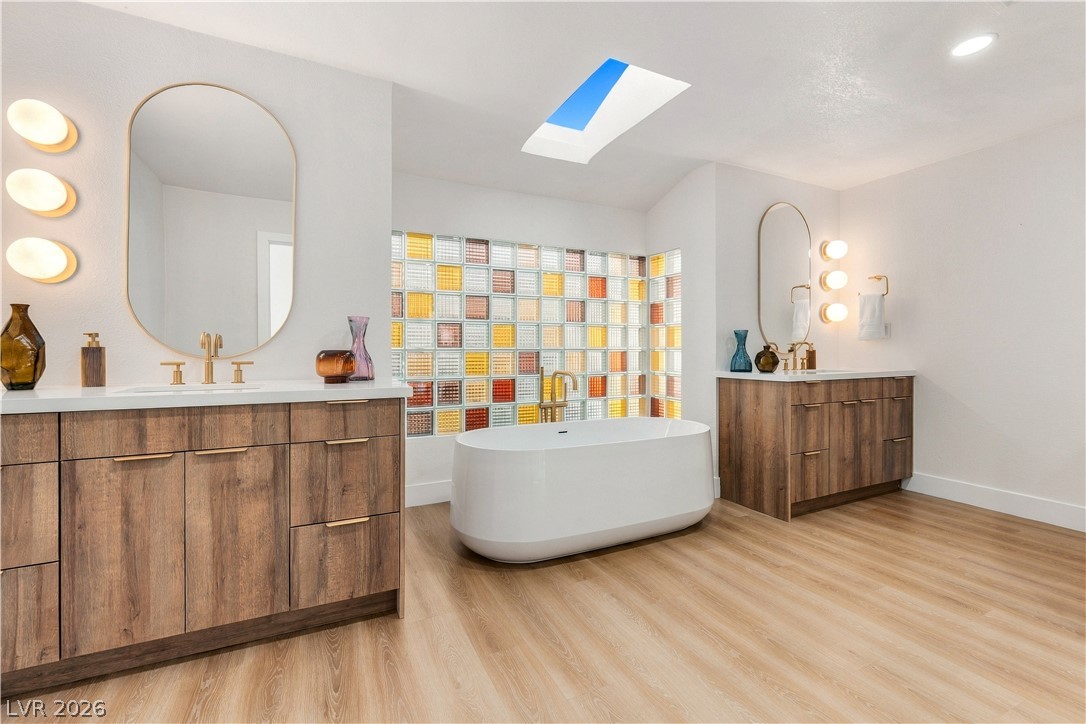
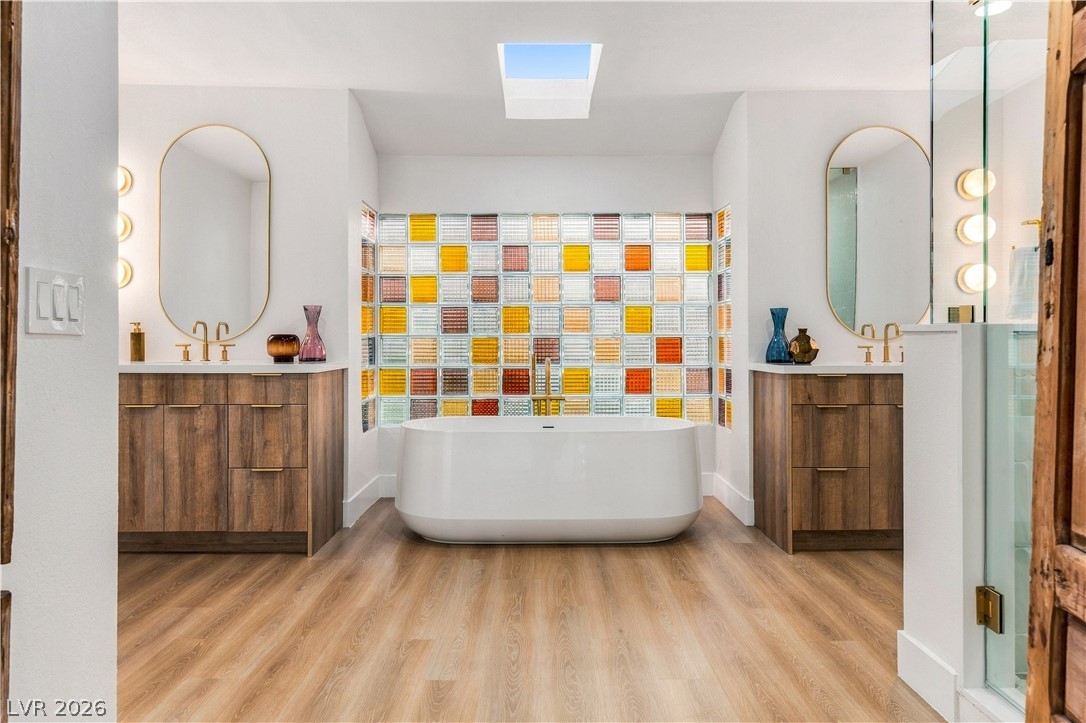
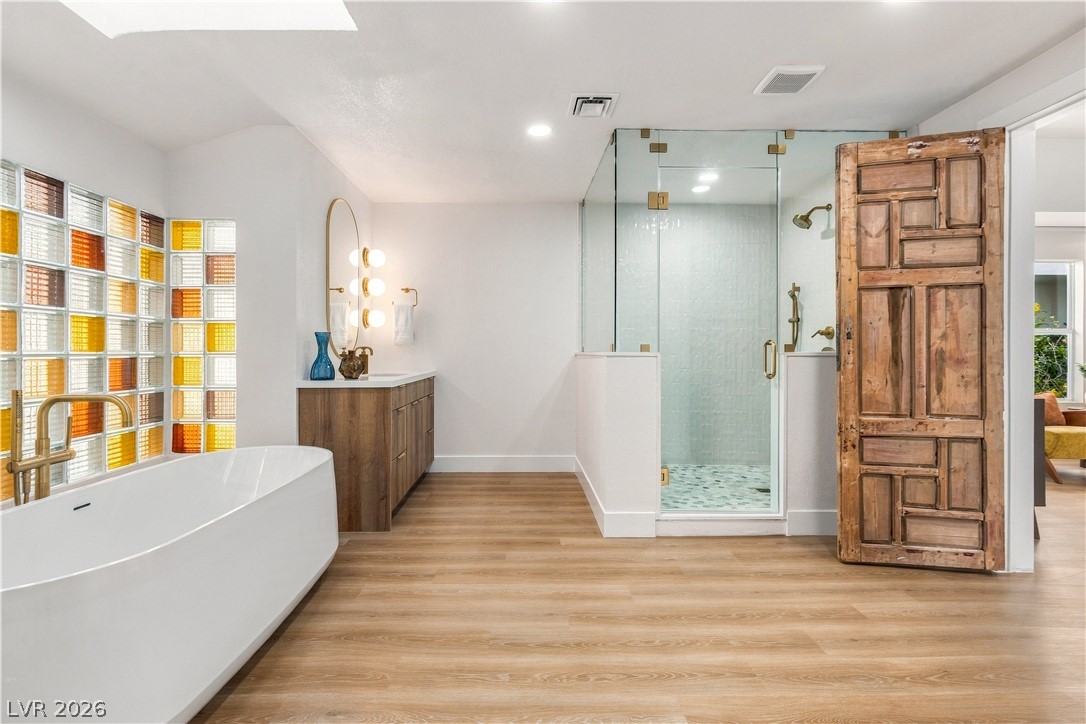
A skylight pours natural light over a freestanding soaking tub and dual wood vanities.
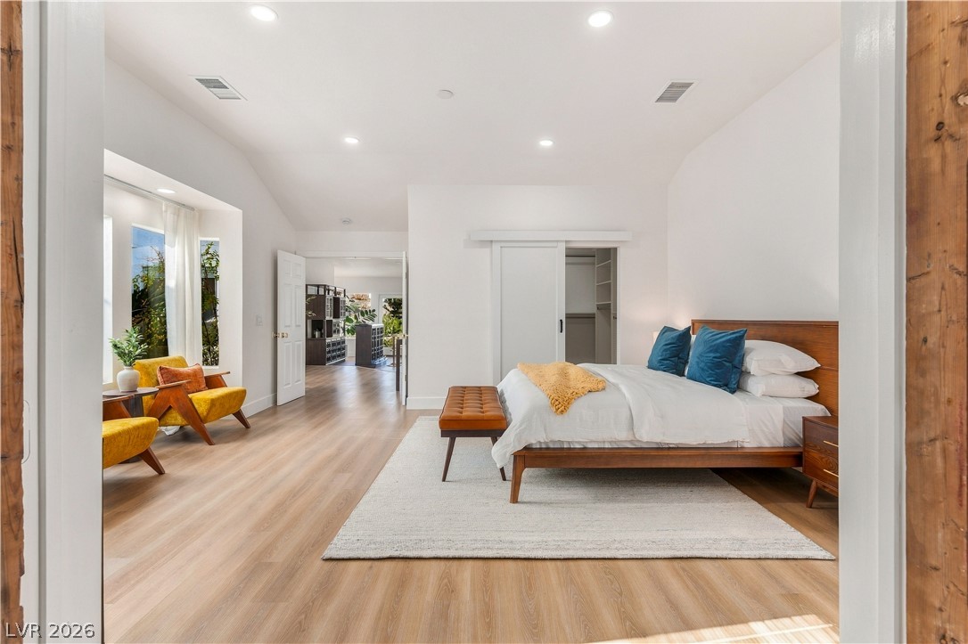
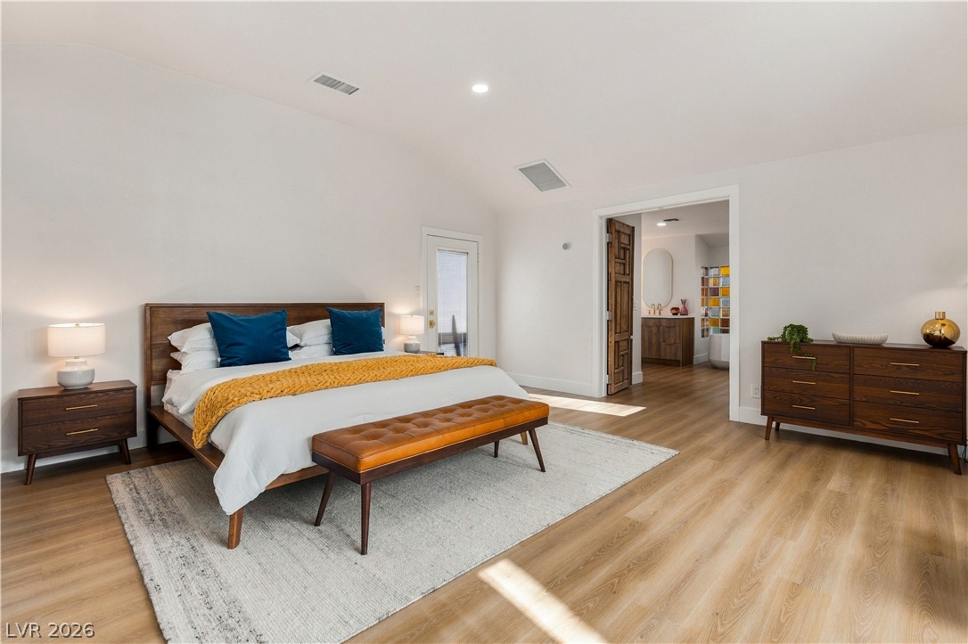
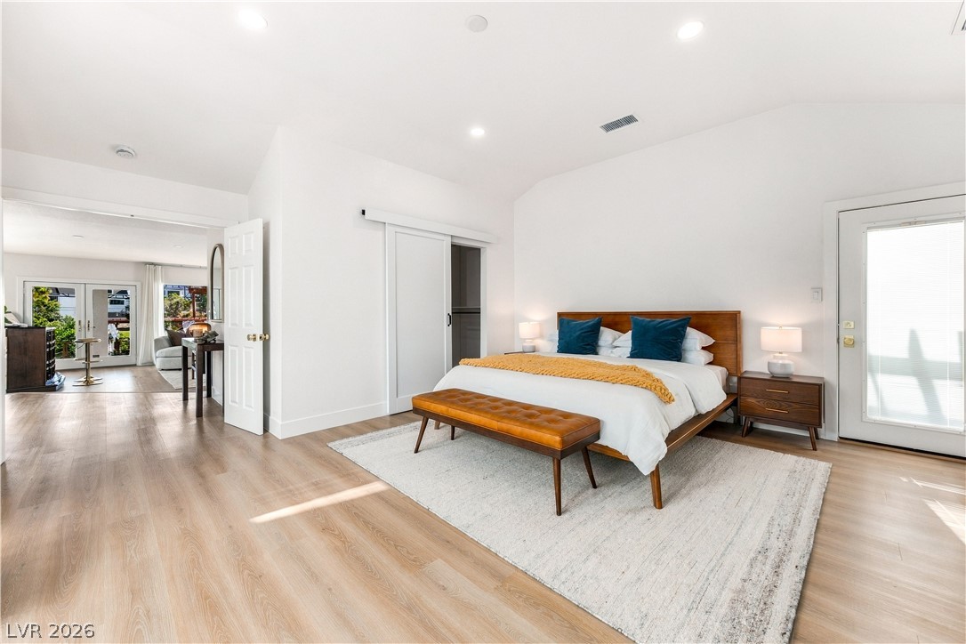
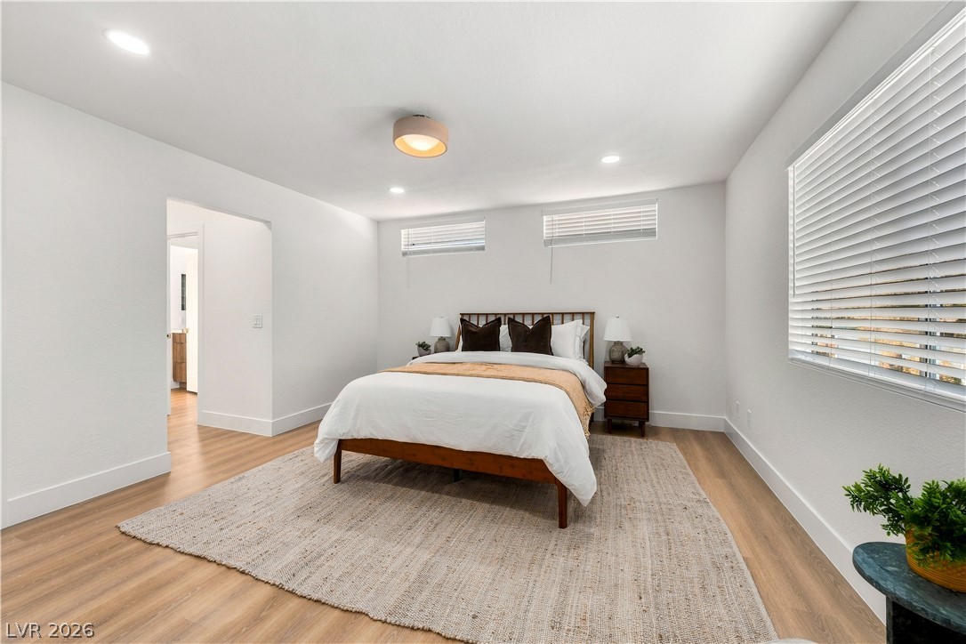
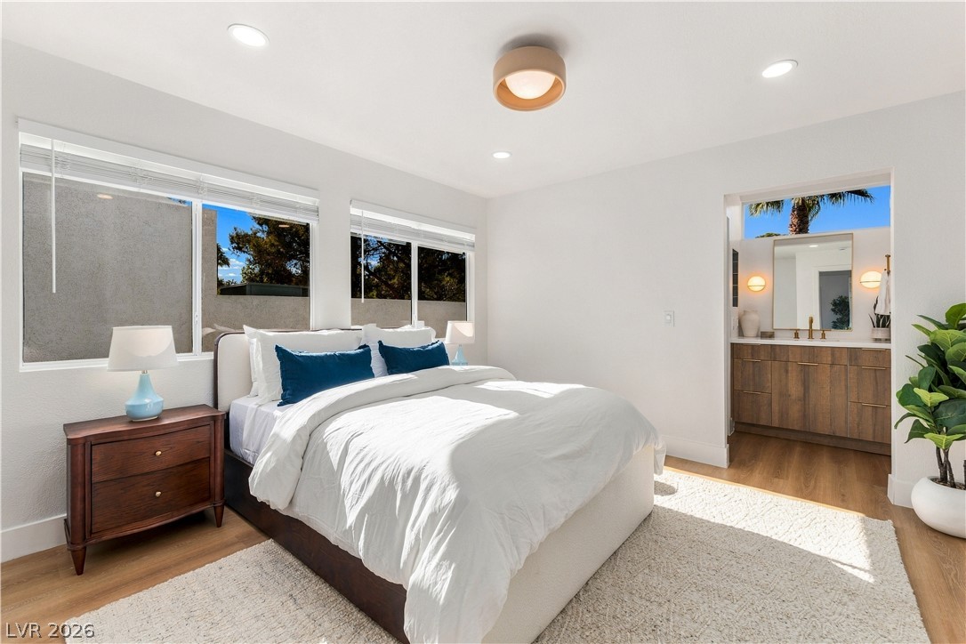
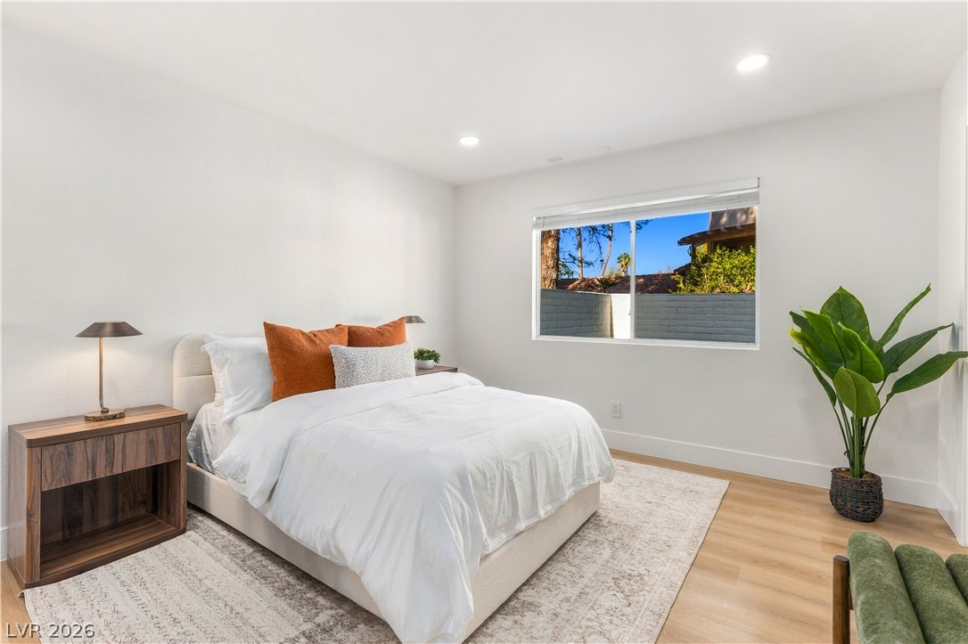
Recessed lighting and warm wood-style flooring elevate this comfortable bedroom suite.
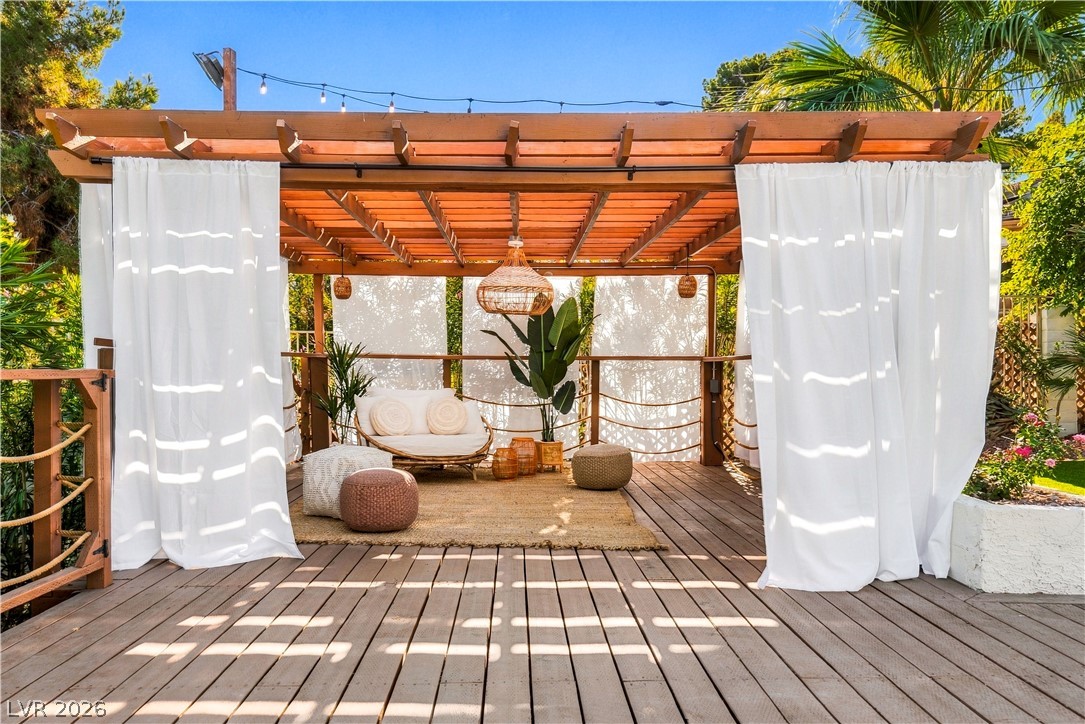
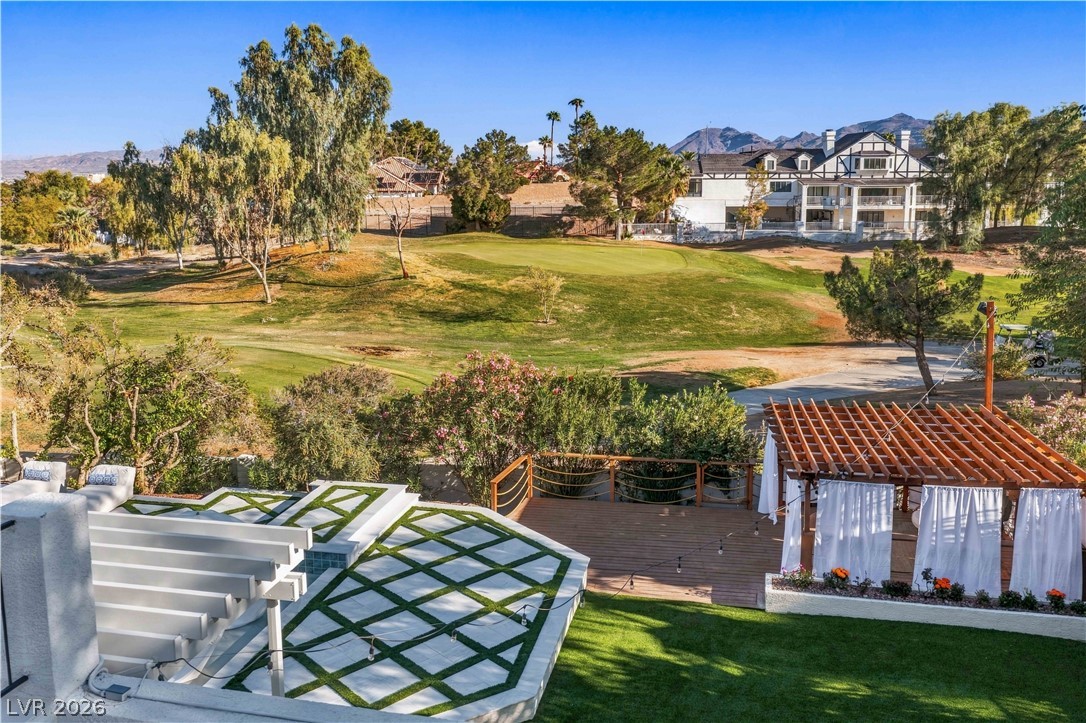
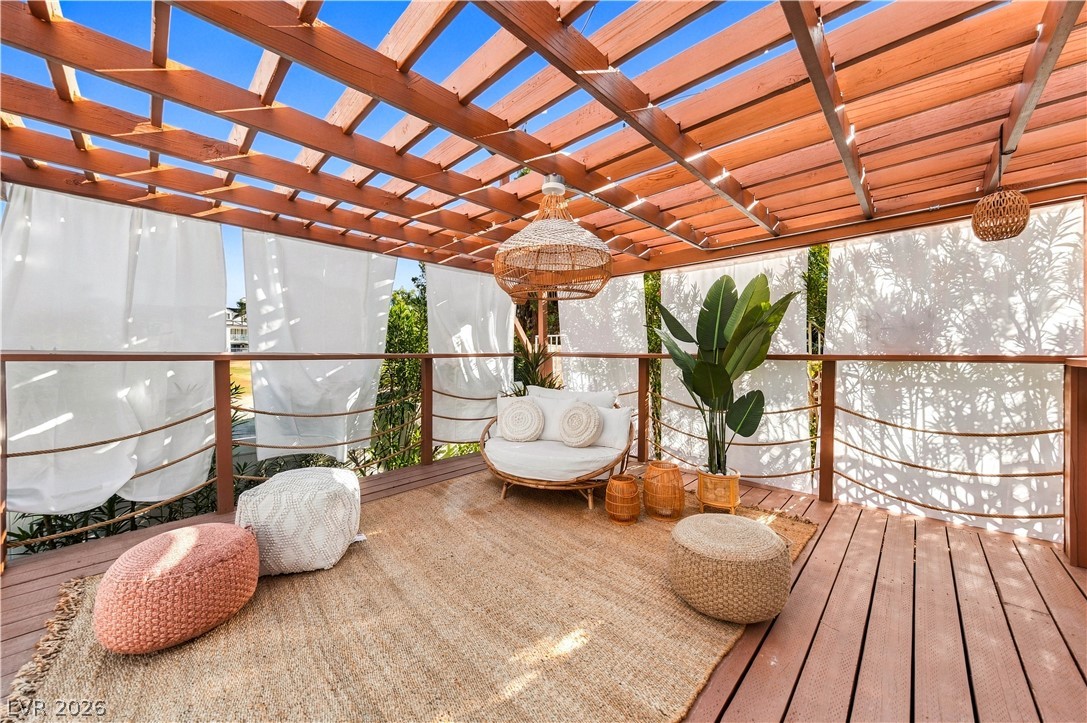
An inviting wooden deck features a large pergola, perfect for relaxed outdoor living.
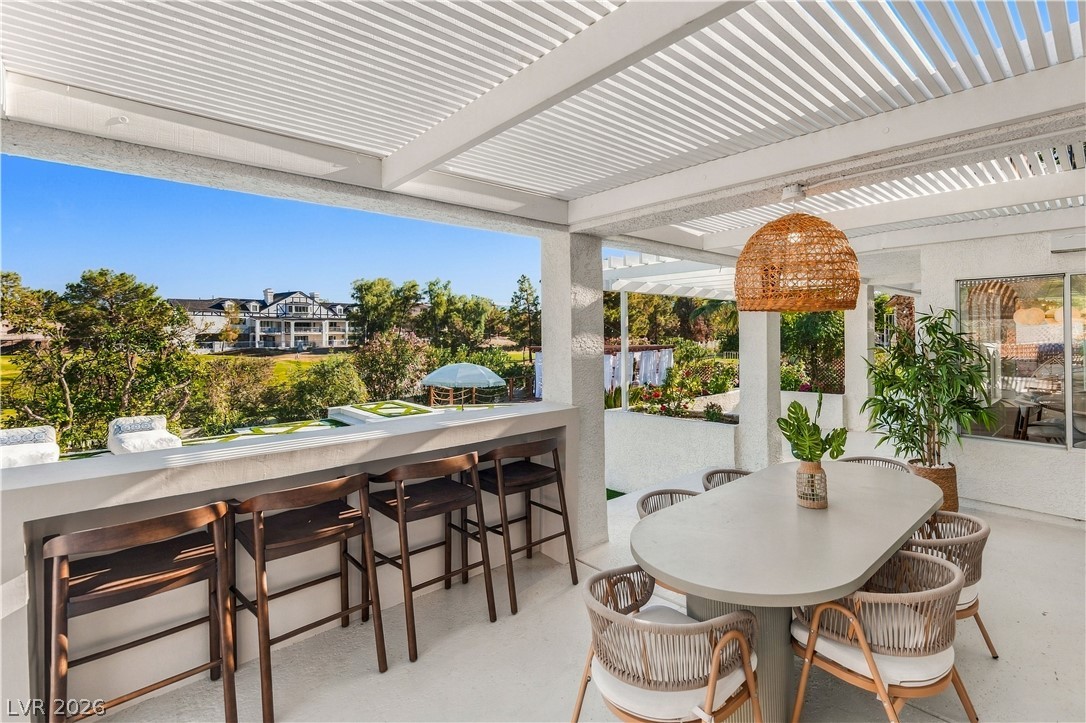
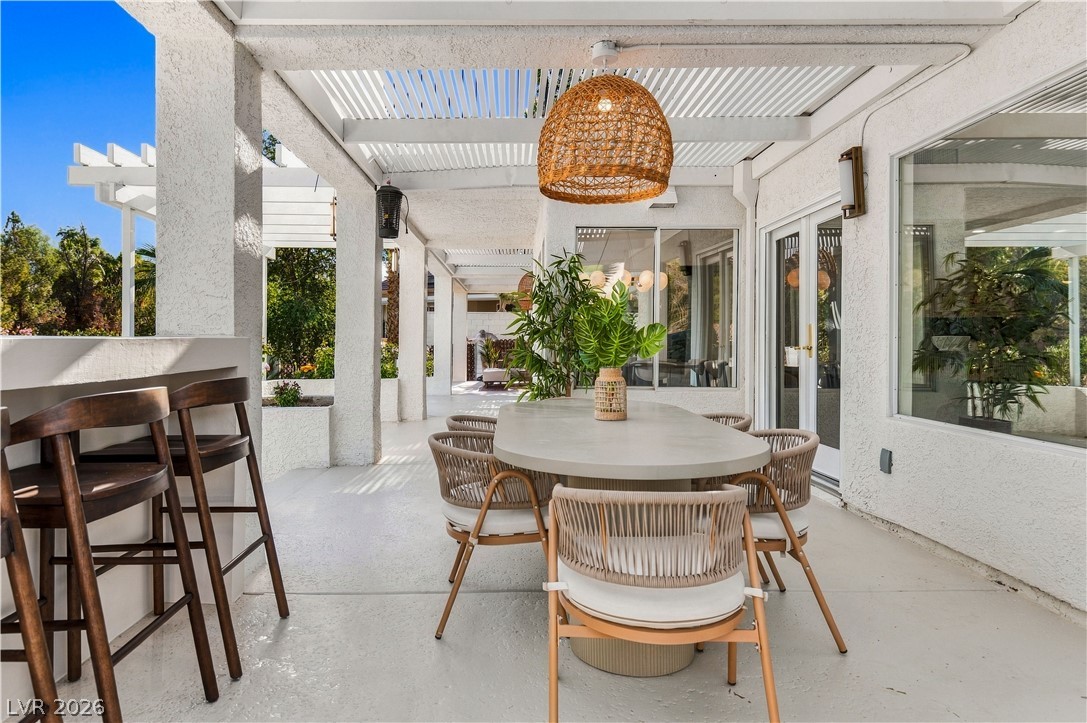
An outdoor dining area and bar sit under a louvered pergola overlooking the golf course.
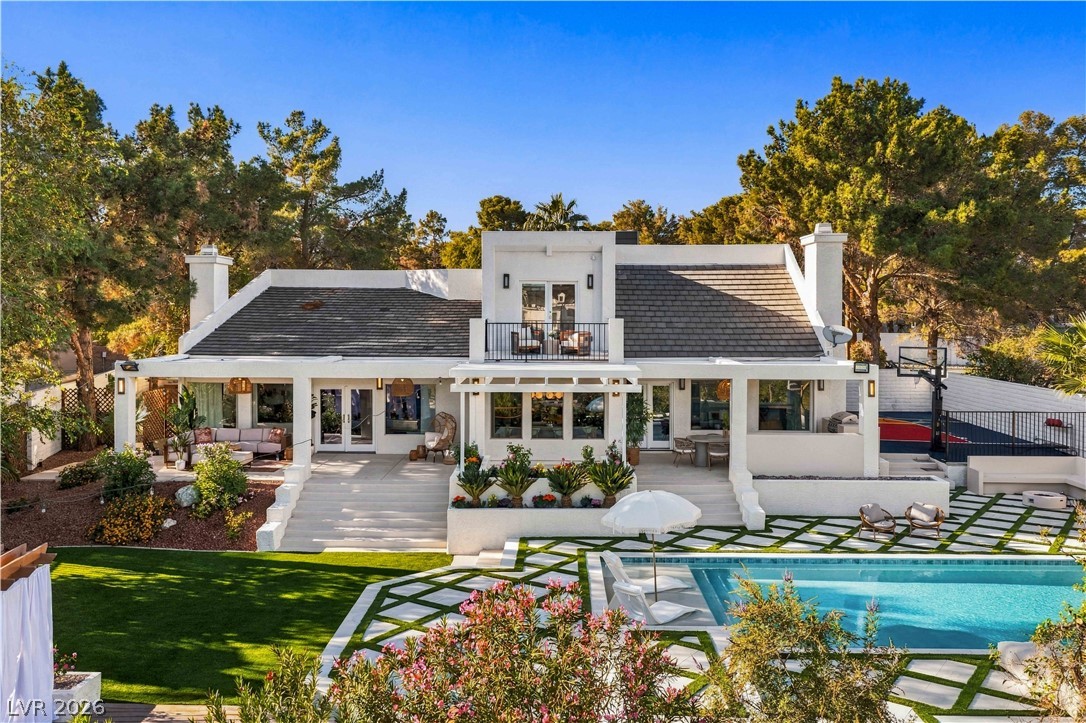
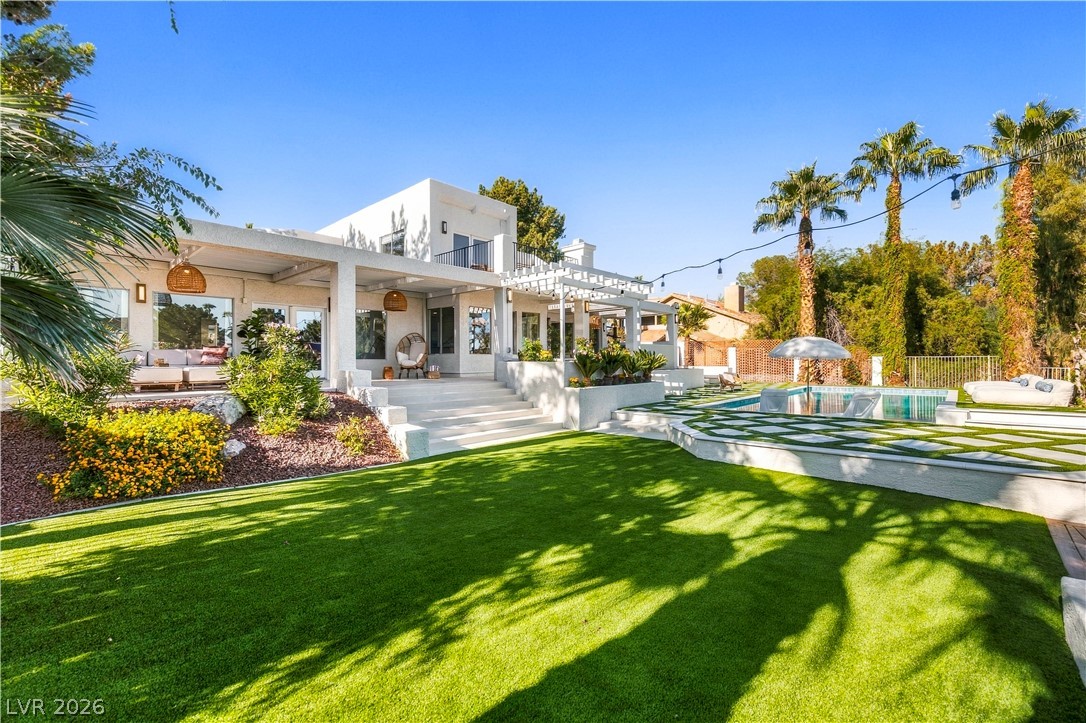
An inviting backyard features a modern swimming pool overlooked by a multi-level stucco residence.
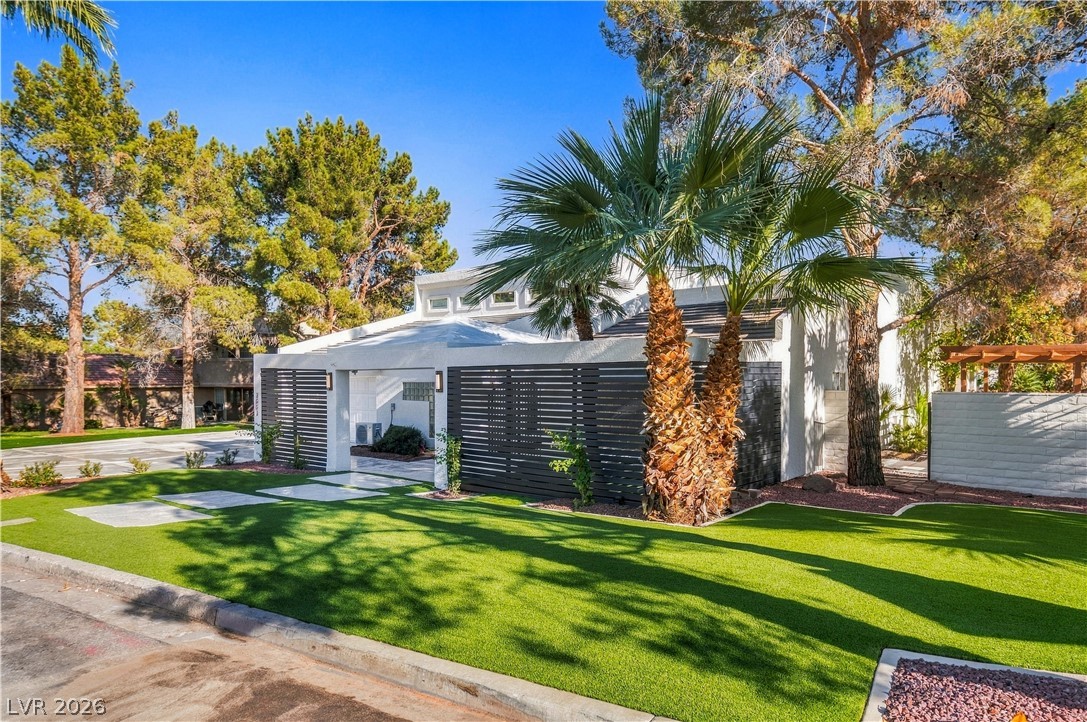
Lush manicured turf and mature palms frame this contemporary residence under a bright blue sky.
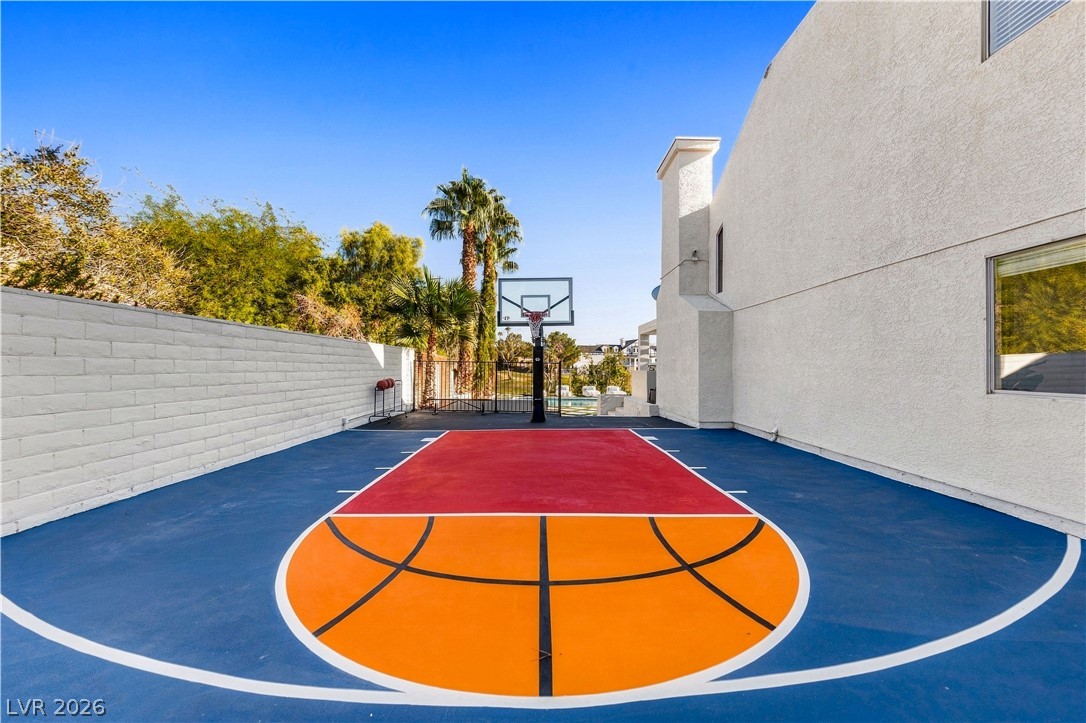
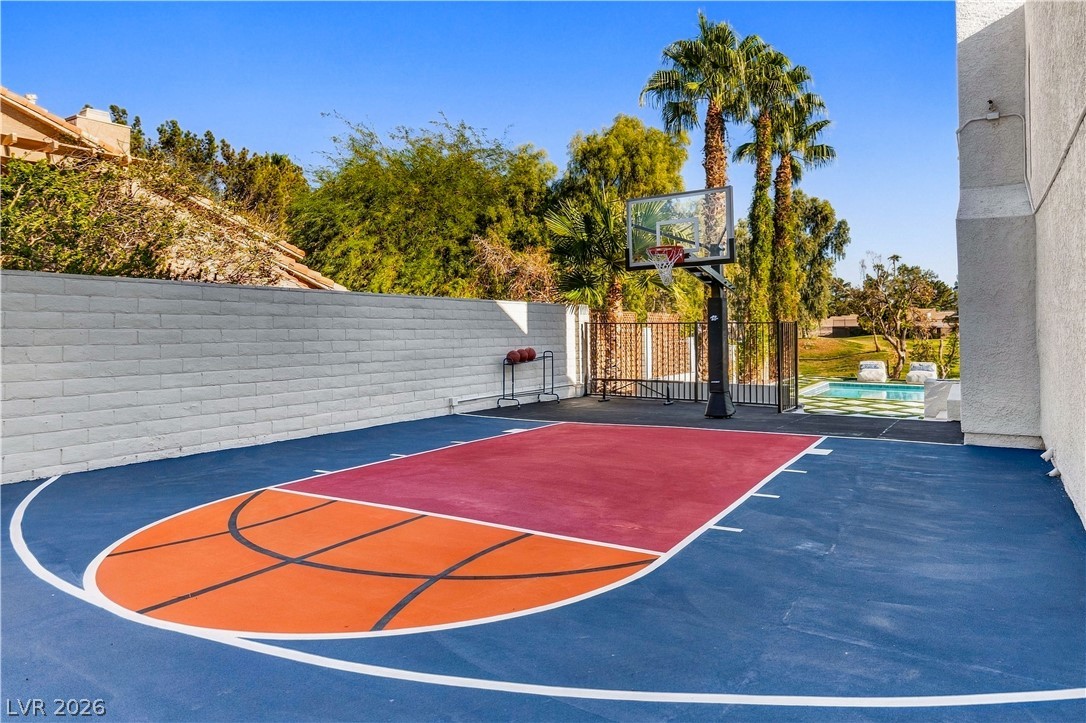
A private outdoor basketball court sits adjacent to the stucco exterior of the home.
Mature trees frame a sprawling rear elevation with an integrated pool and patio area.
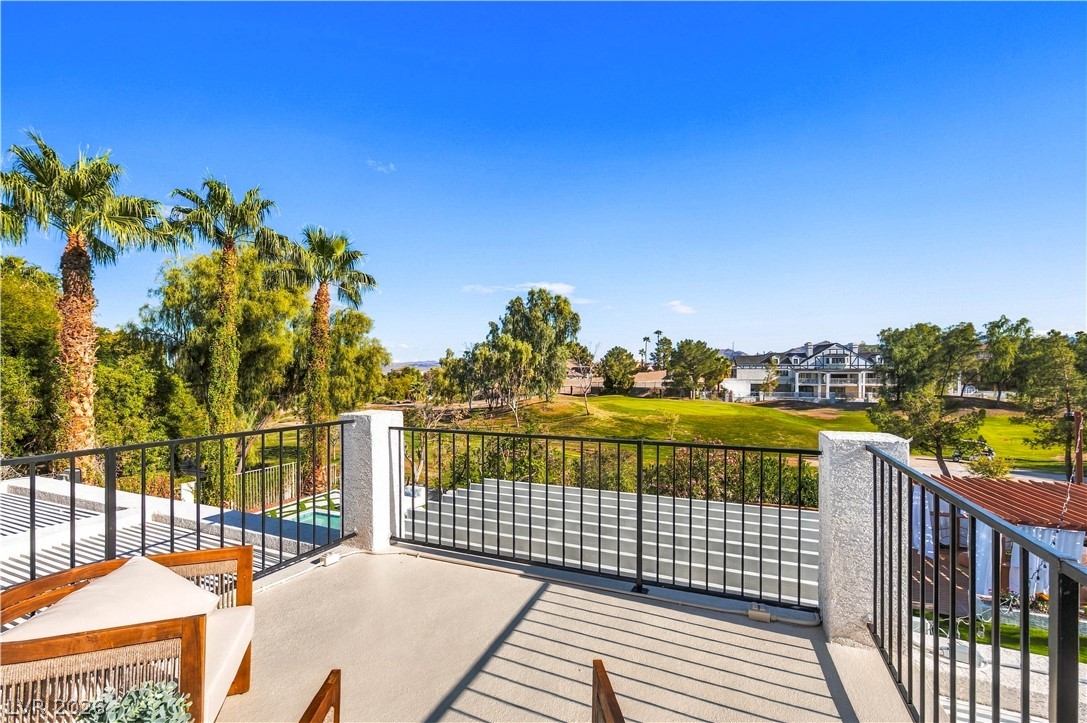
A spacious backyard terrace overlooks the green fairways of an adjacent golf course.
An expansive green golf course borders the property under a clear blue skyline.
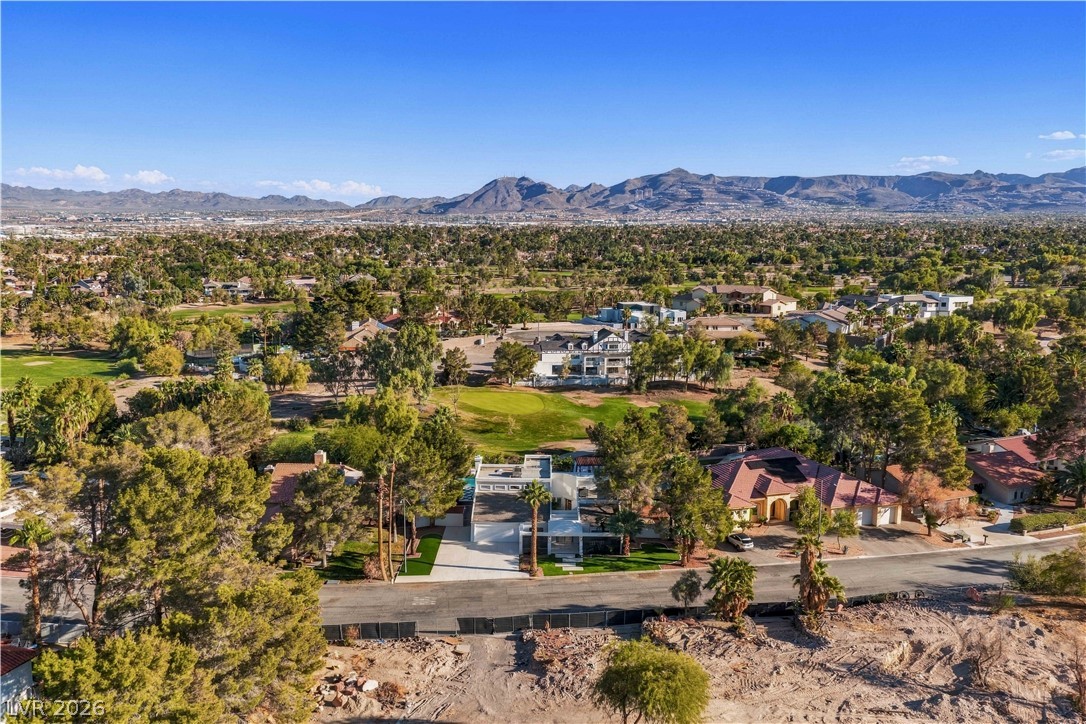
An aerial perspective showcases a mid-century modern residence bordering a lush green golf course.
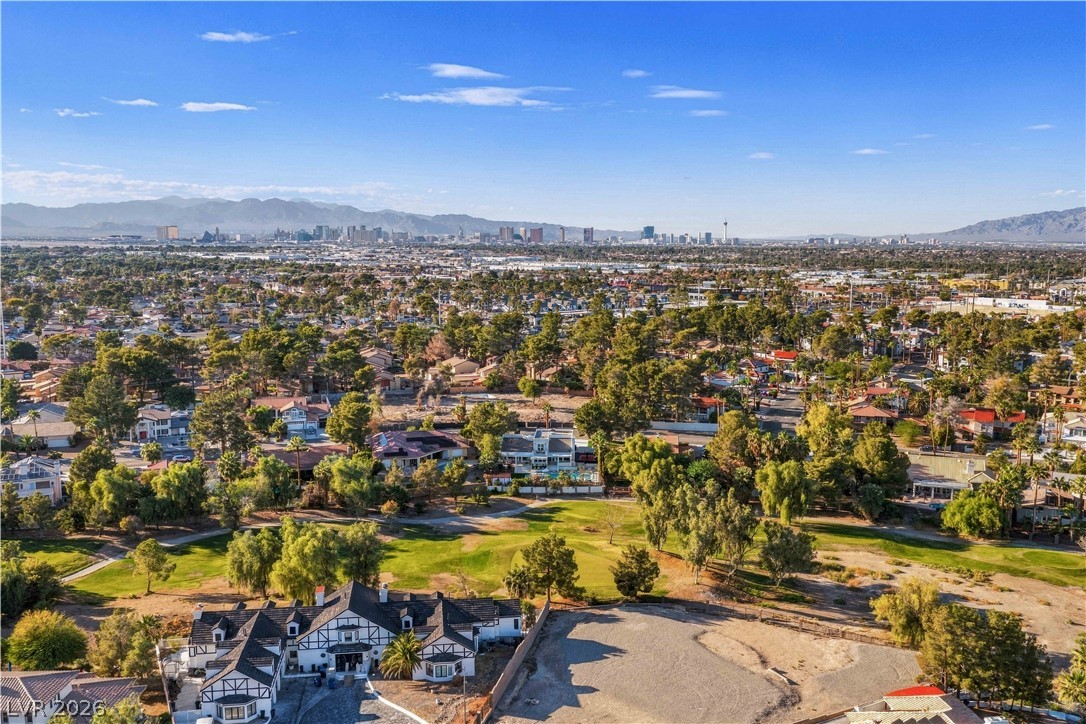
Dramatic mountain vistas rise beyond this established desert community with mature green trees.
An aerial perspective showcases a backyard pool and patio area bordering a golf course.
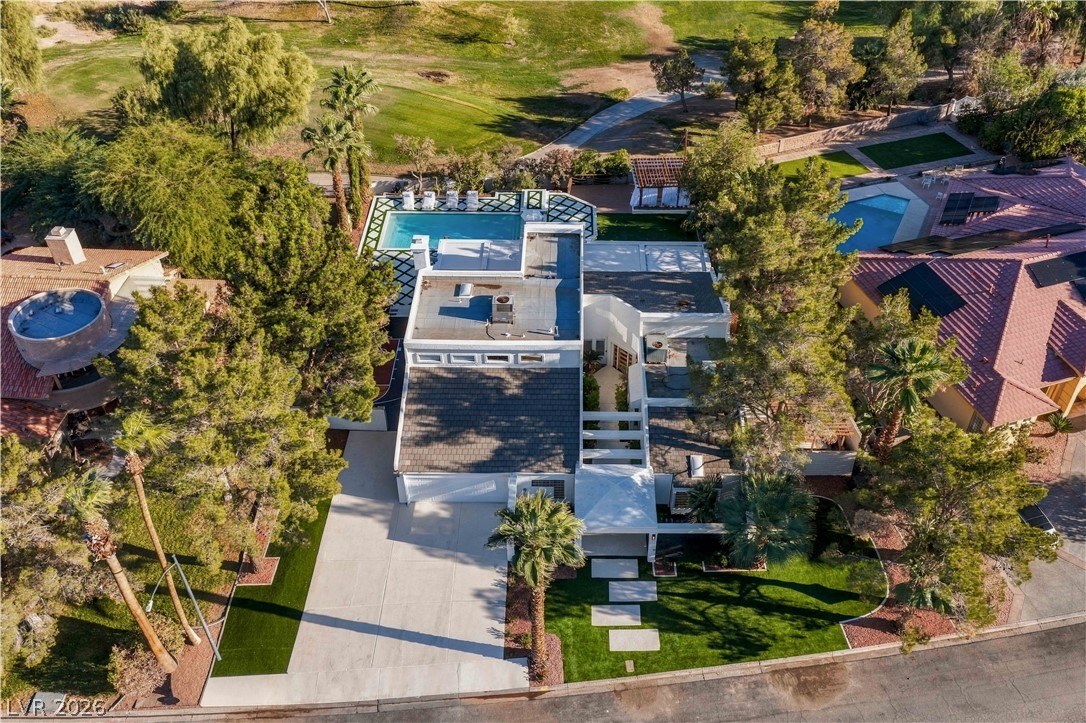
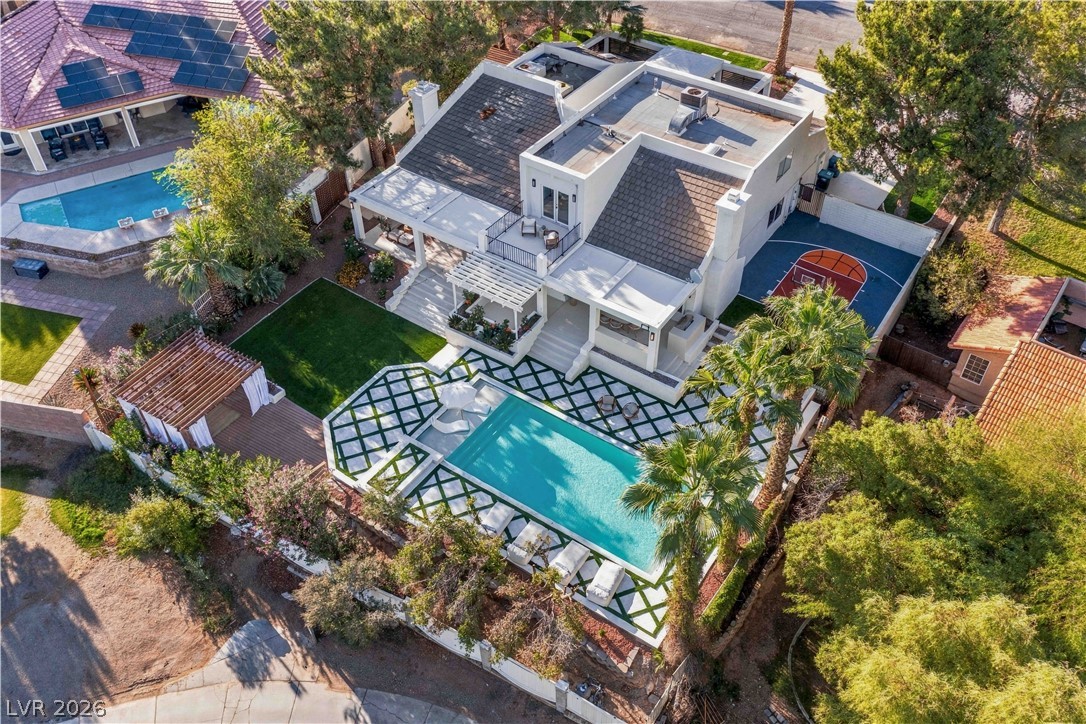
An aerial perspective reveals a modern residential estate with private pool and basketball court.
Panoramic mountain, golf course, and distant city skyline vistas frame this expansive aerial view.
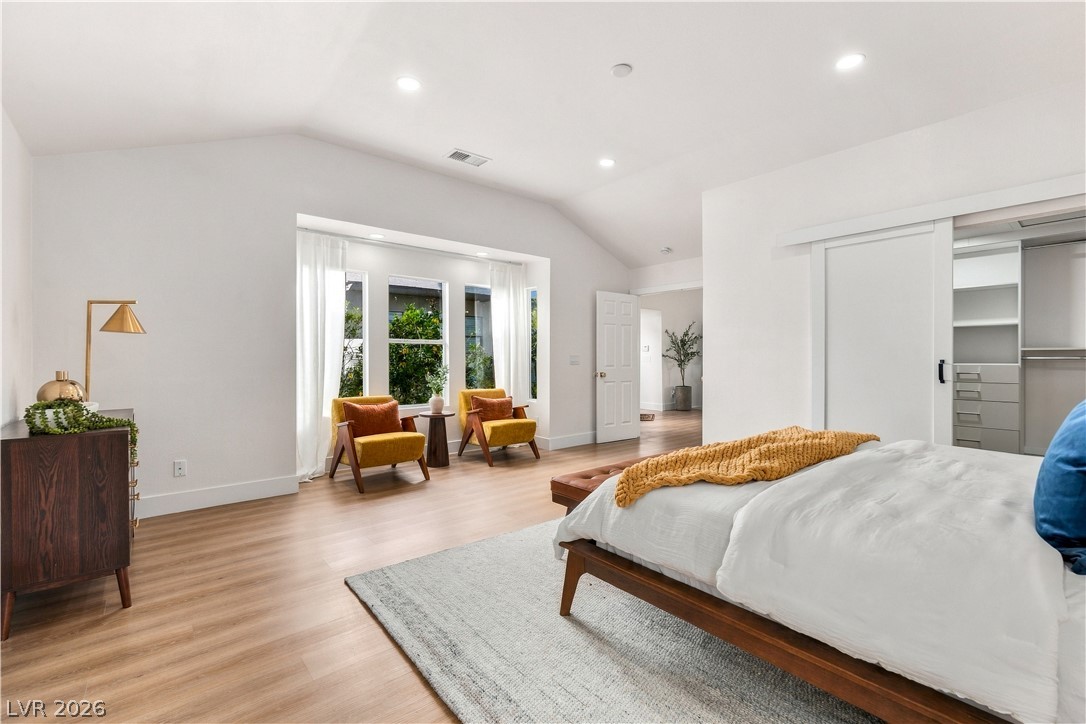
Rich wood floors and recessed lighting enhance the serene atmosphere of this primary bedroom suite.
A vaulted ceiling and light wood floors define this tranquil bedroom suite.
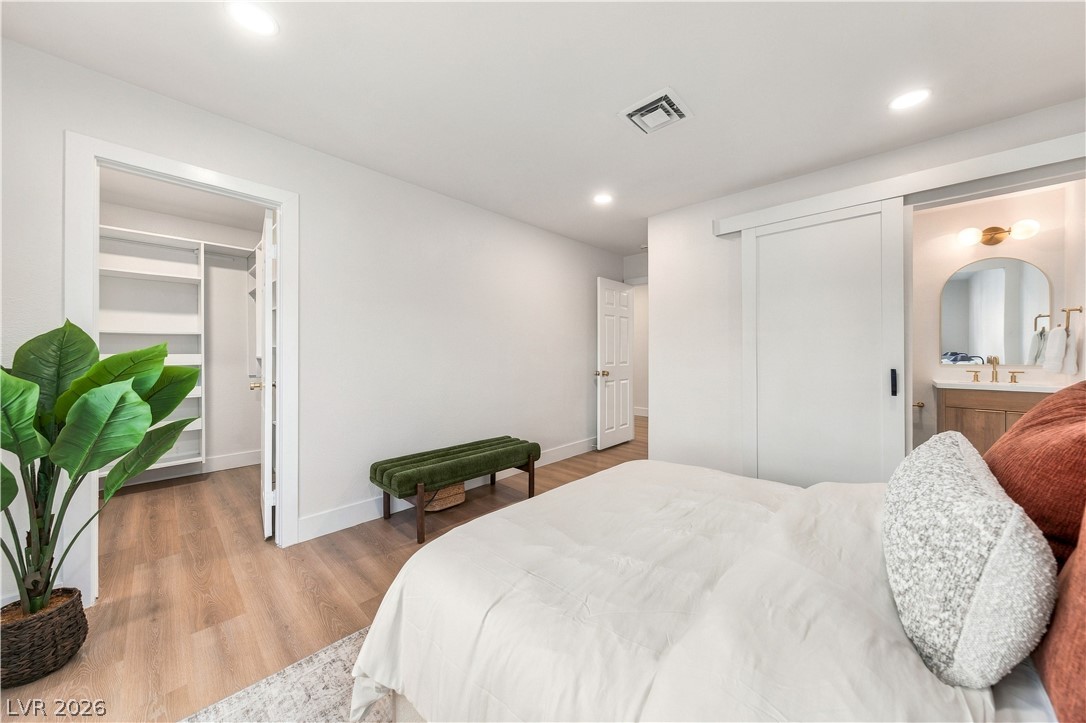
A spacious bedroom features vaulted ceilings, warm wood flooring, and a walk-in closet.
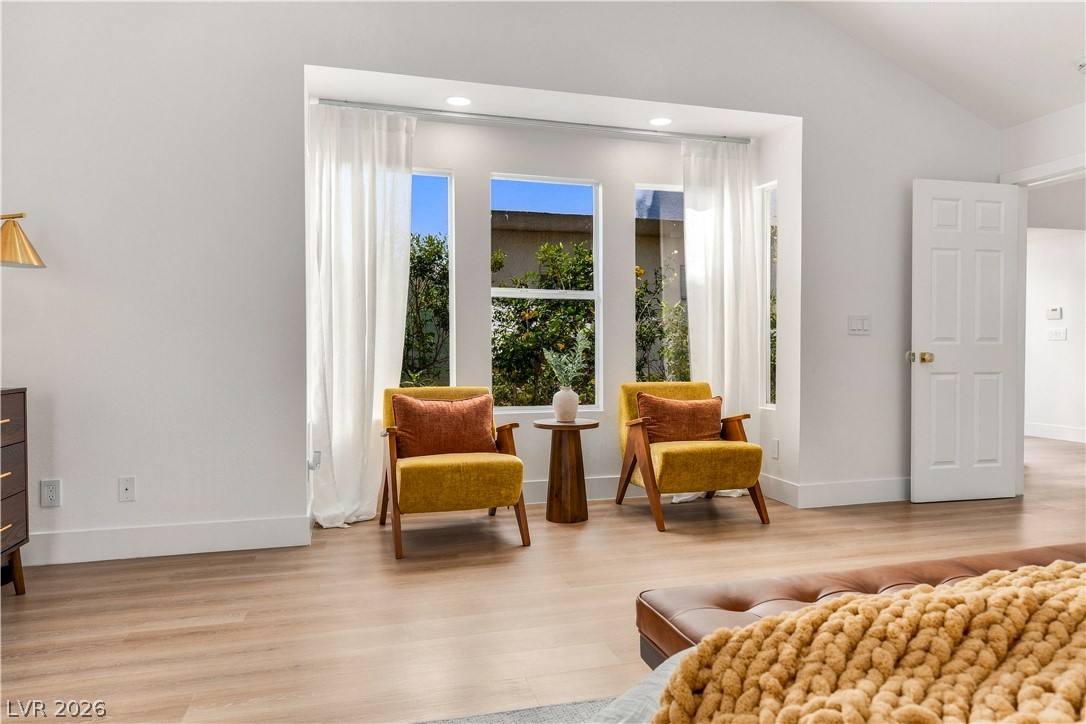
Clean lines and smooth wood floors define this peaceful alcove overlooking lush greenery.
A skylight pours natural light over a modern soaking tub framed by unique glass block windows.
A freestanding tub and walk-in shower anchor this beautifully detailed, light-filled bathroom with wood flooring.
Vaulted ceilings and a tiled fireplace elevate this inviting living space.
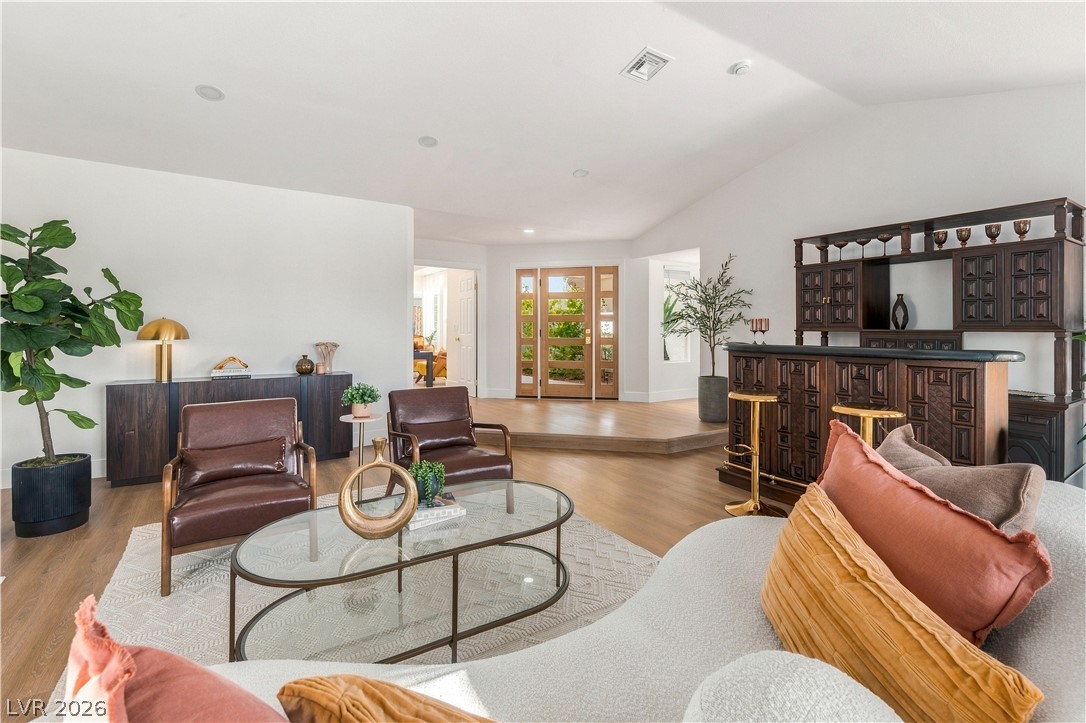
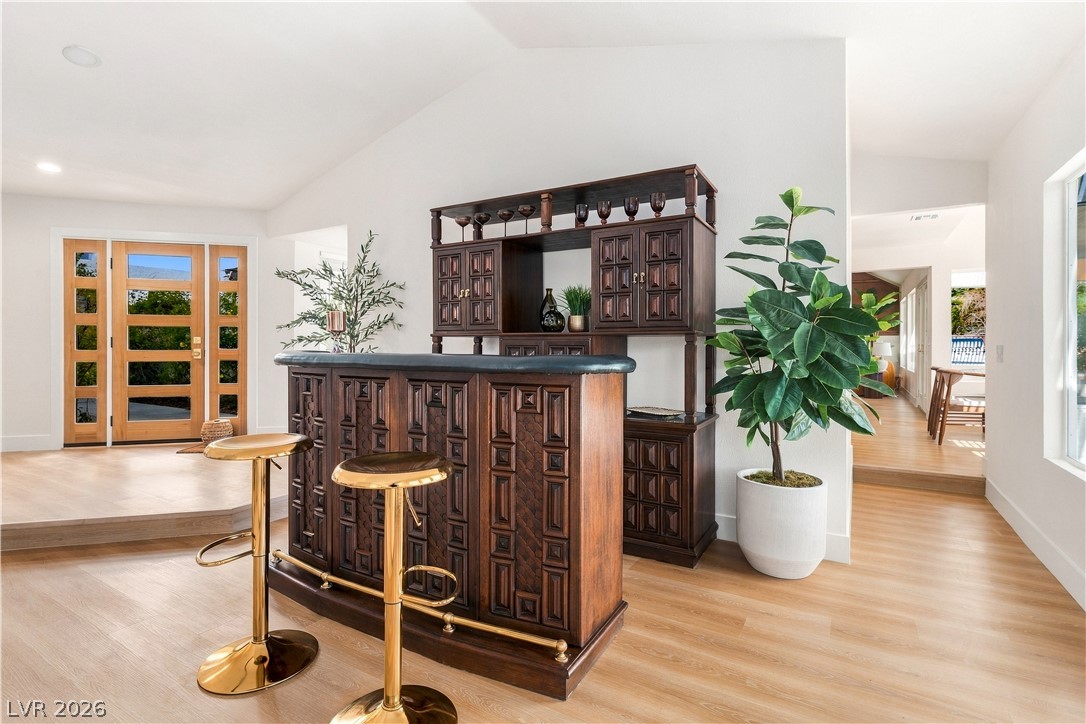
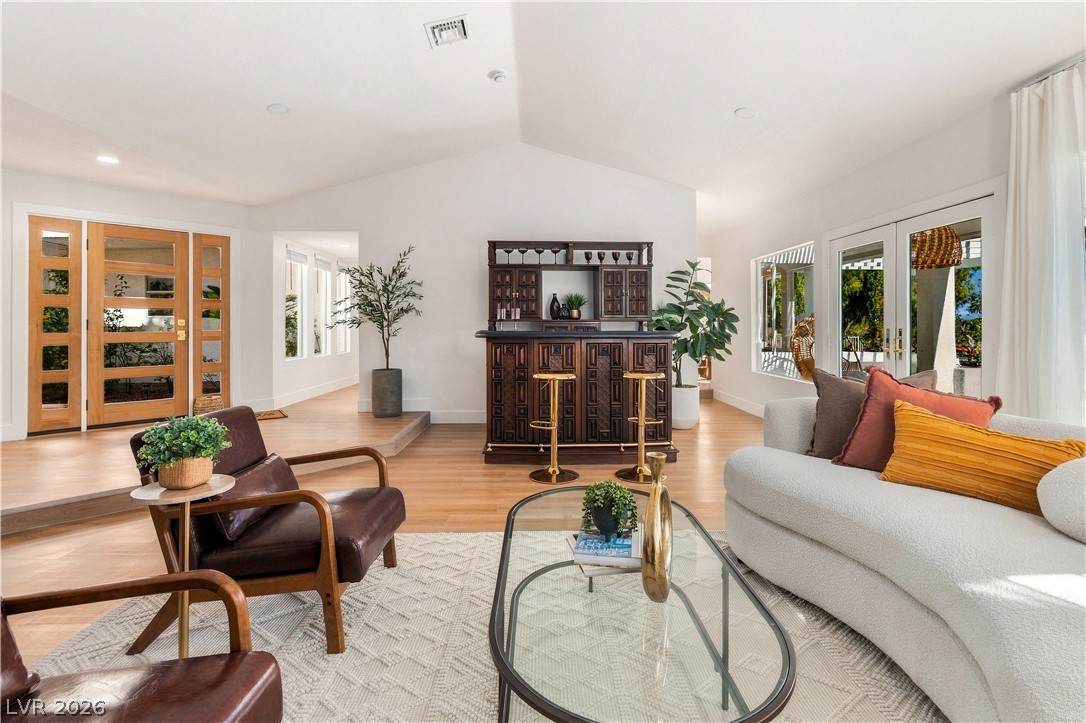
An inviting open floorplan highlights seamless transitions, warm wood flooring, and a built-in home bar.
Vaulted ceilings and wide-plank wood flooring frame this elegant custom home bar setup.
Vaulted ceilings and warm hardwood flooring frame a spacious, sunlit living area with a wet bar.
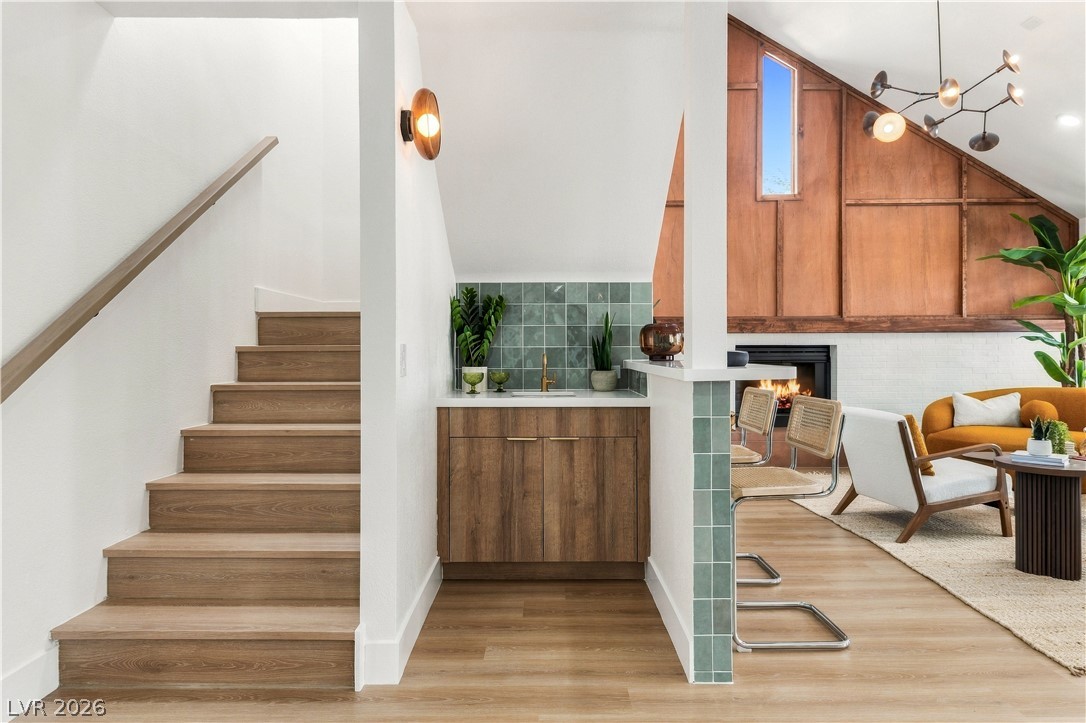
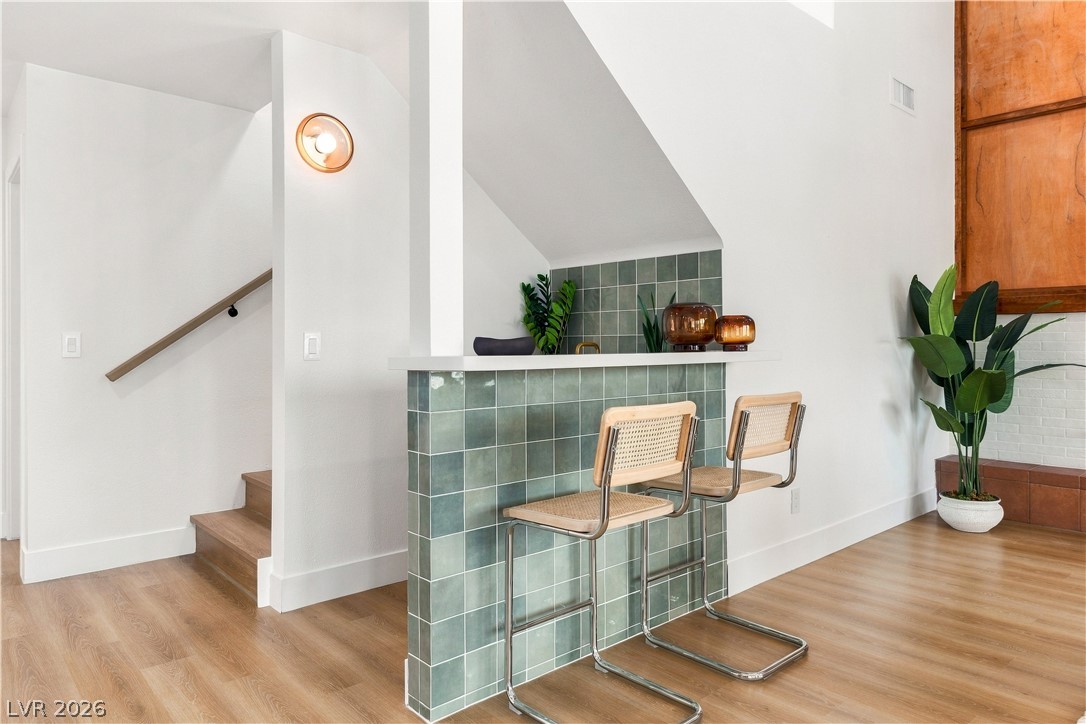
A stylish wet bar sits adjacent to wooden stairs and a warm living space.
A striking wood-paneled accent wall rises above the fireplace in this vaulted living room.
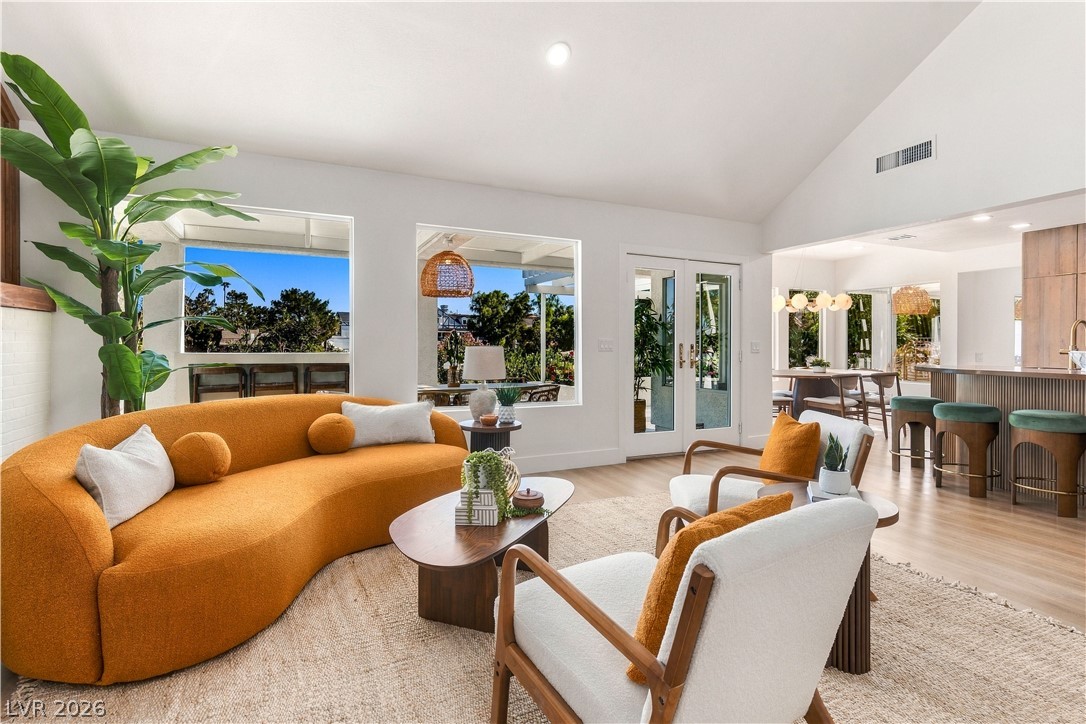
Vaulted ceilings and seamless outdoor flow define this airy modern living area.
An airy open layout integrates the living space with a modern kitchen under vaulted ceilings.
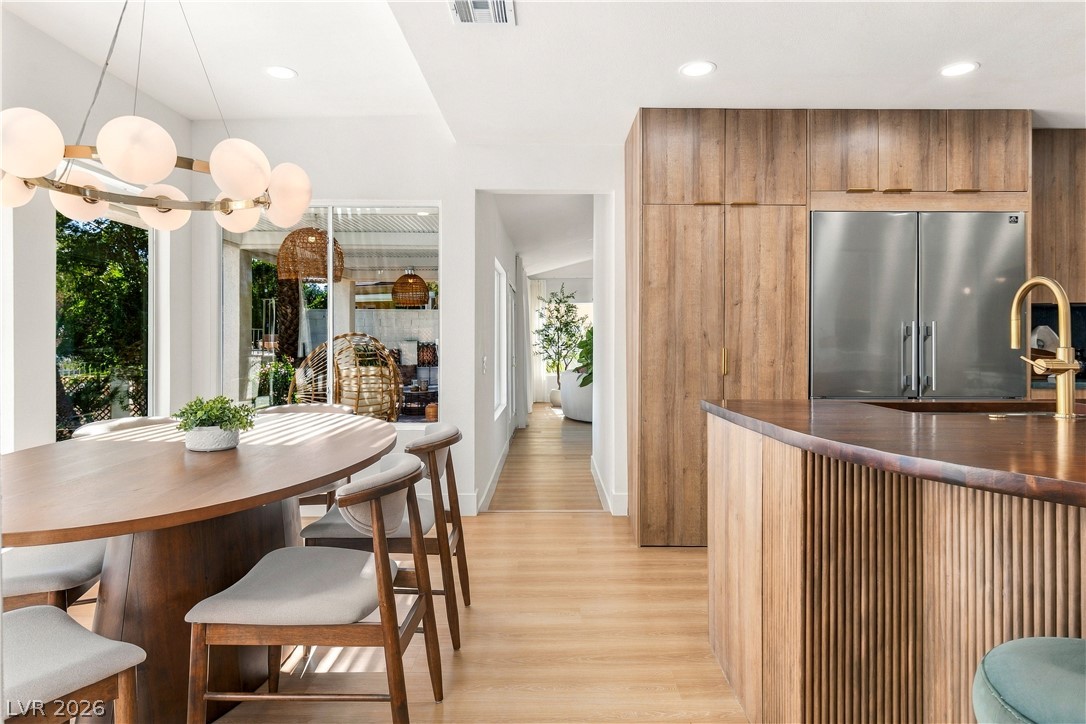
Seamless integration connects a curated dining space to a modern culinary center with wood flooring.
An open kitchen seamlessly connects with a vaulted living room accented by warm wood paneling.
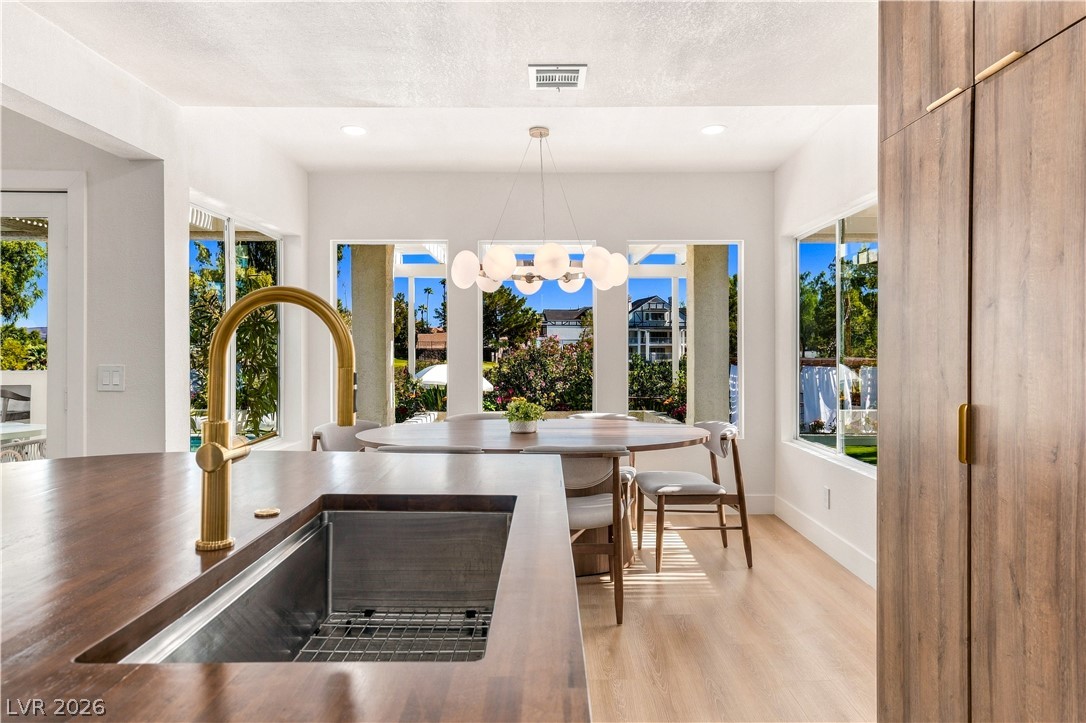
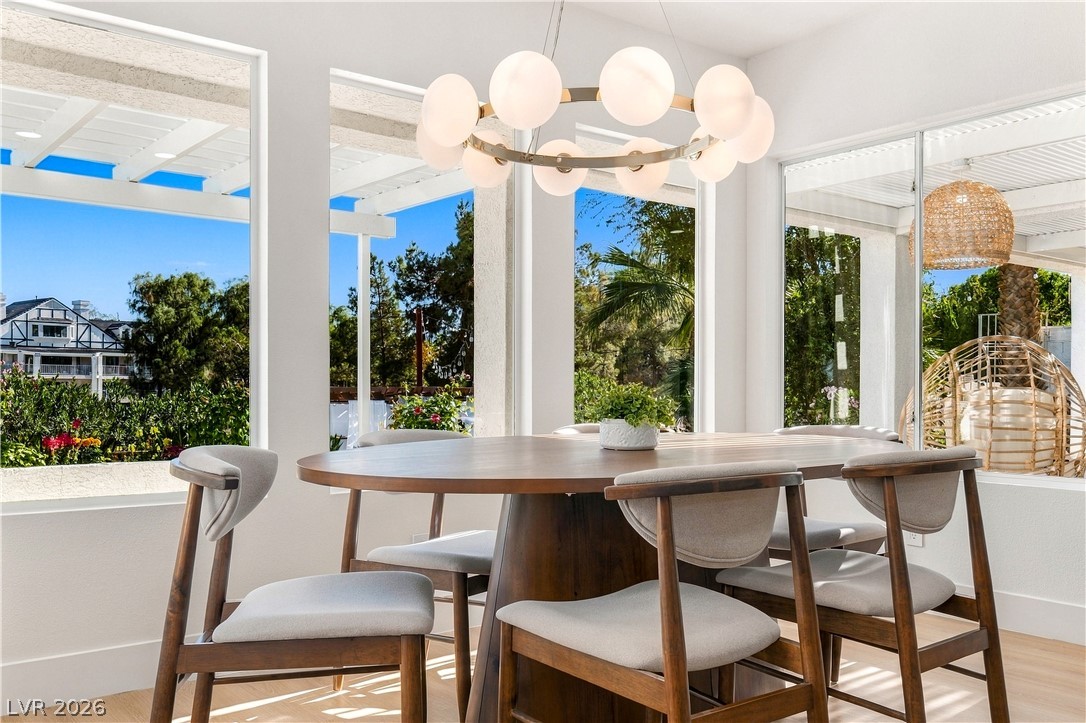
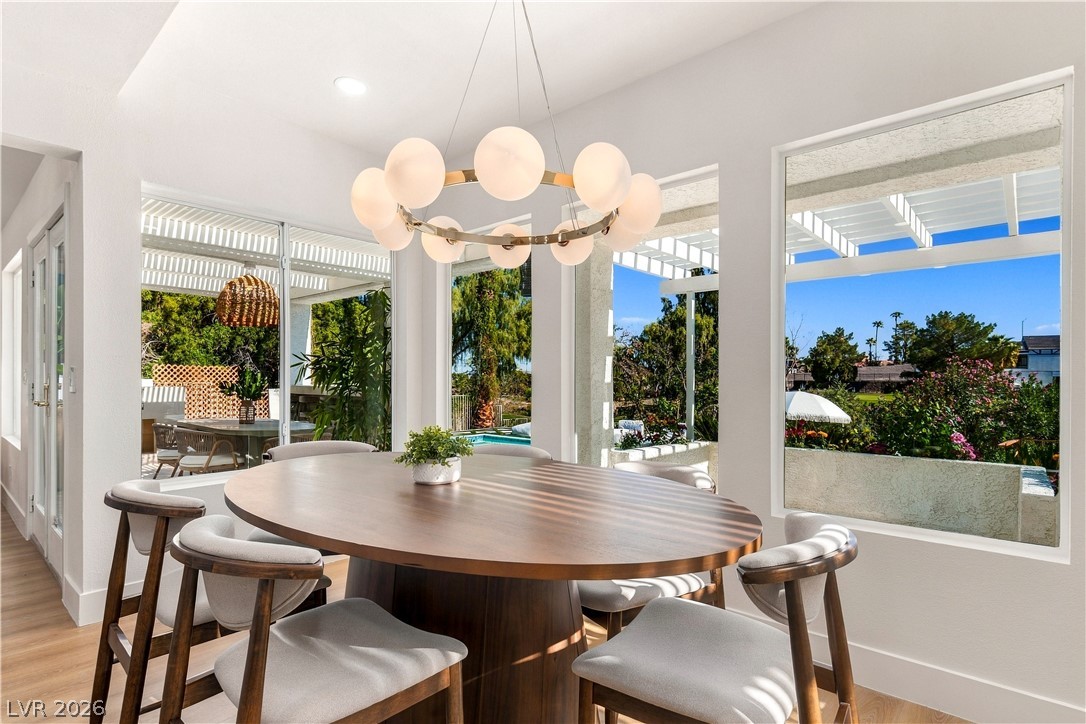
Light-filled dining area features light wood flooring and seamless integration with the modern kitchen layout.
Rich wood countertops contrast beautifully with textured teal wall tiling and custom cabinetry.
Large picture windows frame neighborhood views from this light-filled dining space.
Abundant natural light streams through large windows, highlighting the warm wood floors and high ceilings.
A tiled wet bar anchors the open living space next to the staircase.
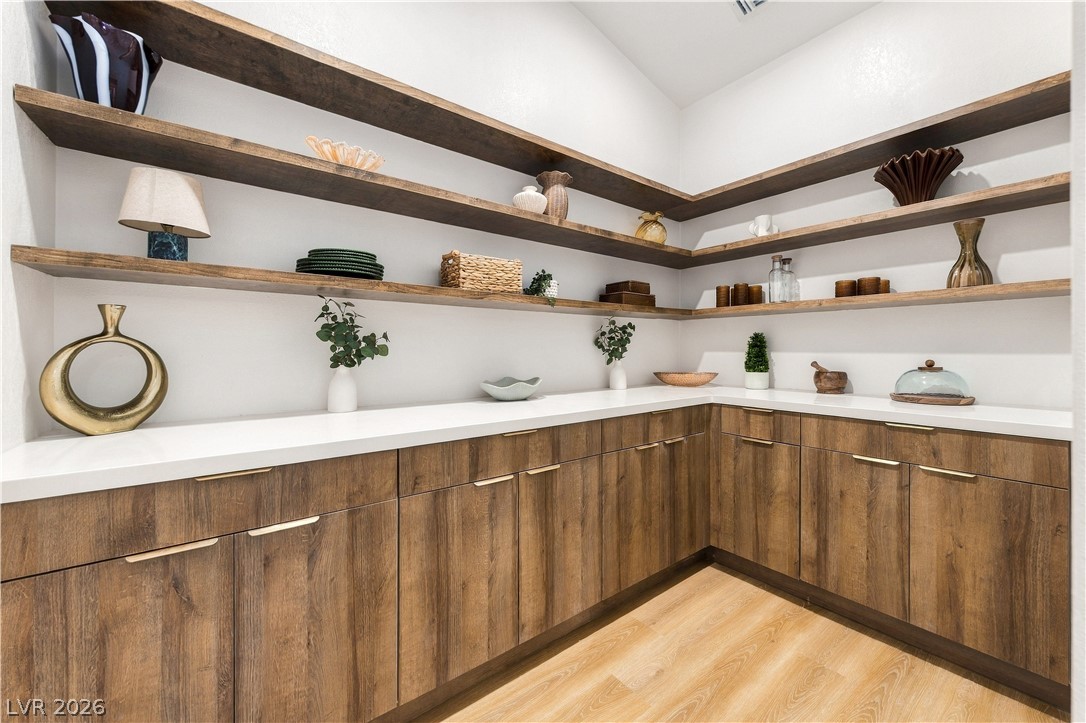
Ample built-in cabinetry and open wood shelving offer excellent storage over clean solid countertops.
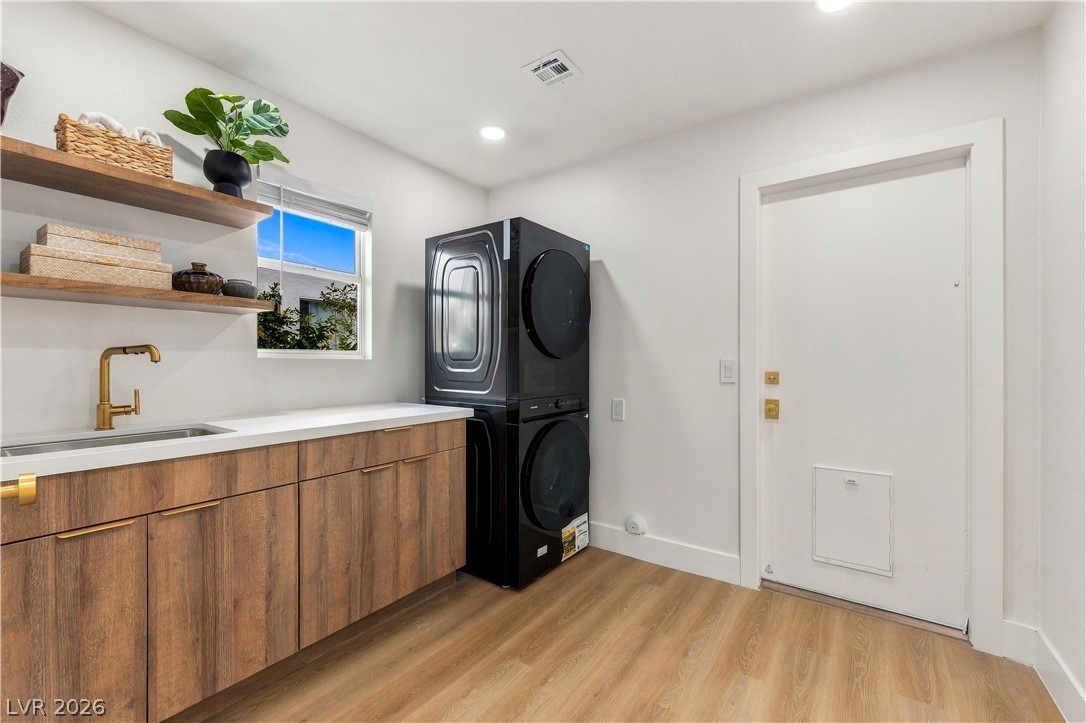
A functional laundry space matches flat-panel wood cabinetry with sleek, modern appliances.
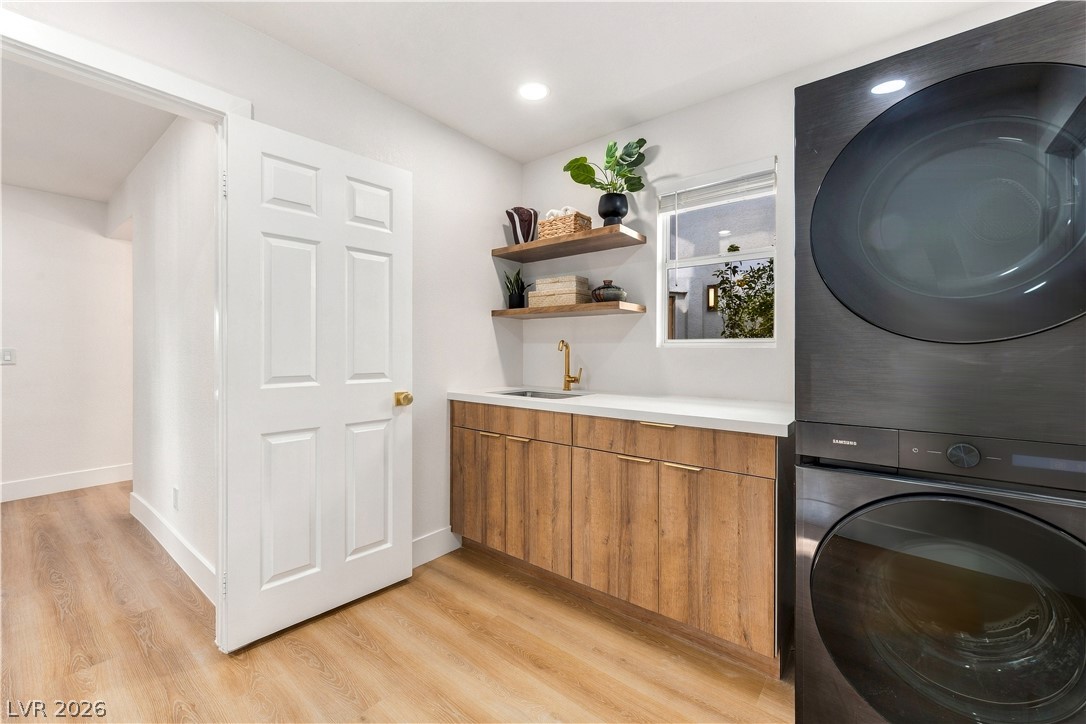
Rich wood cabinetry and clean stone counters define this modern, highly functional utility space.
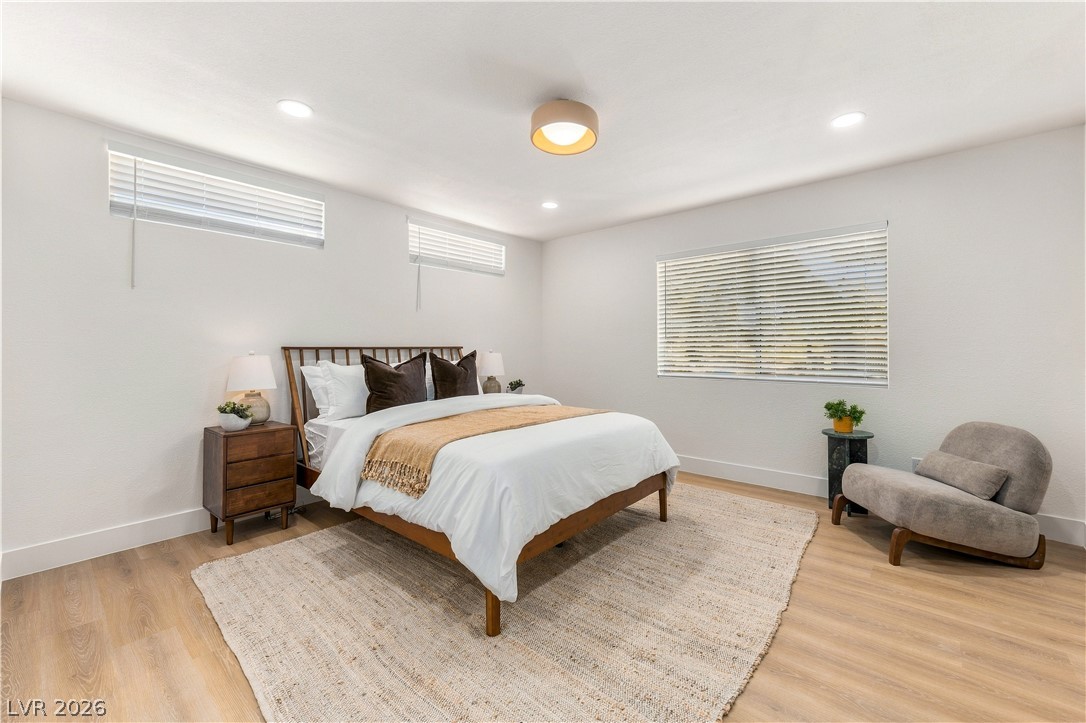
Recessed lighting and wide-plank wood-style floors elevate this tranquil bedroom.
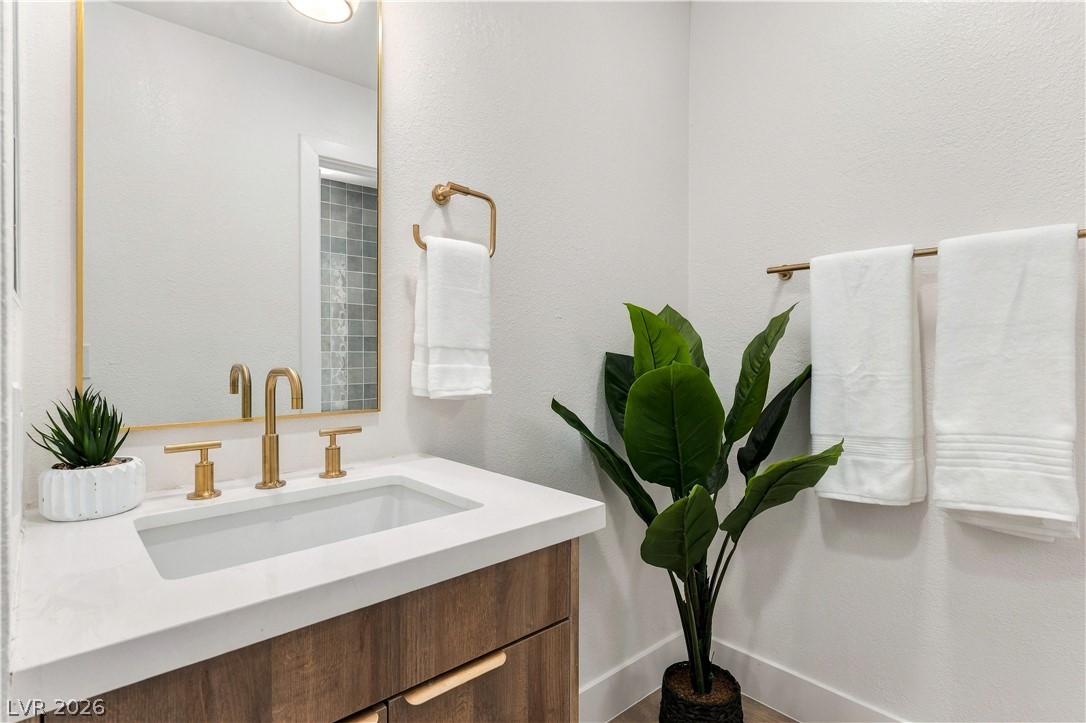
Gleaming brass fixtures and a clean stone vanity define this contemporary restroom space.
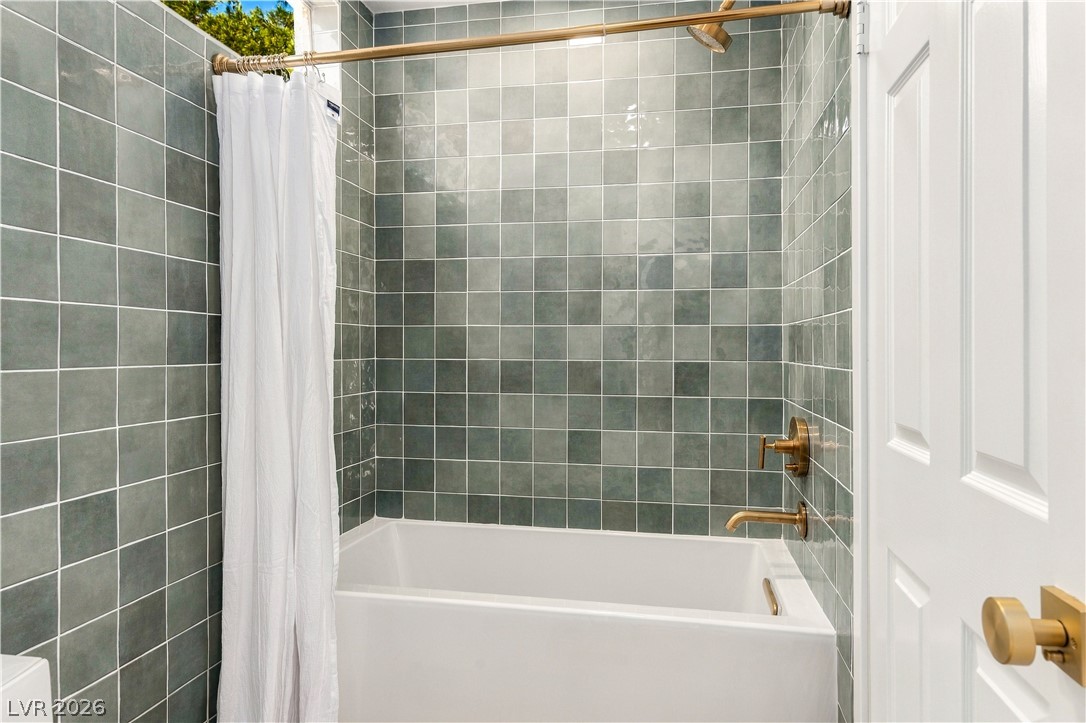
Gleaming wall tiles surround a deep soaking tub fitted with premium gold fixtures.
Smooth wood floors and recessed lighting enhance this serene bedroom suite with high windows.
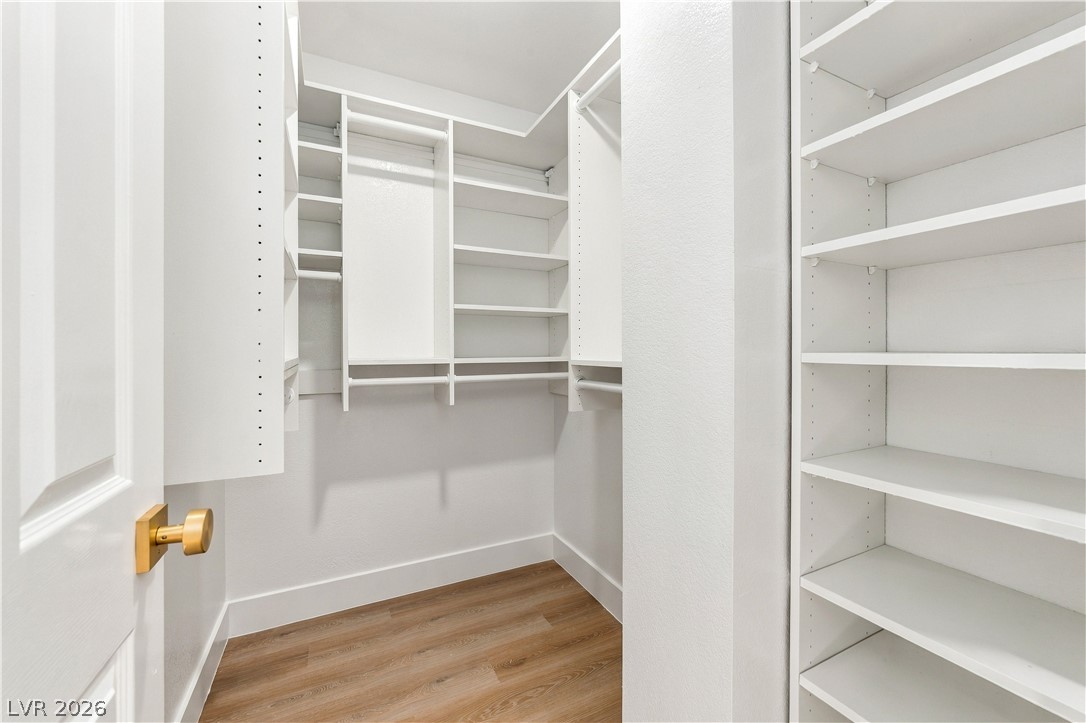
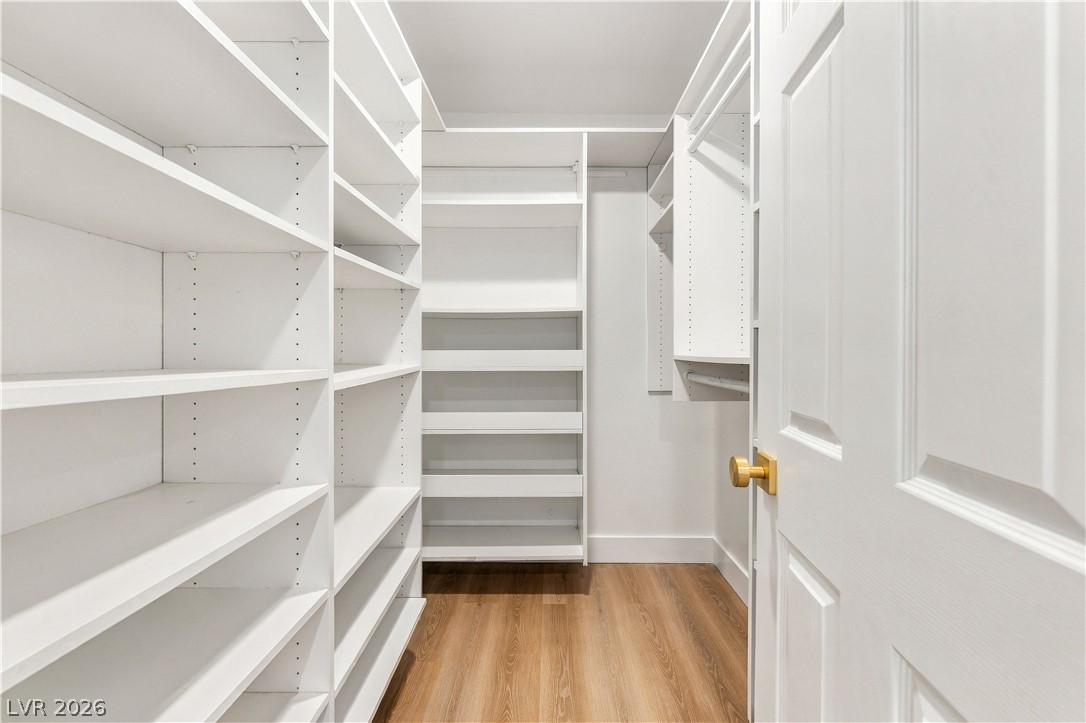
A spacious custom walk-in closet offers extensive built-in shelving, hanging rods, and wood-look flooring.
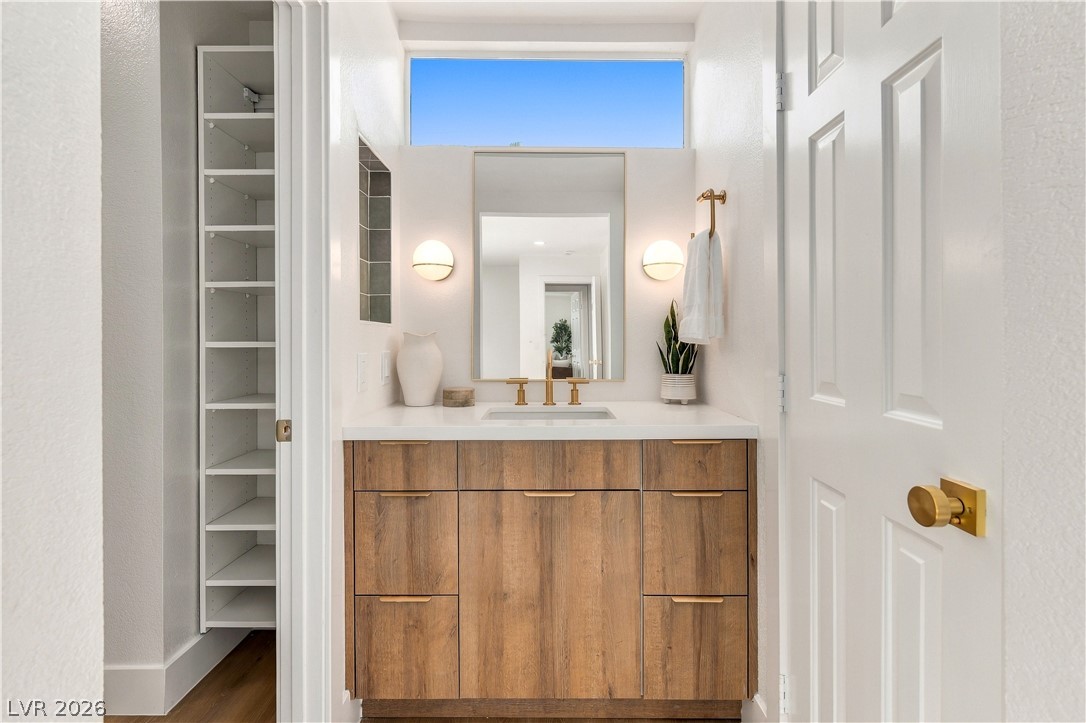
High ceilings and a transom window bring natural light to this modern wood vanity area.
Crisp white walls and clean wood flooring define this serene modern bedroom suite.
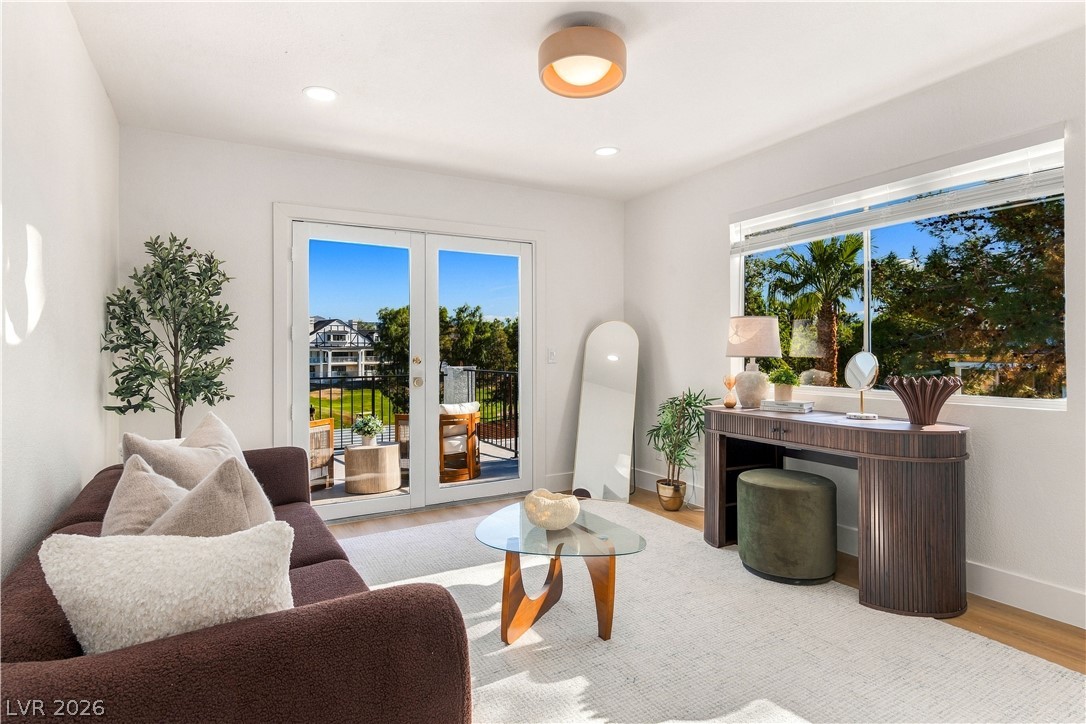
Double glass doors open to a private balcony overlooking lush green fairways.
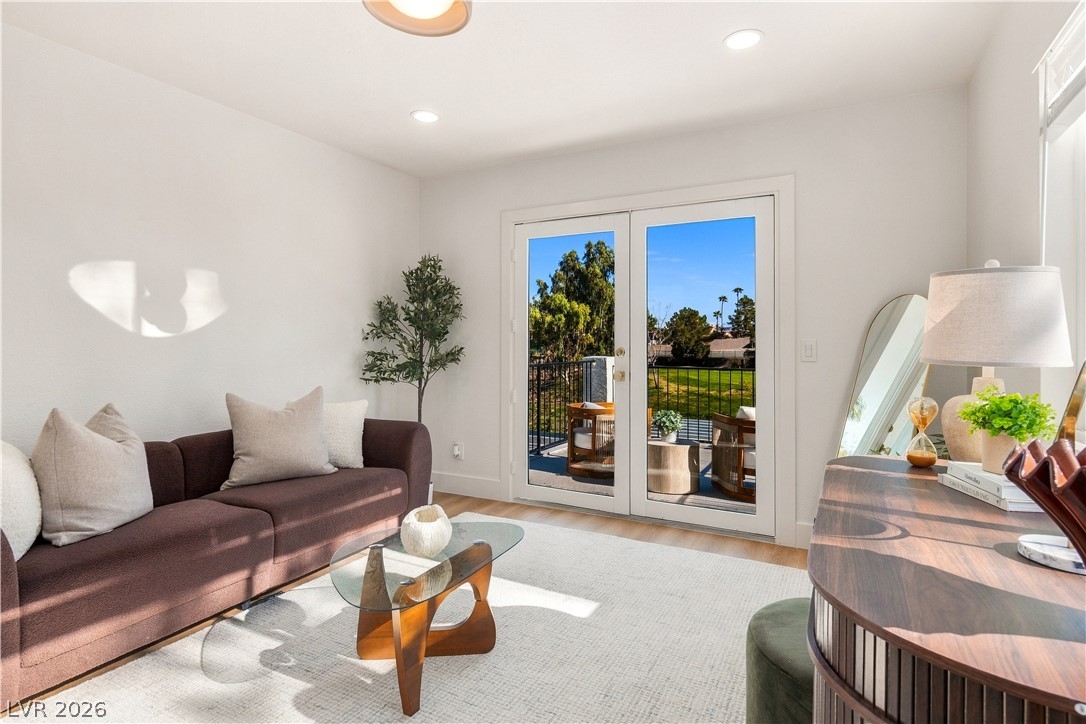
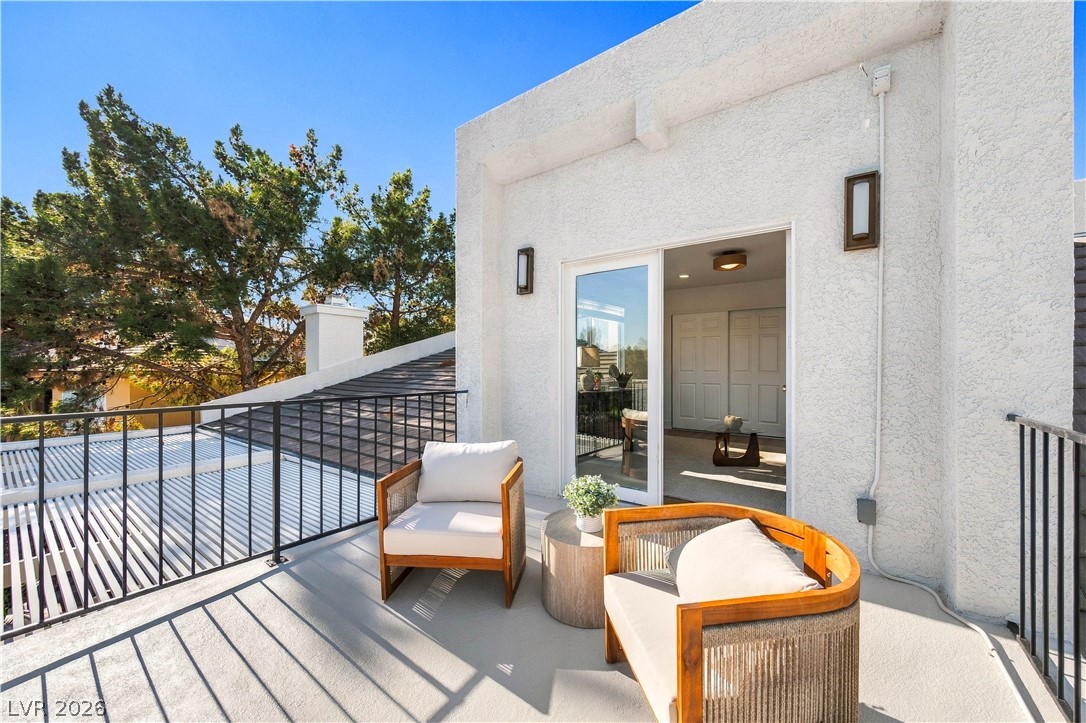
Double glass doors open to a private balcony overlooking scenic green spaces.
A spacious elevated balcony looks out across lush green fairways and mature palm trees.
Sliding glass doors open onto a private upper-level terrace overlooking mature trees.
Dramatic wood-paneled accents and soaring vaulted ceilings define this airy, open-concept living space.
Recessed lighting and wide-plank flooring define this inviting bedroom space with neighborhood views.
Ample built-in shelving and hanging rods maximize organization in this modern walk-in closet.
A spacious bedroom features smooth wood flooring and sliding doors leading to an en suite bathroom.
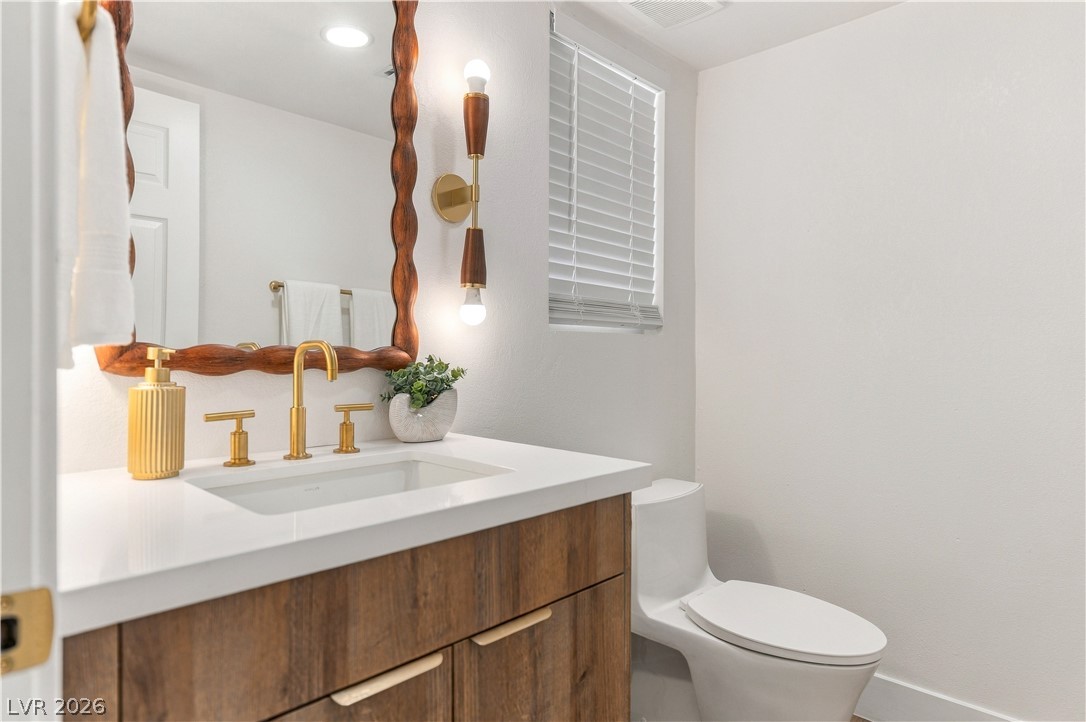
Sleek lines and a wood-toned vanity define this modern powder room.
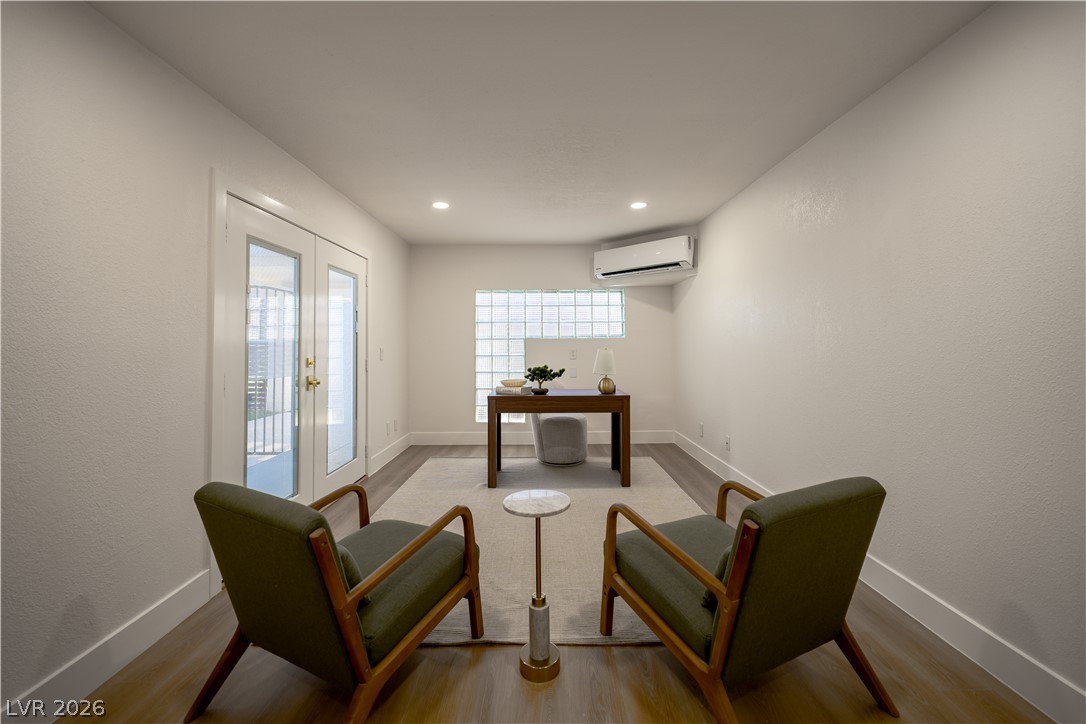
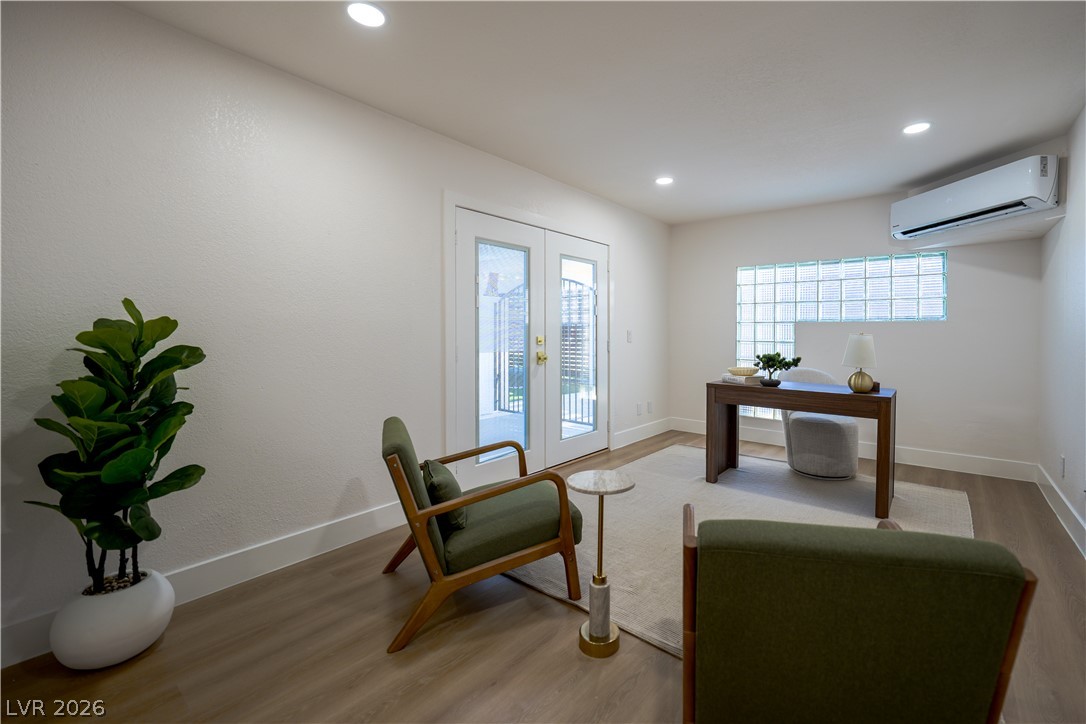
Double glass doors open into a versatile home office with recessed lighting and wood floors.
A sparkling swimming pool anchors the meticulously detailed backyard terrace of this modern multi-level residence.
Smooth plaster walls and rich wood floors frame this versatile living space with french doors.
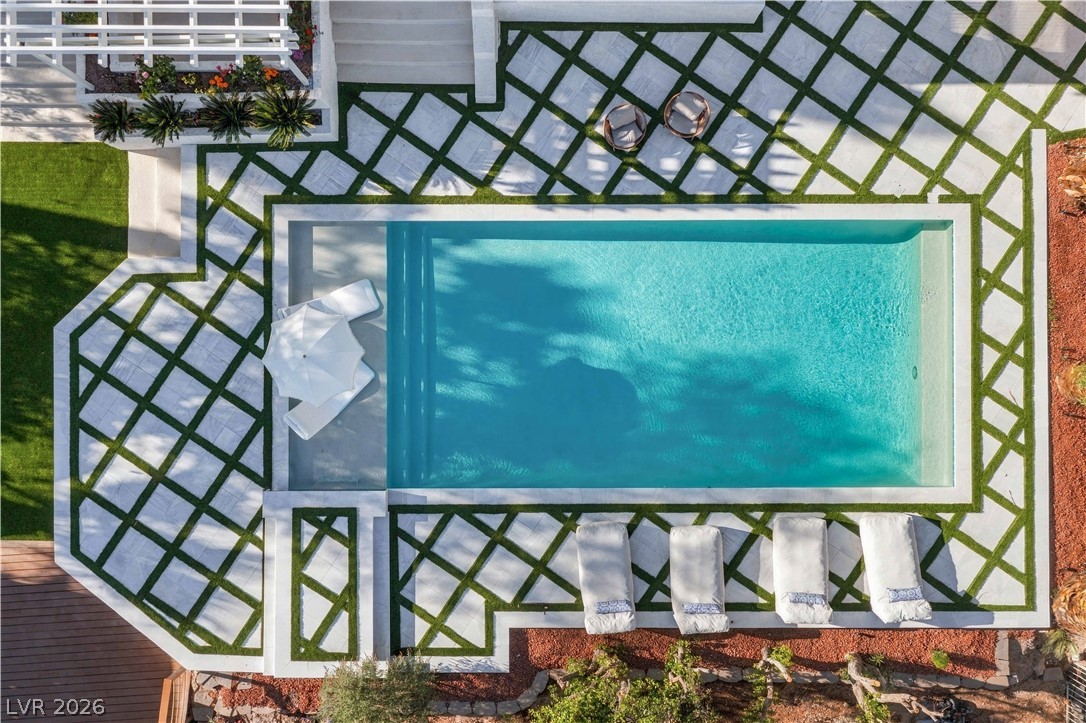
Geometric pavers and custom turf surround a shimmering pool in this architectural backyard oasis.
An inviting backyard oasis centers around a custom geometric pool and striking contemporary architecture.
A sparkling swimming pool anchors the backyard of this modern estate with geometric hardscaping.
Geometric pavers and structured landscaping frame the modern pool and expansive rear patios.
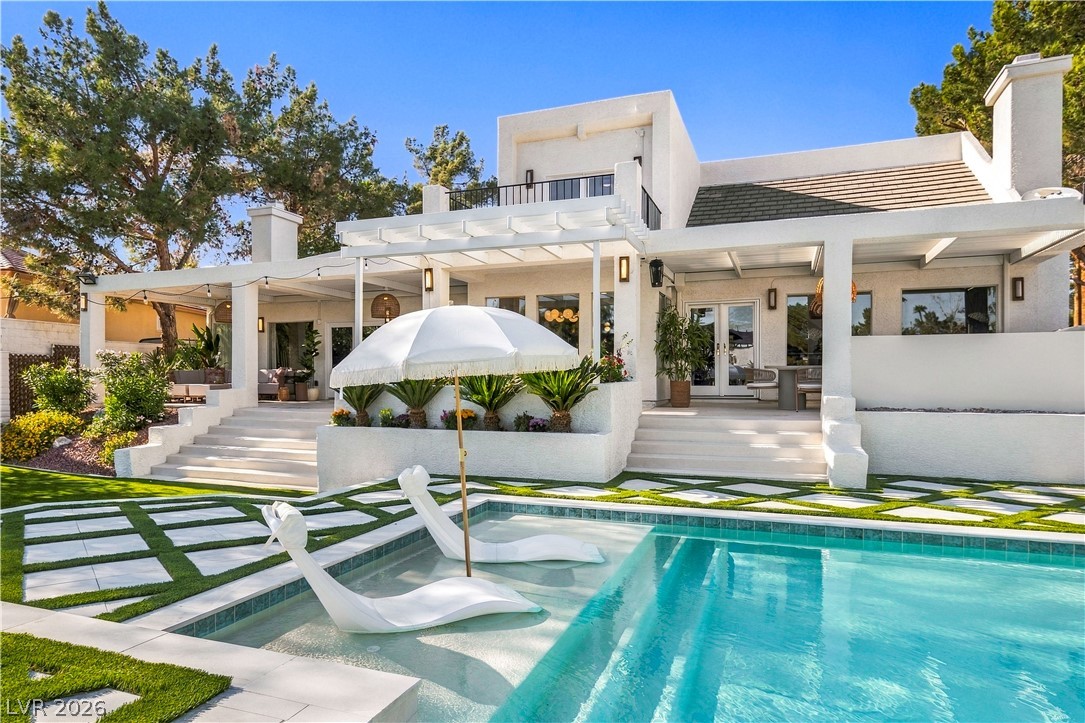
An inviting backyard oasis showcasing an architectural poolside terrace integrated with geometric paver turf design.
A spacious wooden deck features a large overhead pergola providing partial shade.
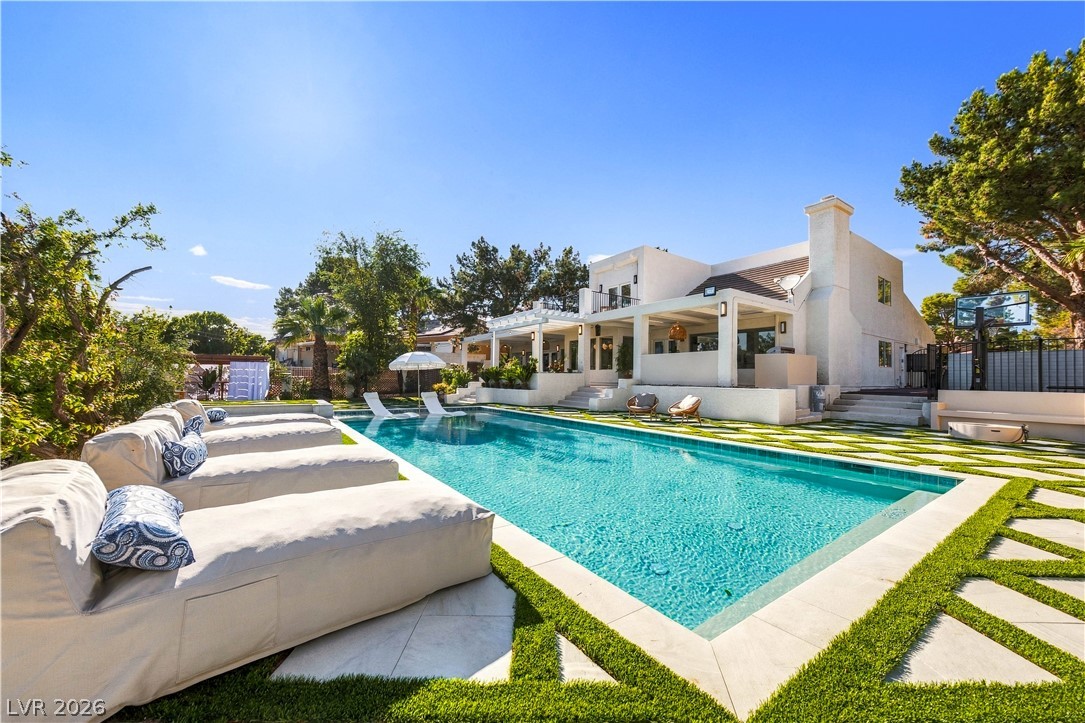
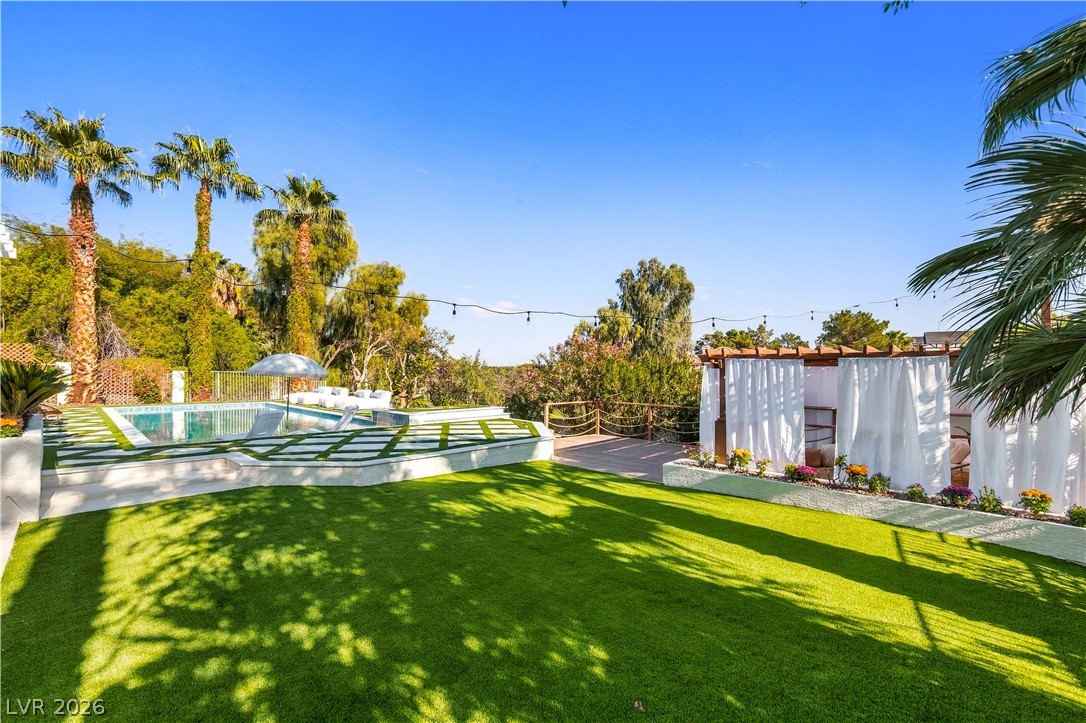
A spacious backyard oasis features an inviting swimming pool and manicured lawn.
An inviting backyard oasis features a glistening swimming pool and manicured lawns under clear blue skies.
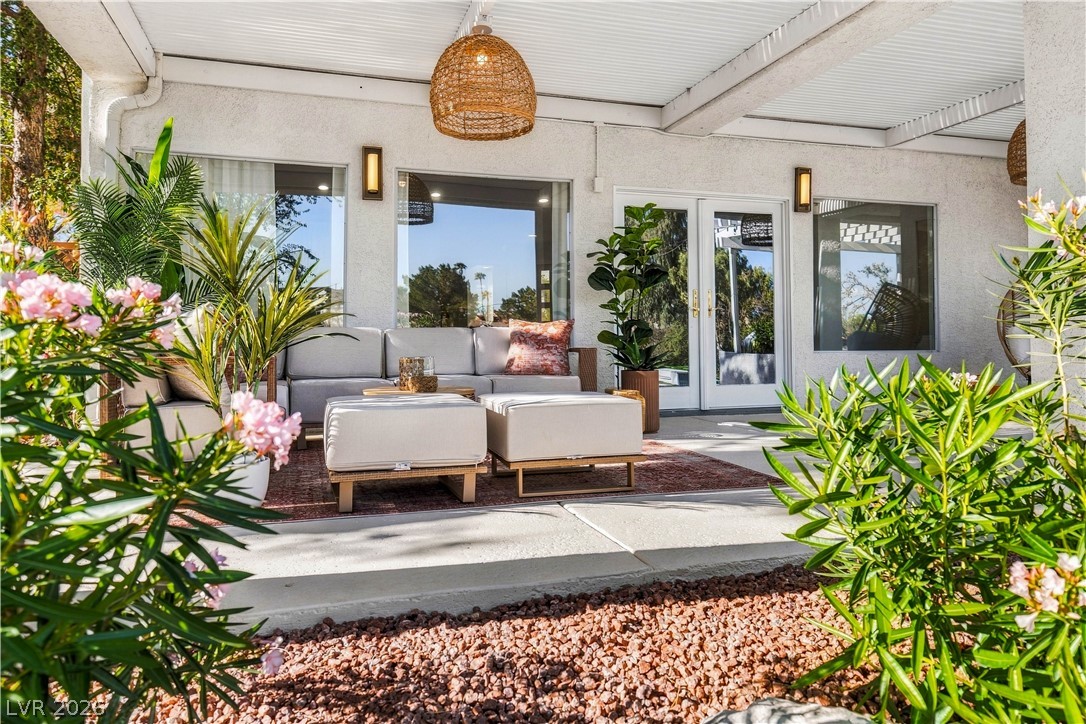
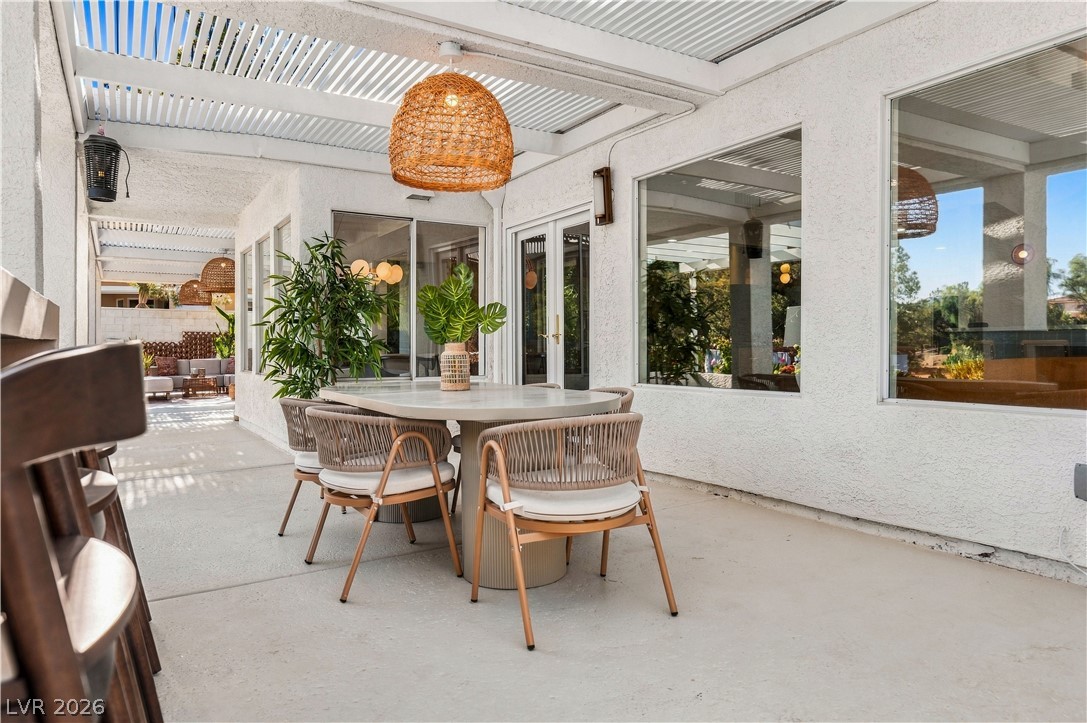
A covered patio featuring a concrete floor leads to French doors and large windows.
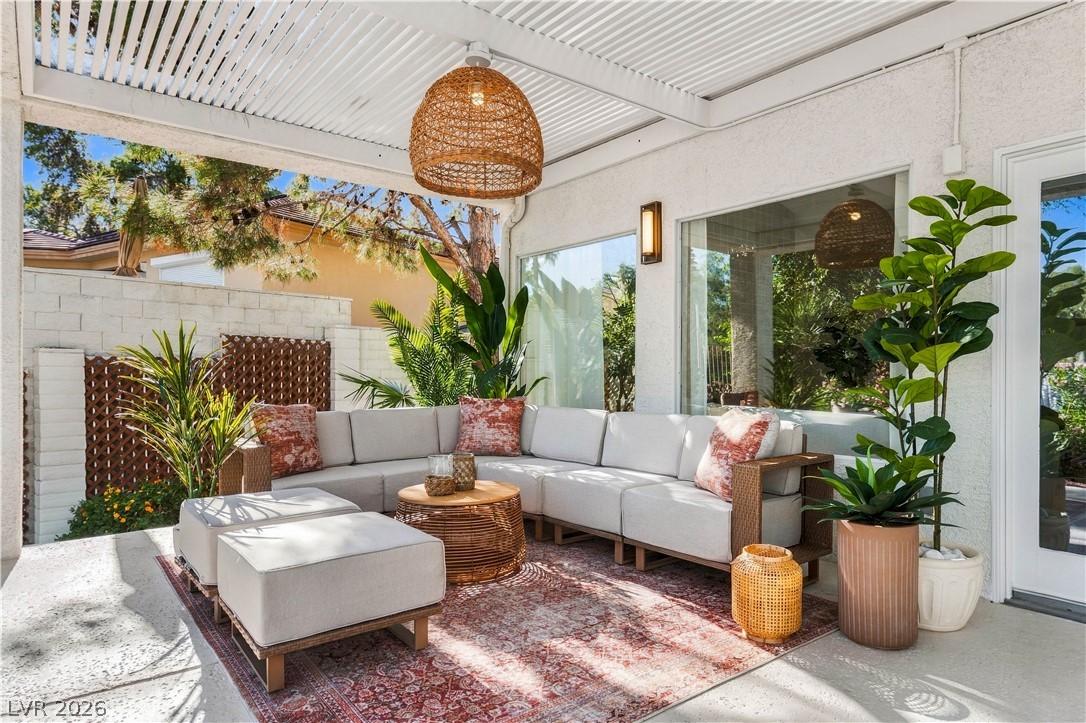
An inviting covered patio features a clean concrete floor and textured stucco walls.
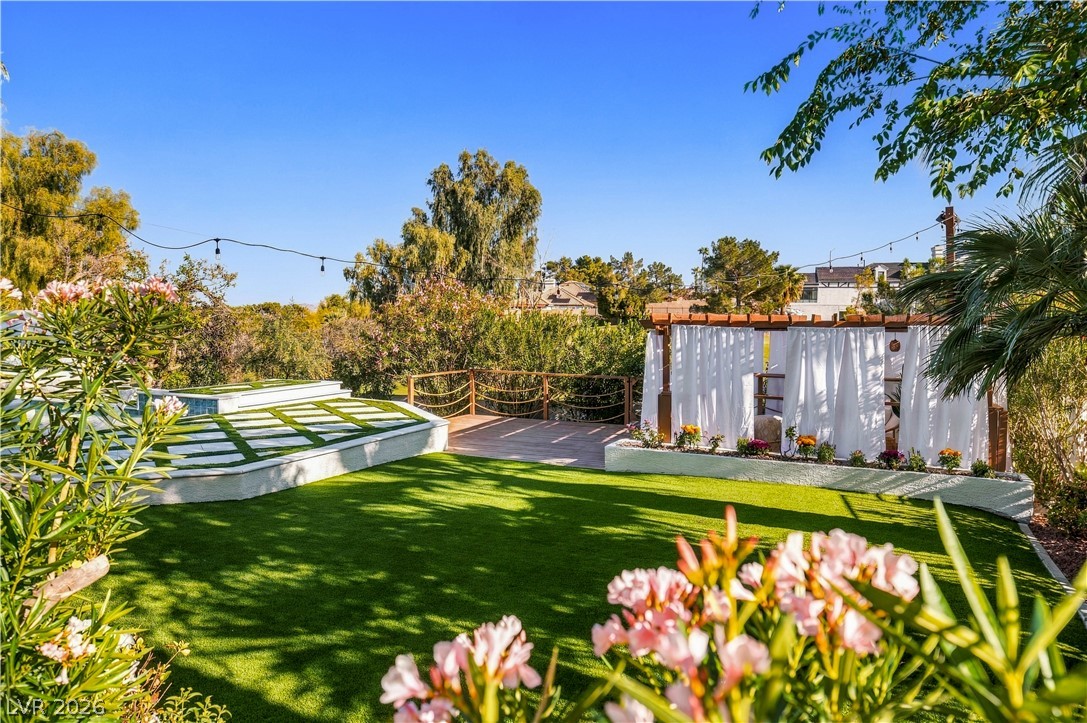
Lush manicured lawn meets a wood deck and an outdoor cabana under clear blue skies.
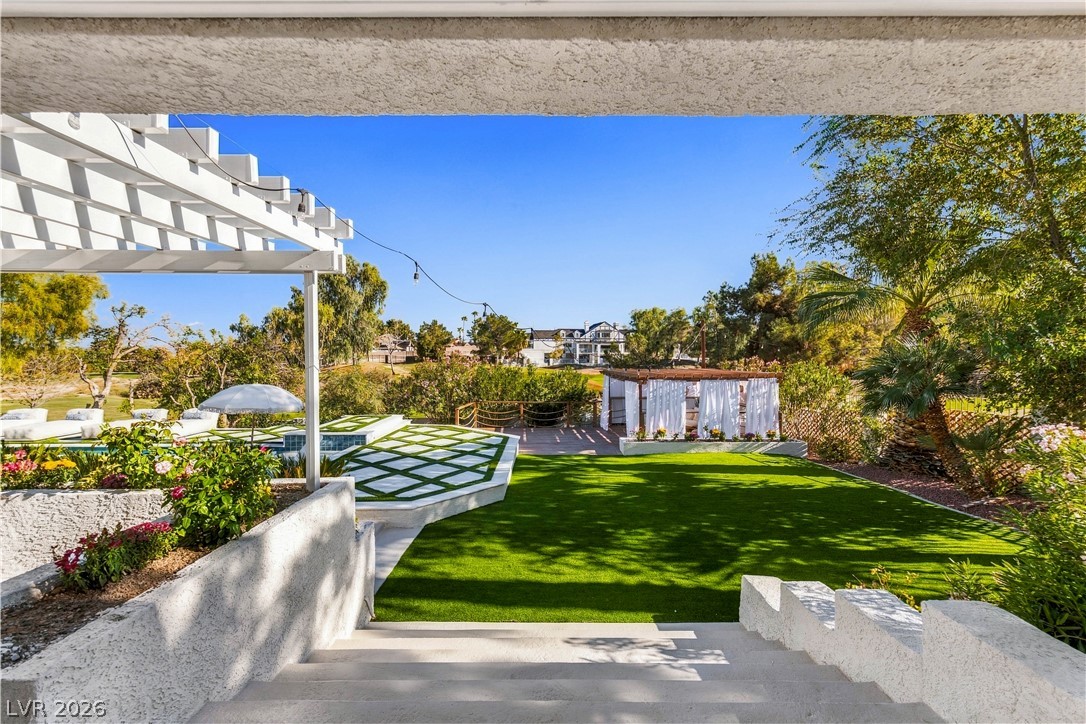
Concrete steps descend to a landscaped lawn featuring a pool deck and custom shade structures.
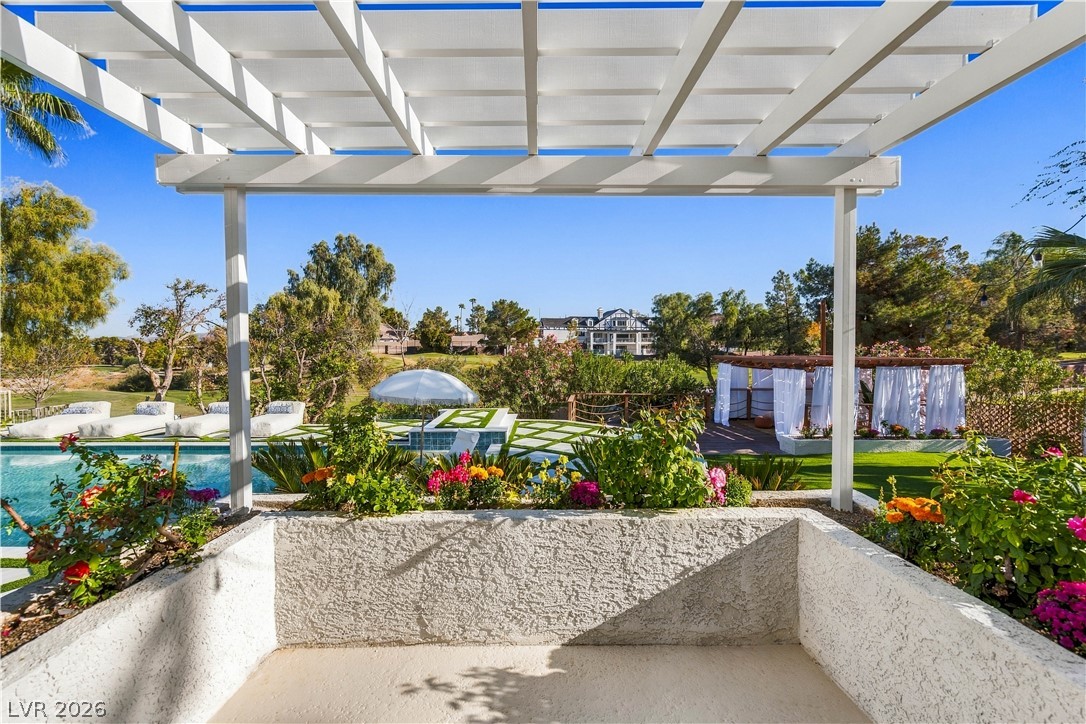
An overhead white pergola frames expansive views of the lush backyard and sparkling swimming pool.
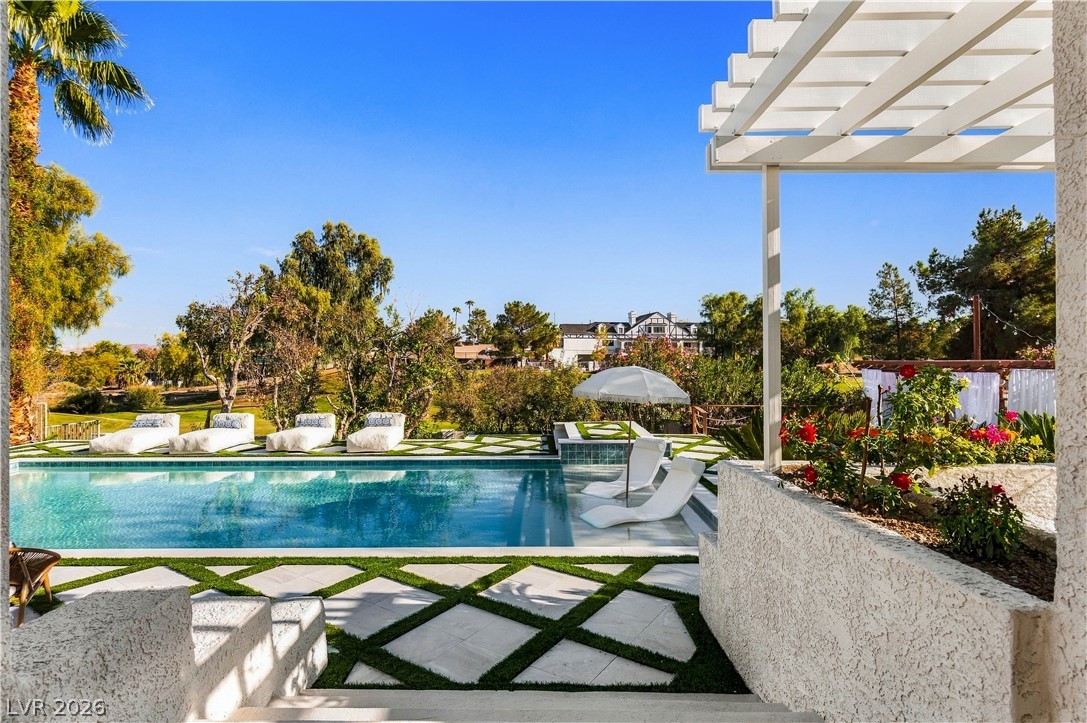
An inviting backyard oasis features a pristine swimming pool, stone pavers, and a white???????????????????????????????? pergola.
Sheltered dining terrace overlooking the surrounding grounds offers a seamless outdoor connection.
A spacious covered patio provides a shaded outdoor setting with stucco finishes and large windows.
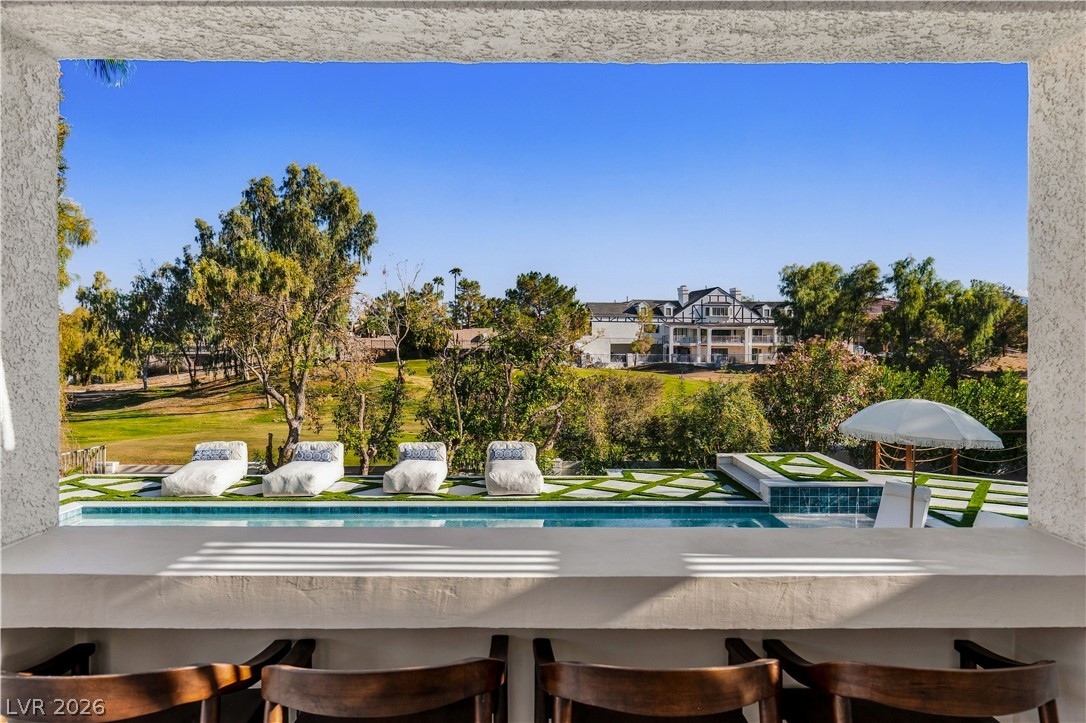
A built-in bar ledge frames panoramic views of the manicured golf course and sparkling pool.
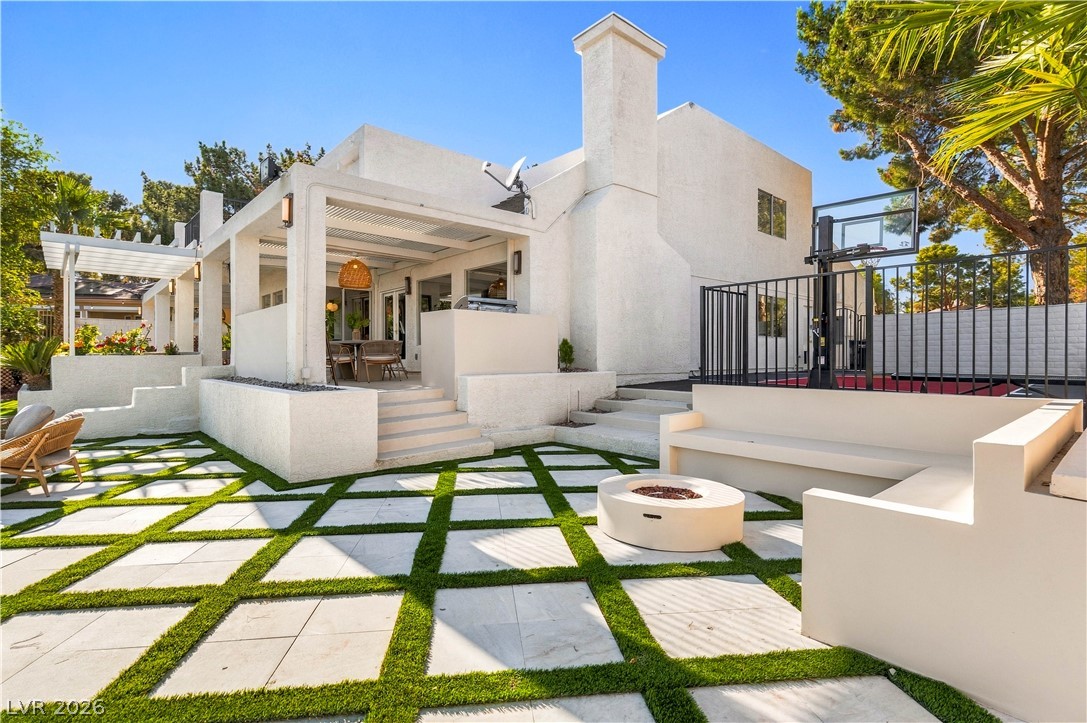
Geometric pavers and built-in concrete seating frame a modern outdoor fireplace in this backyard.
Private backyard sports setup features a customized basketball court lined by secure masonry walls.
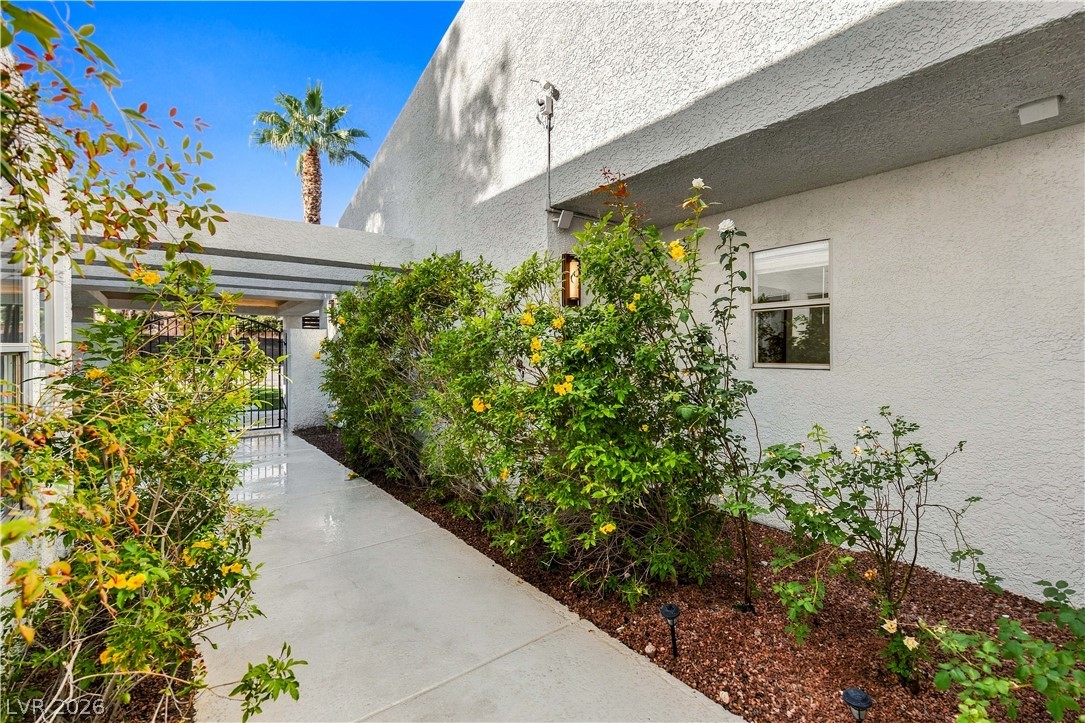
A paved path leads alongside lush landscaping toward the private gated entrance.
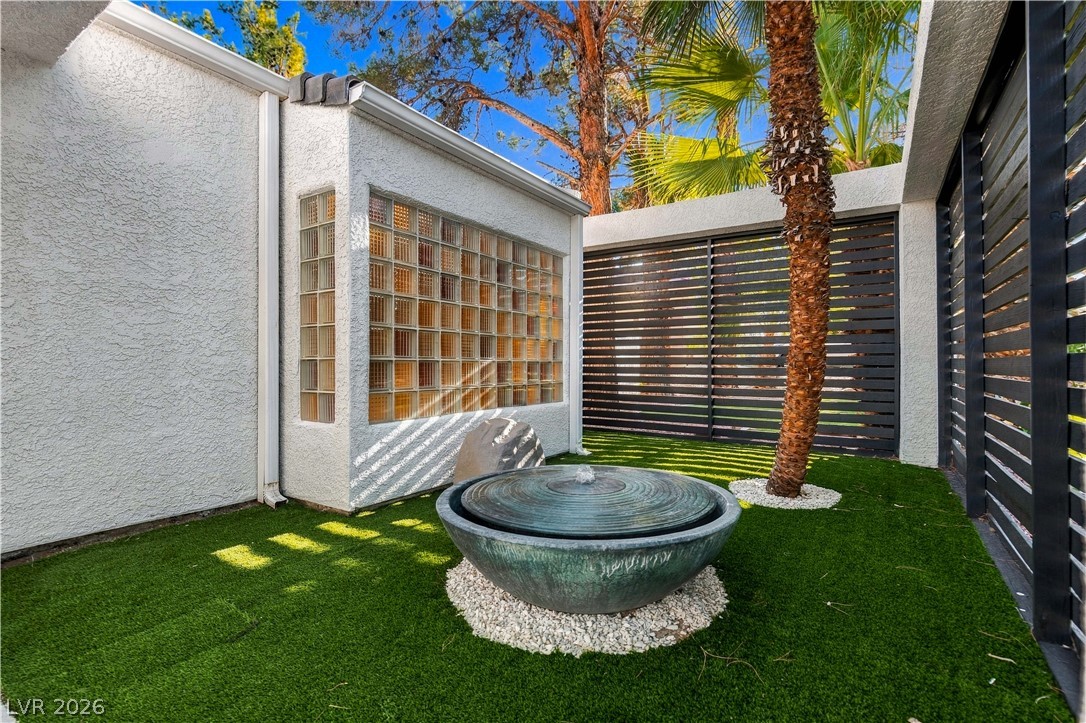
An intimate private courtyard features textured stucco walls, a water fountain, and faux turf landscaping.
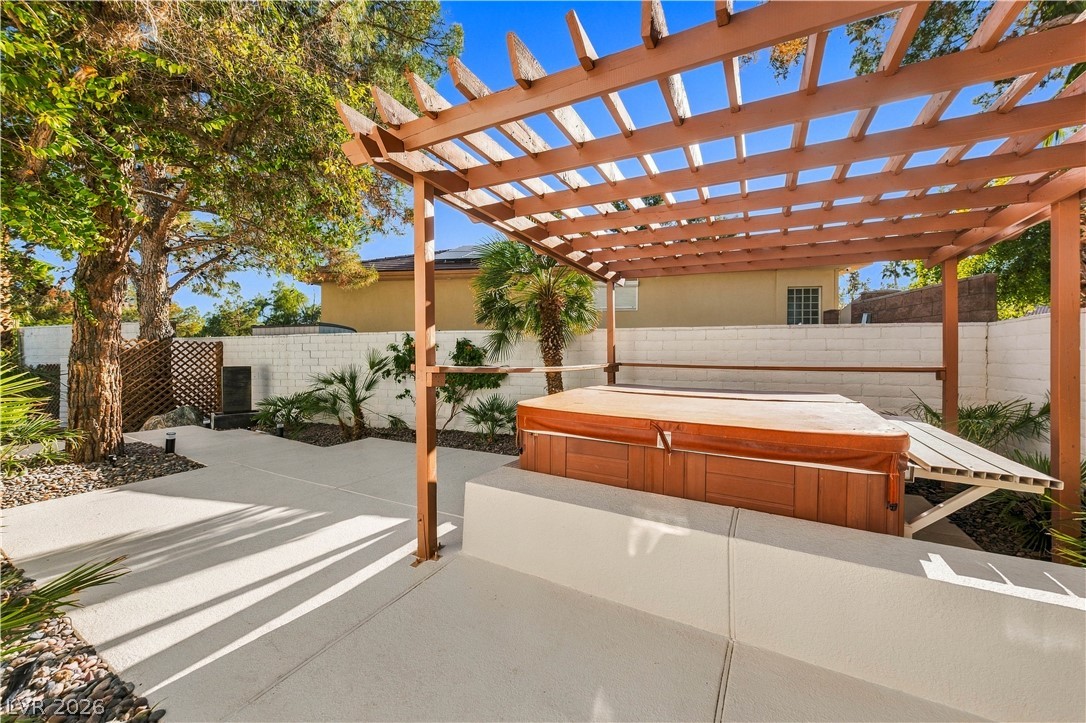
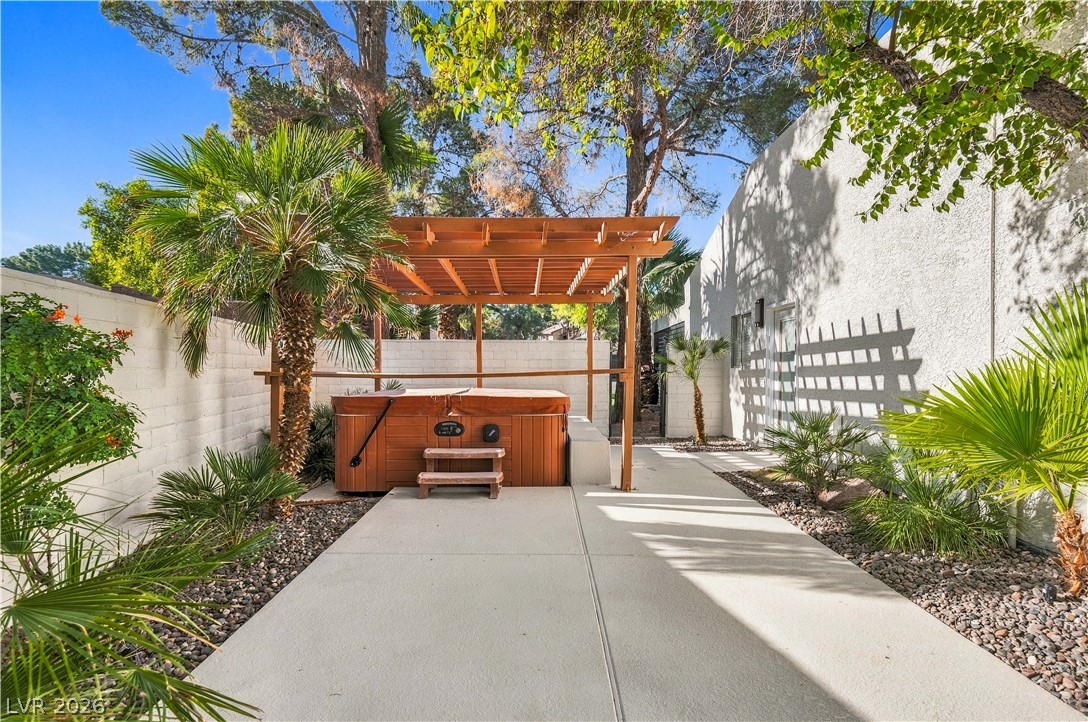
An inviting wooden pergola shades a private hot tub nestled within a concrete patio.
Concrete pathways lead to a private outdoor spa sheltered by a classic wooden pergola.
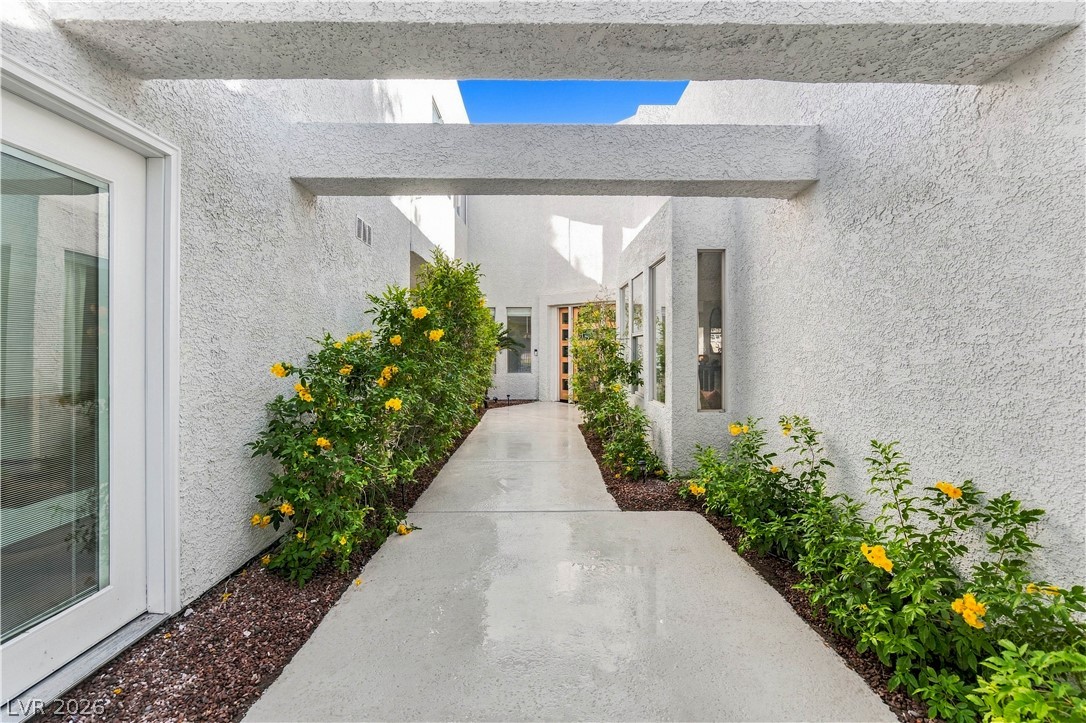
Concrete pathways lead through a modern, textured stucco courtyard punctuated by structural beams overhead.
Striking architectural design defines this resort-style property with a shimmering pool and geometric hardscaping.
Geometric pavers frame a sparkling pool behind this multi-level stucco home under a twilight sky.
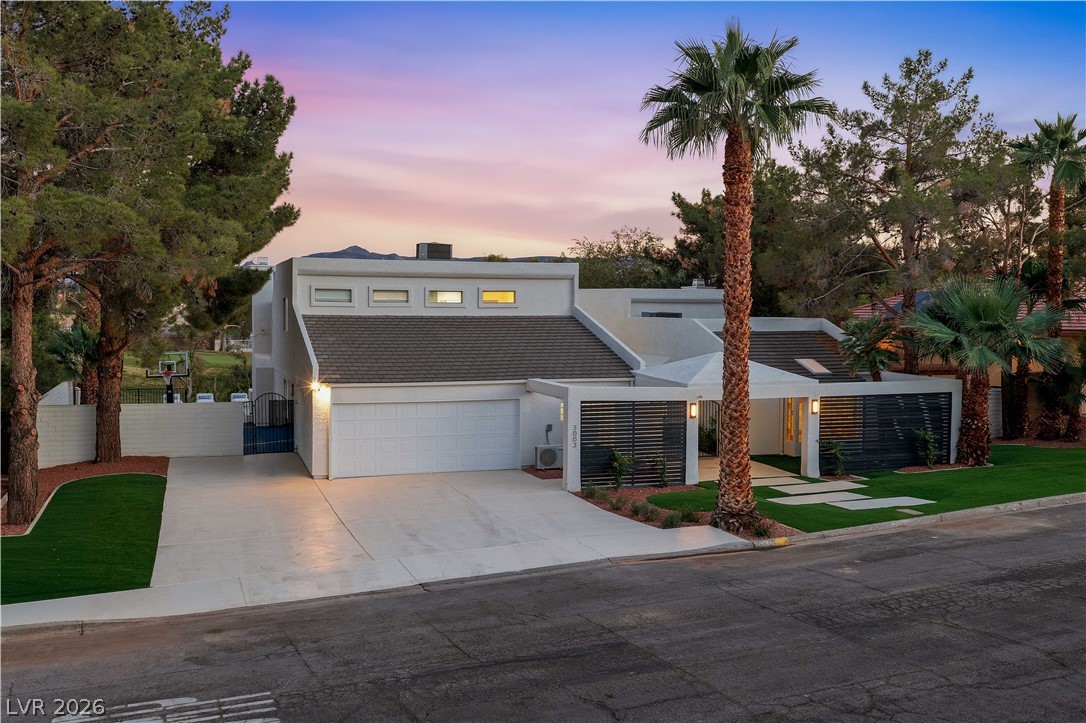
Striking contemporary architecture pairs with clean exterior lines and manicured desert landscaping.
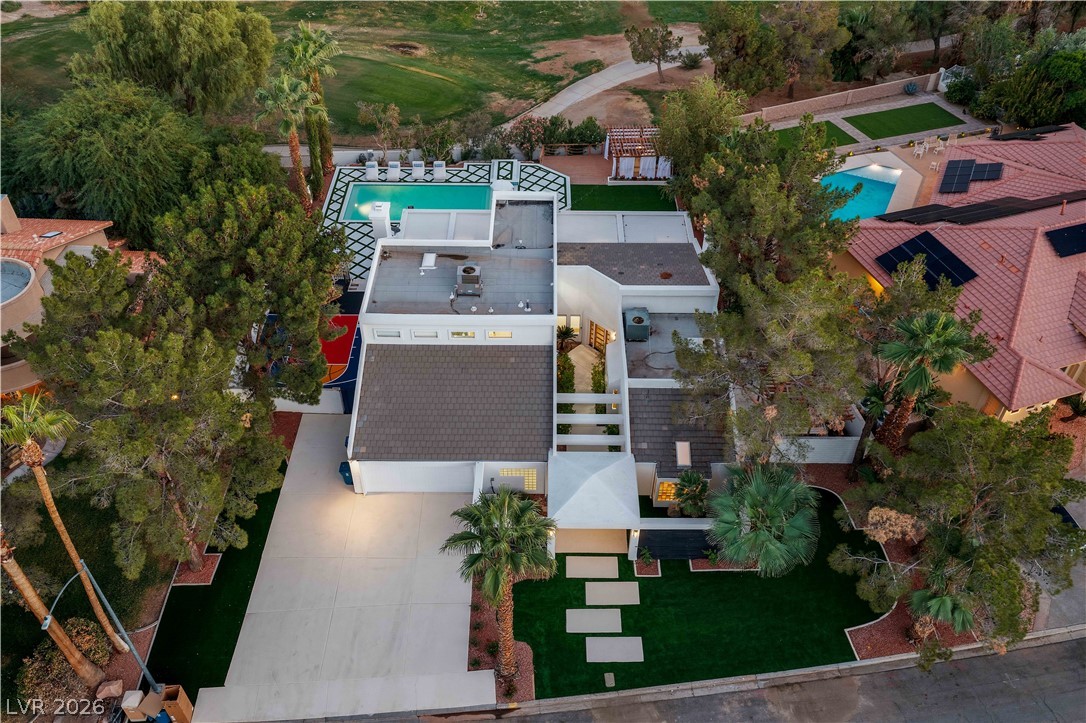
Bird's-eye perspective reveals an architecturally distinct desert estate with a pool and manicured lawns.
An inviting backyard oasis showcases a swimming pool and multi-level living areas.
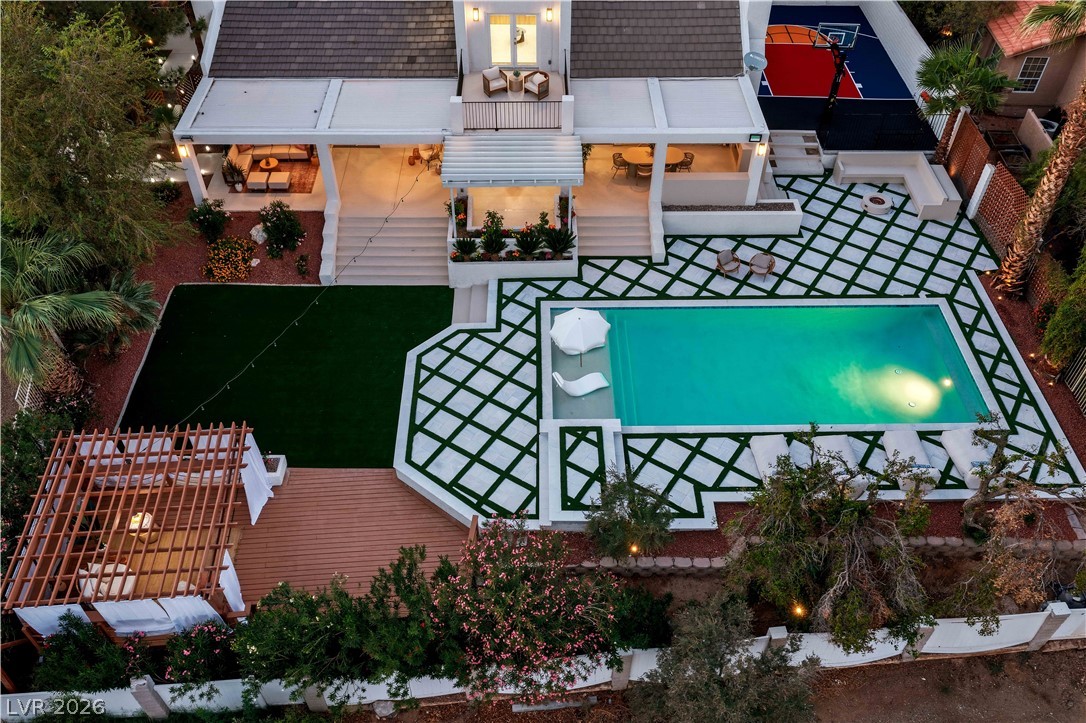
An aerial perspective showcases a meticulously designed backyard featuring a custom pool, patio, and pergola.
A geometric stone-and-turf patio frames a rectangular swimming pool from above.
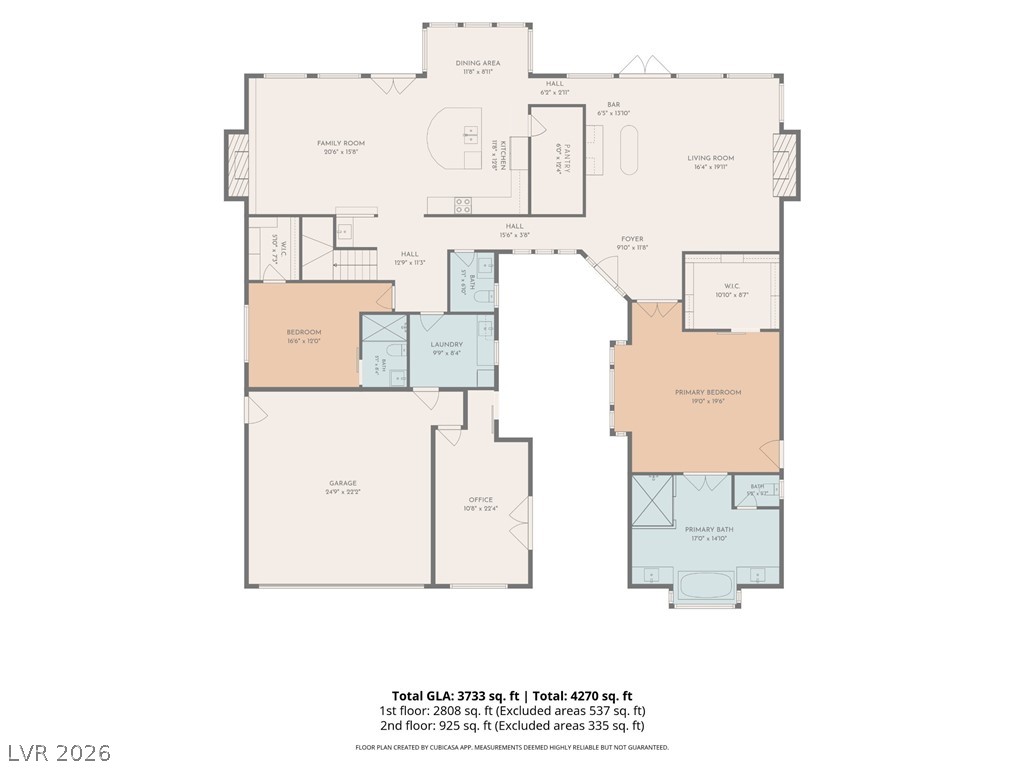
Thoughtfully designed first-floor layout illustrating a spacious residential flow with a master suite.
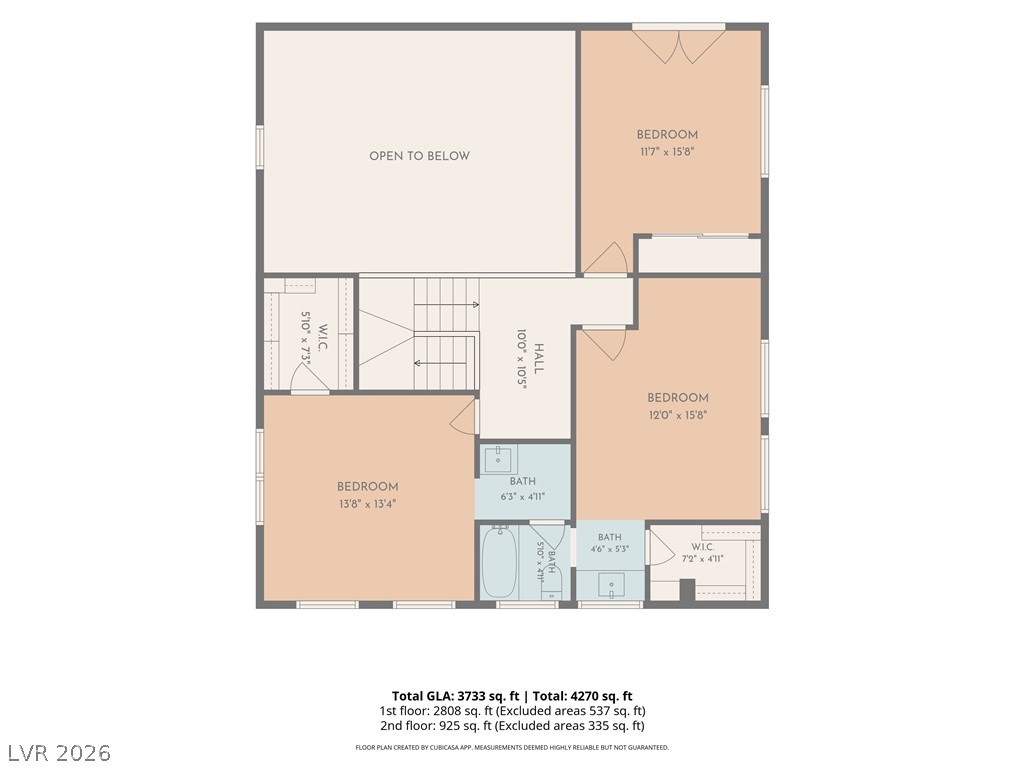
Detailed floor plan displaying the layout of the second story bedrooms and bathrooms.