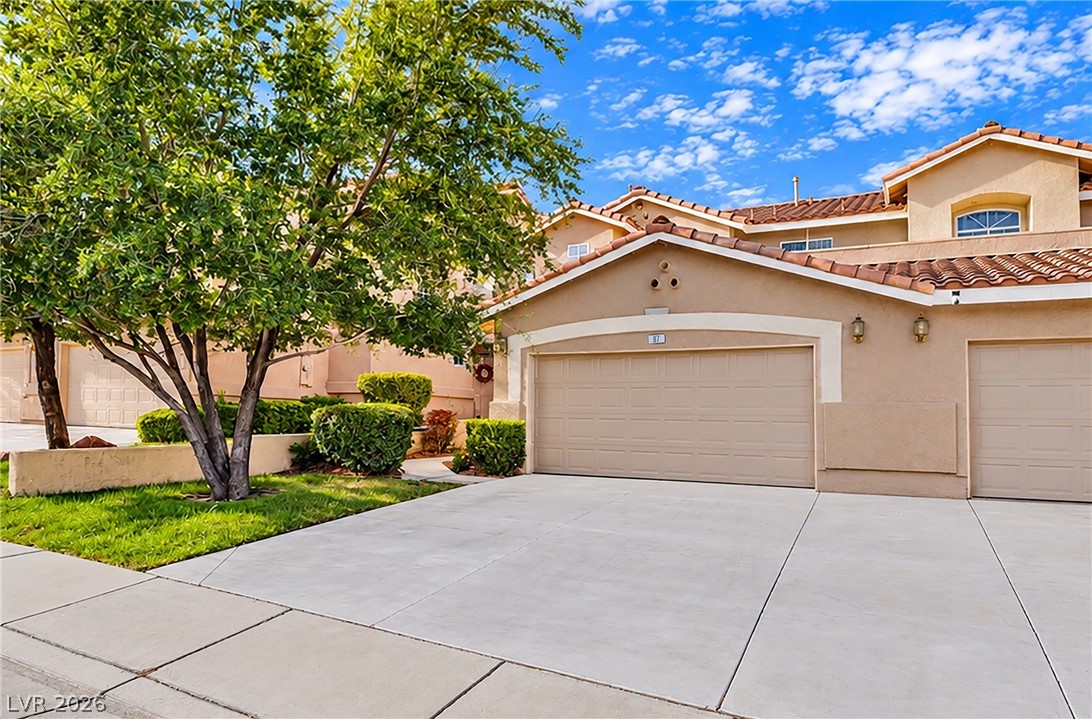
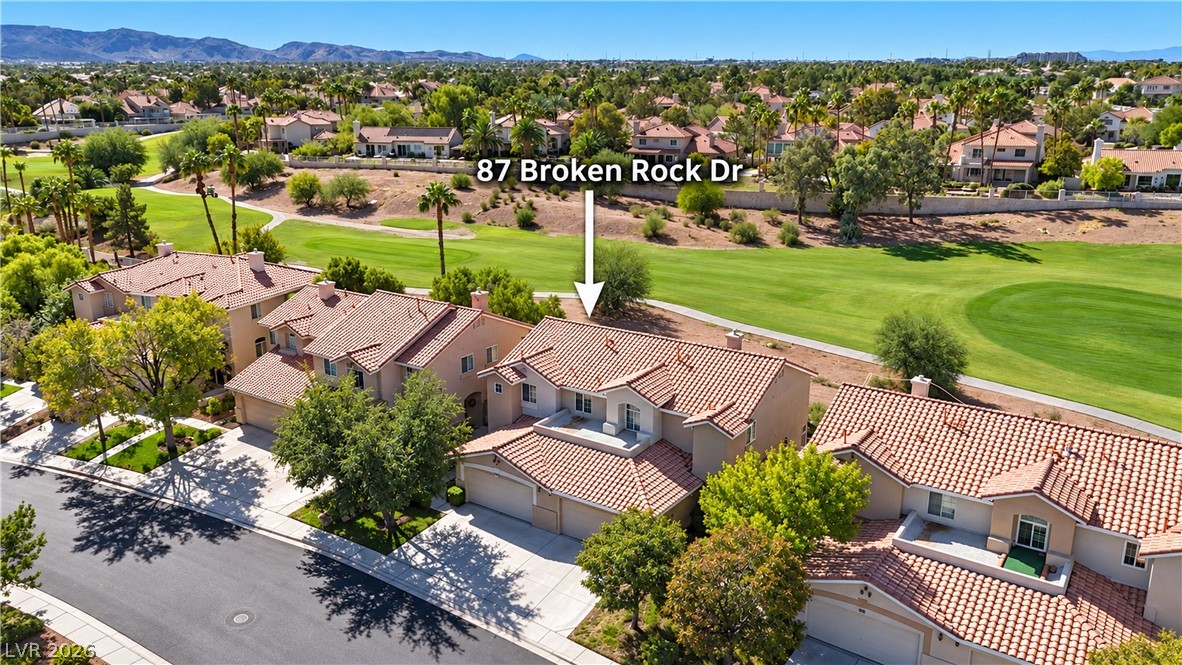
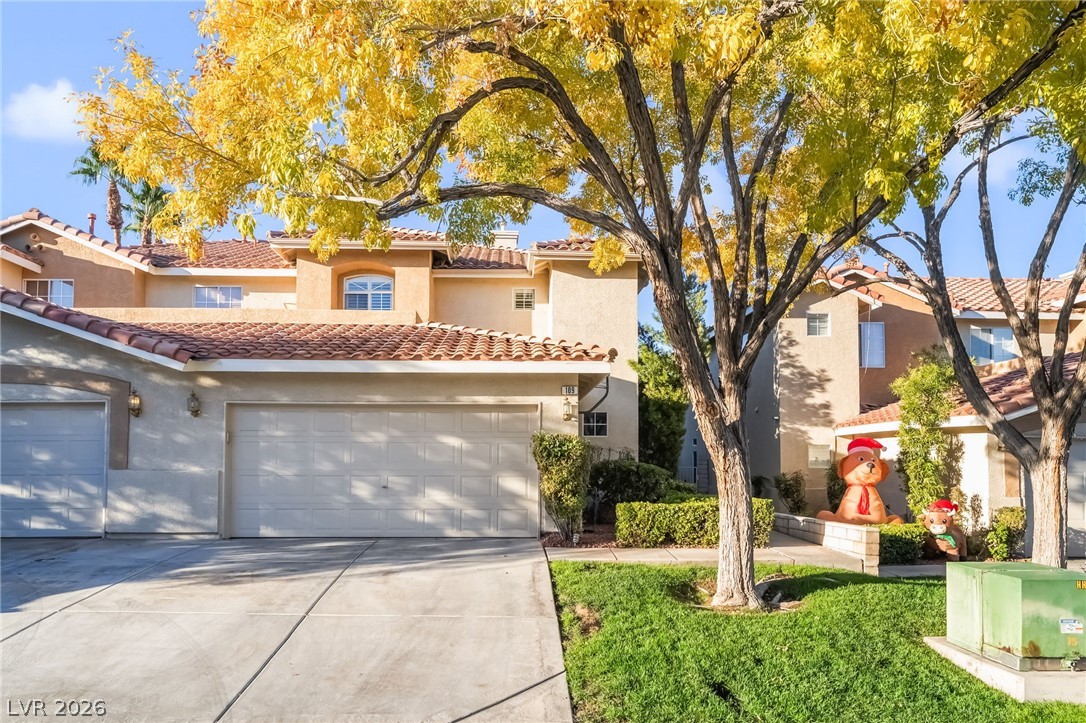
Spanish tile roofs and stucco exteriors define this multi-level residential design.
A classic tile roof and multi-car garage define this elegant two-story golf course residence.
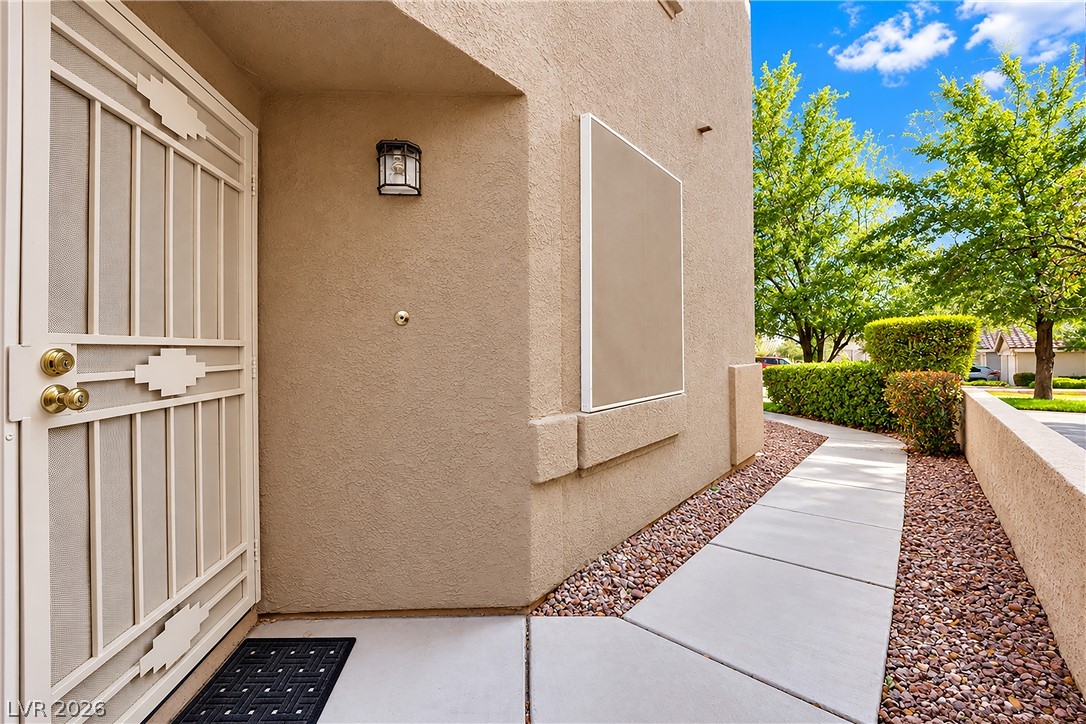
Concrete pathways lead past stucco walls toward a covered entryway.
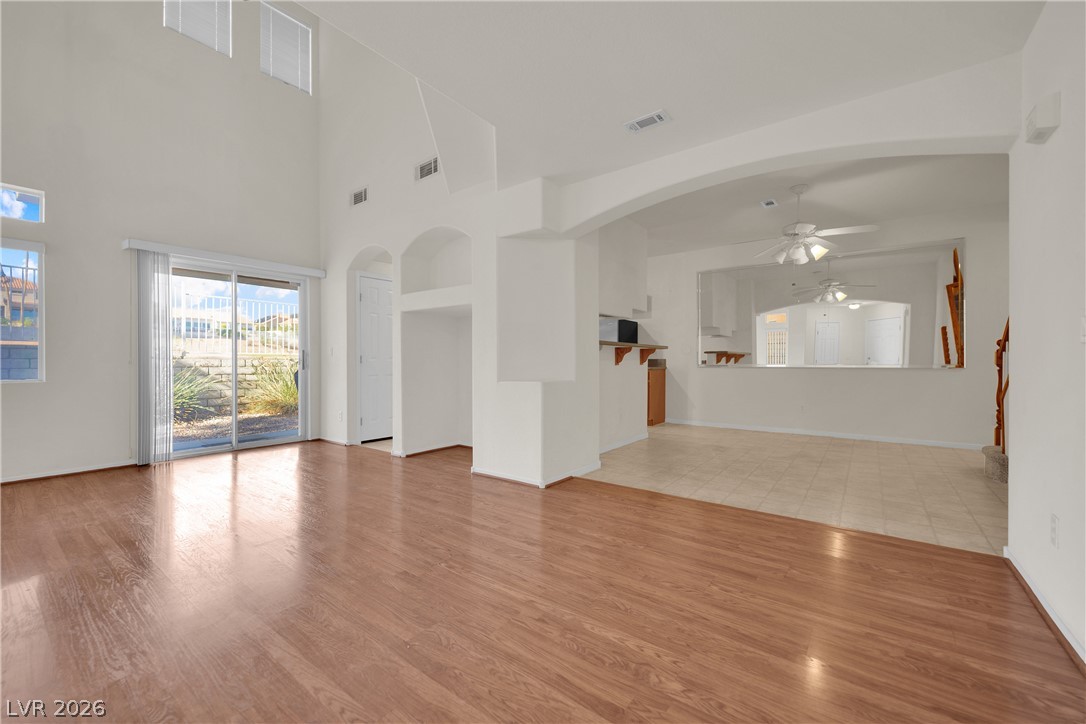
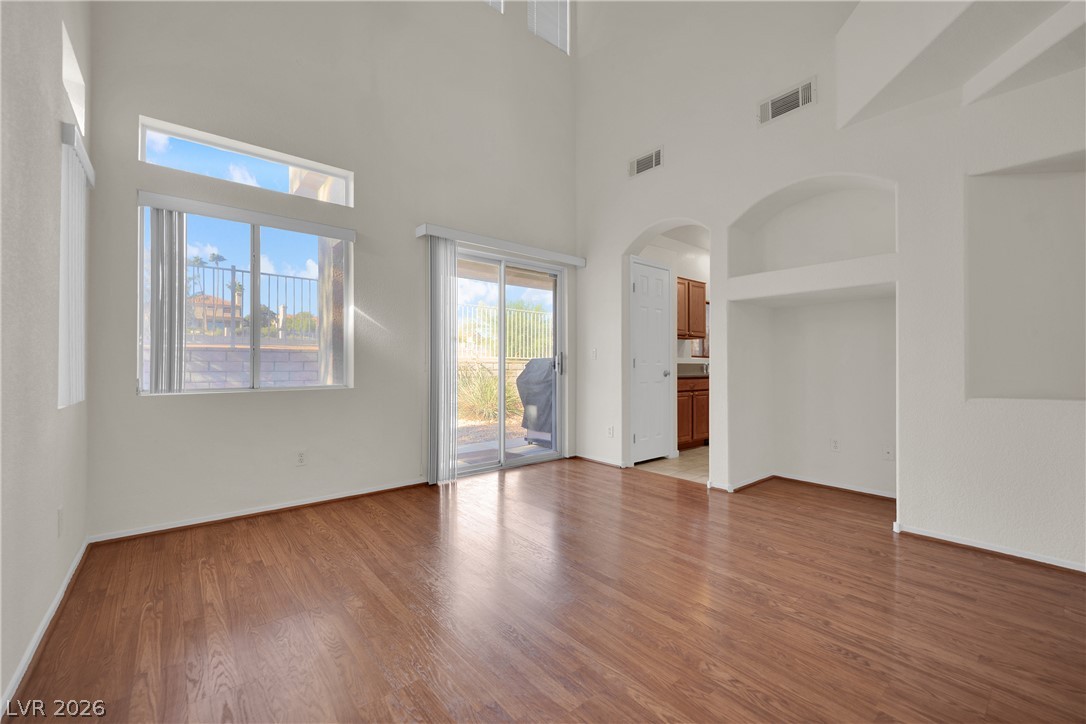
Vaulted ceilings and wood-style flooring elevate this airy open-concept living area.
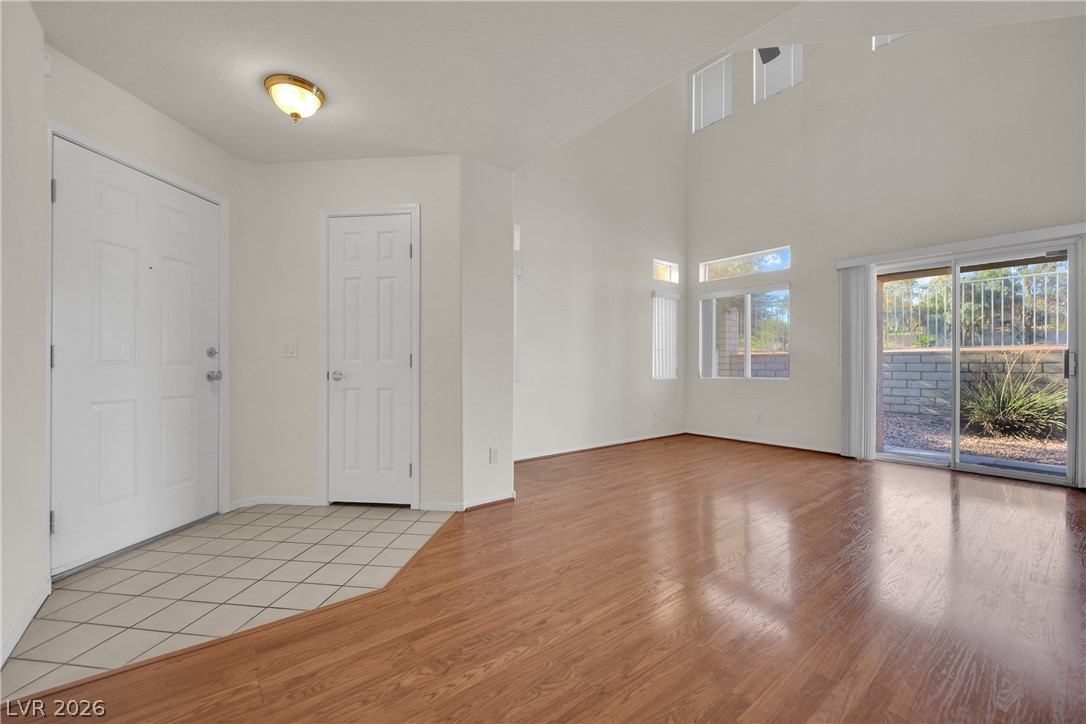
Towering ceilings and gleaming wood-look flooring define this welcoming entryway and open living space.
Soaring ceilings and polished wood floors define this light-filled entryway and living space.
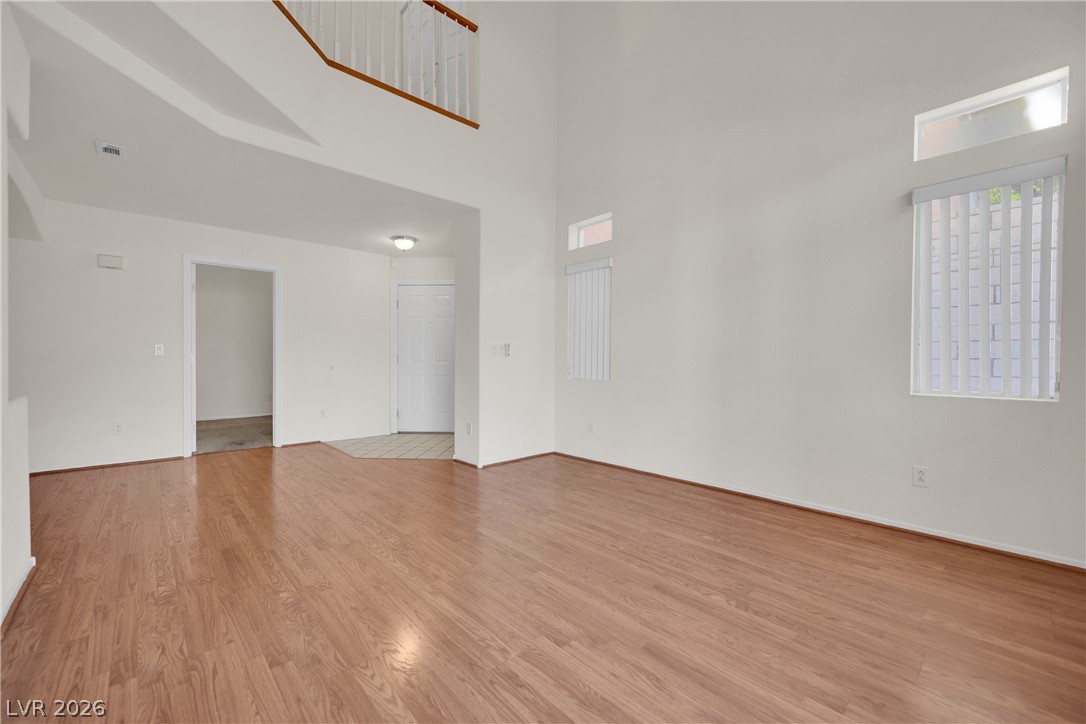
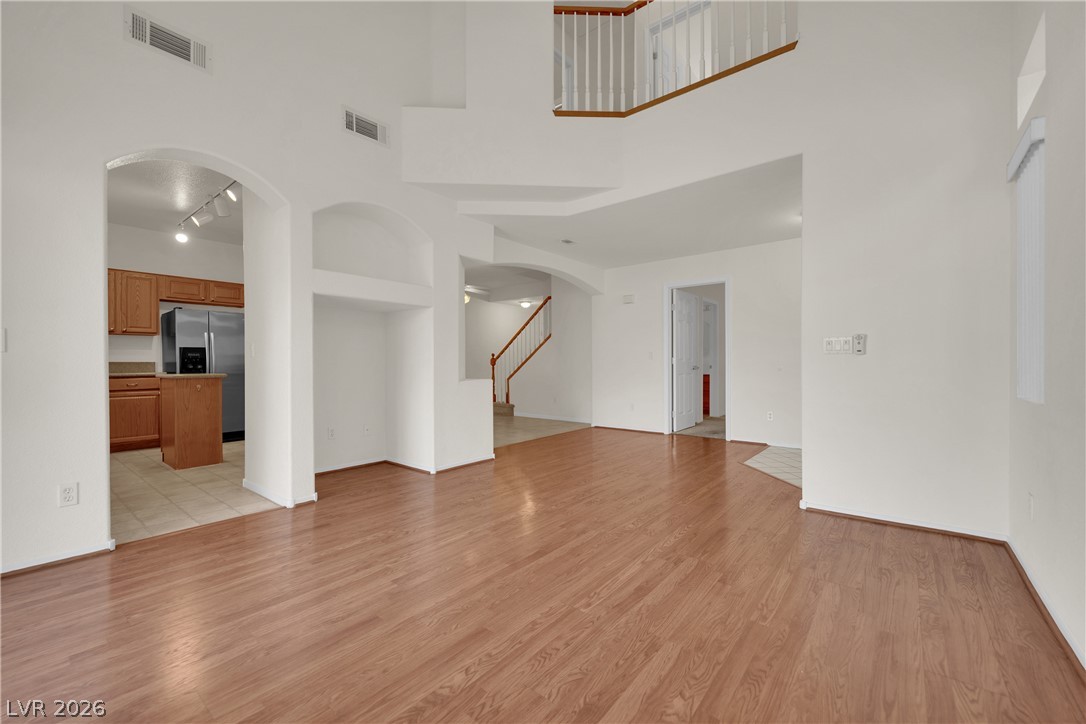
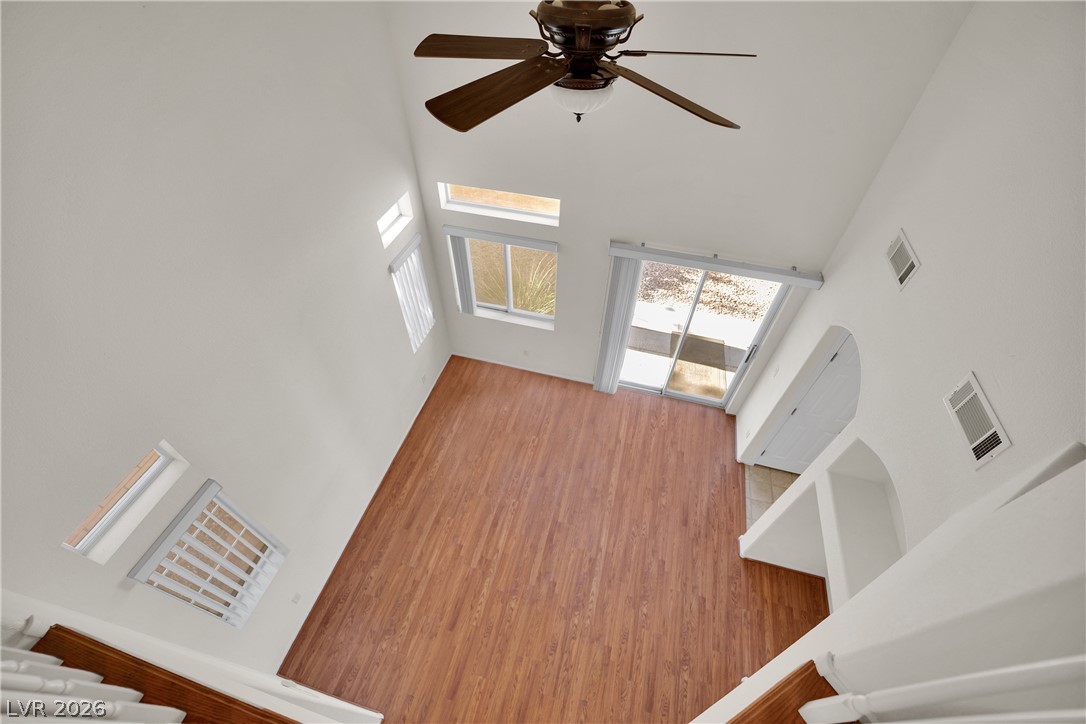
Polished hardwood flooring anchors a soaring living area with views of the upper landing.
High ceilings and warm wood floors define this airy living space with tall windows.
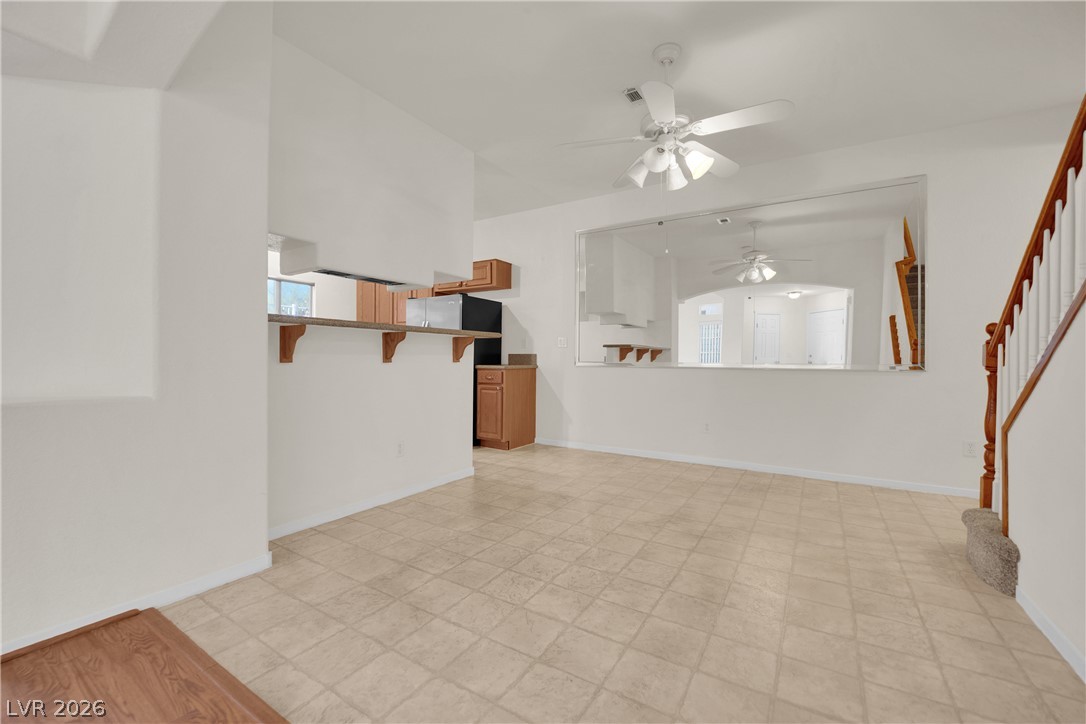
Tiled flooring flows through an open-concept dining area adjacent to the kitchen.
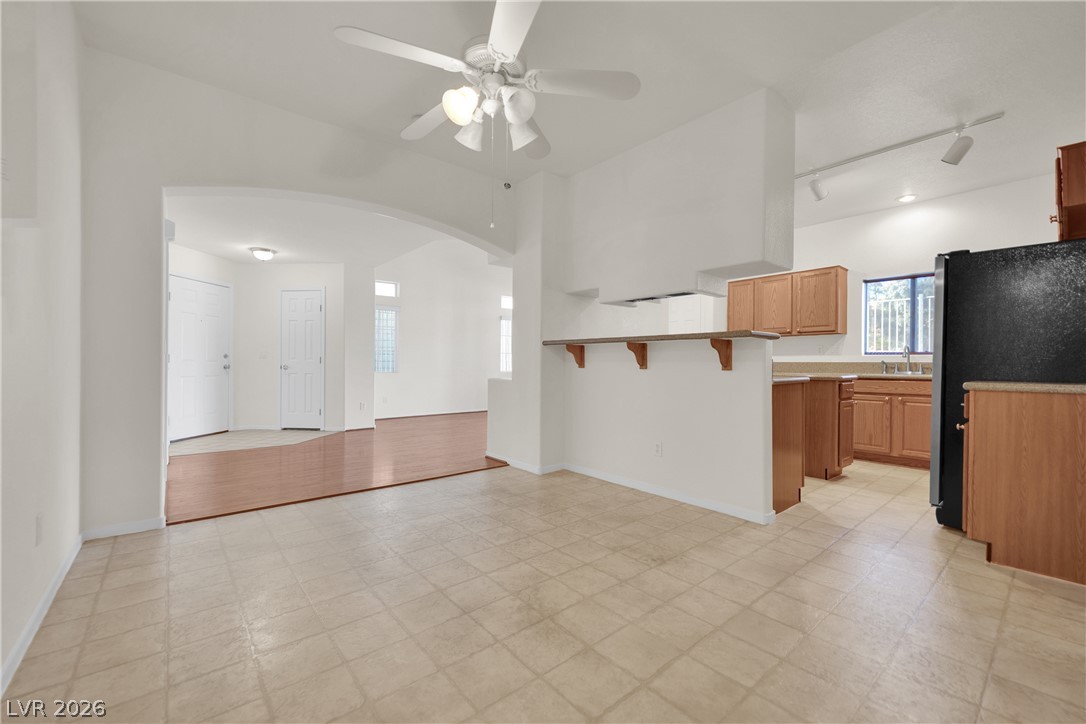
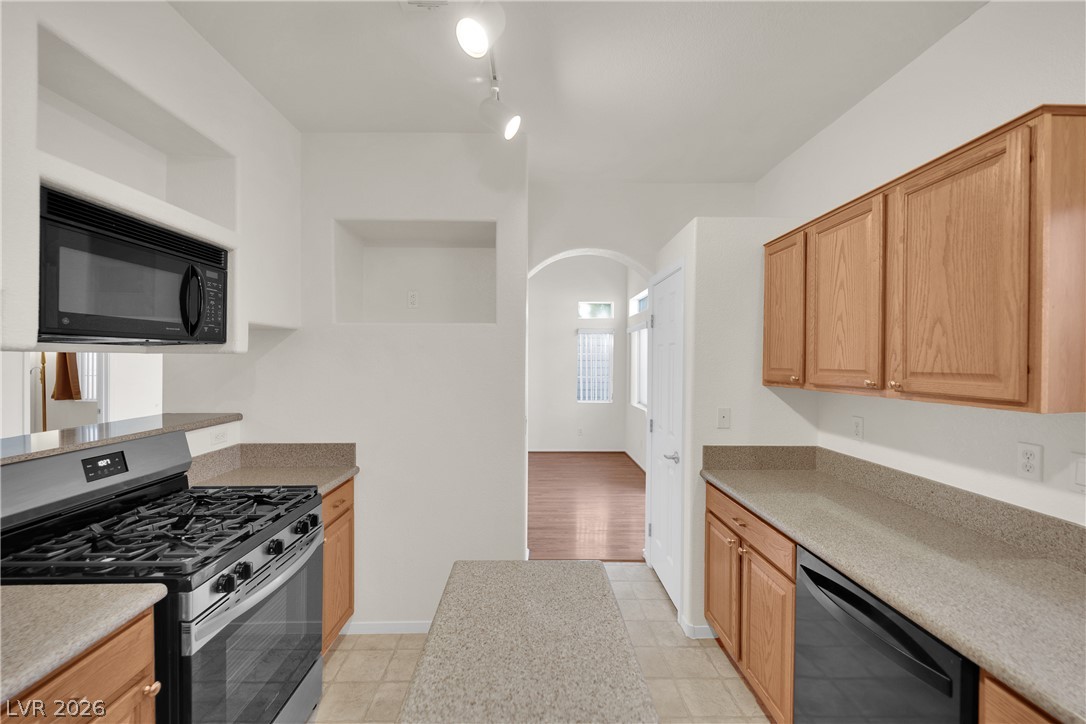
Arched transitions connect the dining area to a light-filled entryway and adjacent kitchen space.
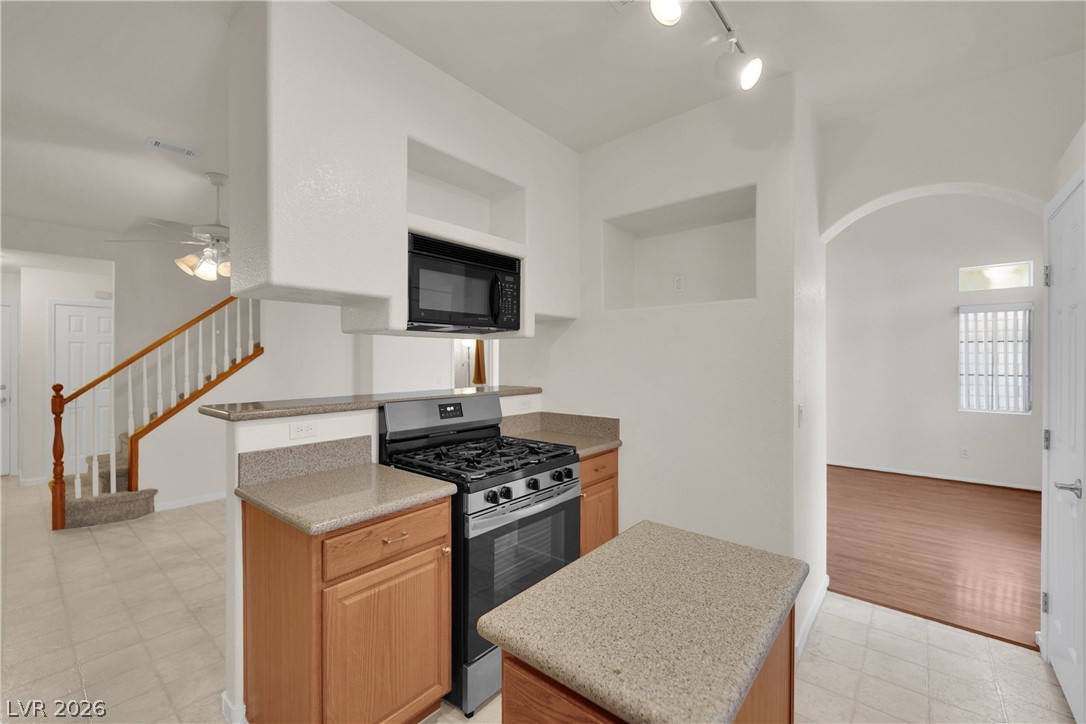
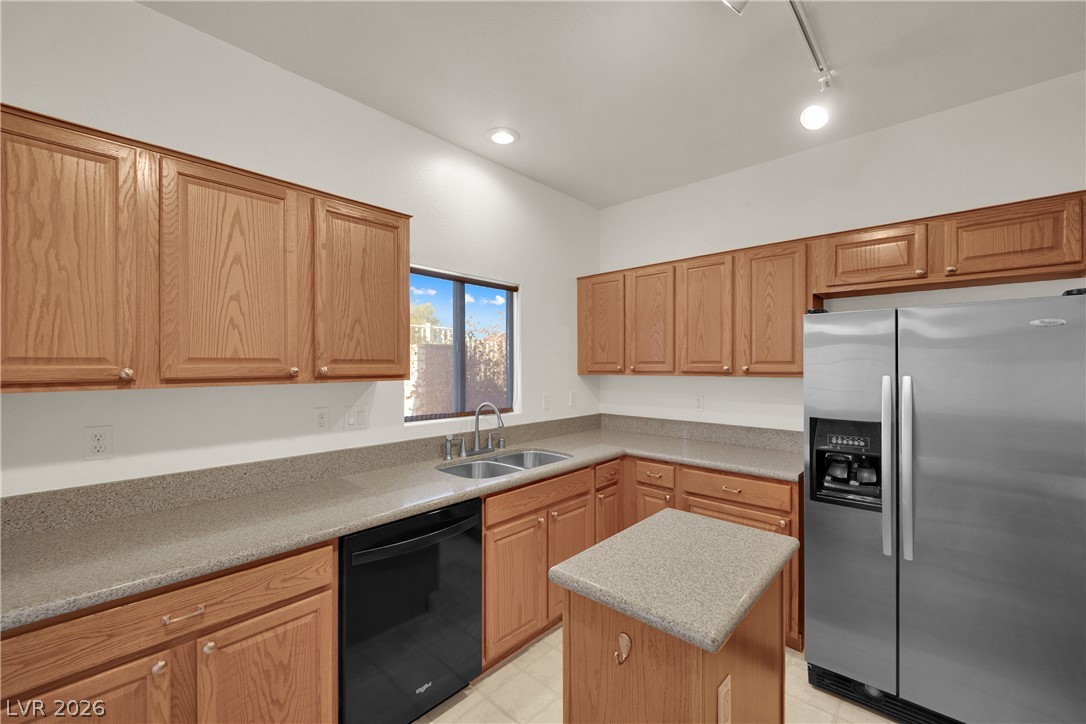
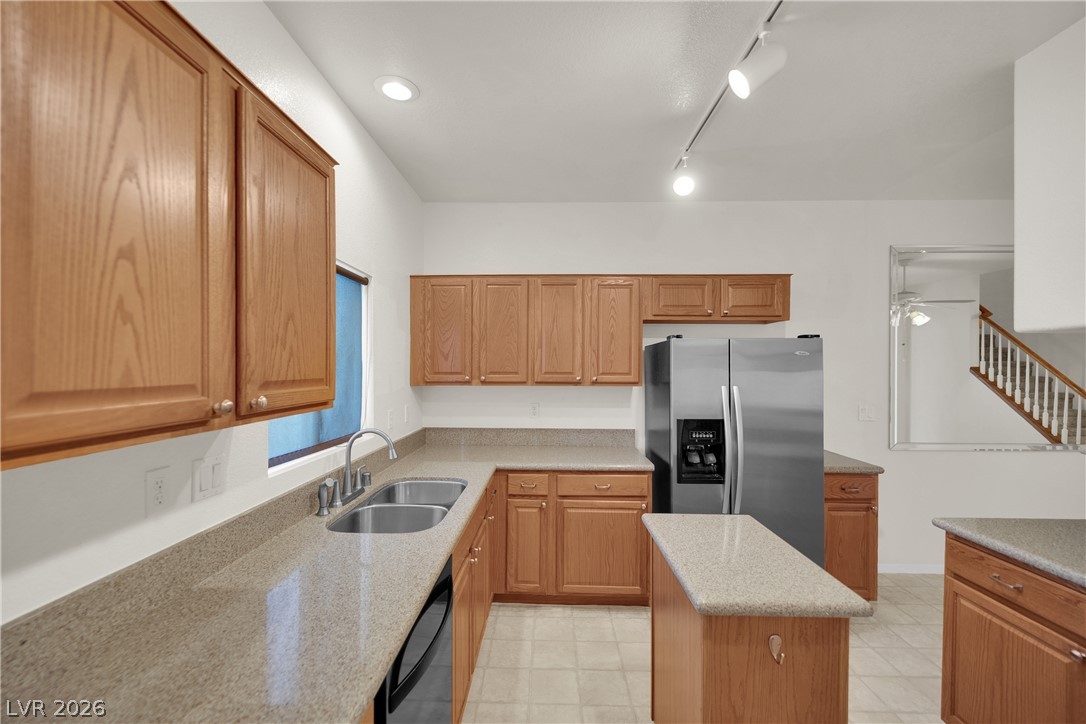
Stone counters and a practical island anchor this functional kitchen with direct staircase access.
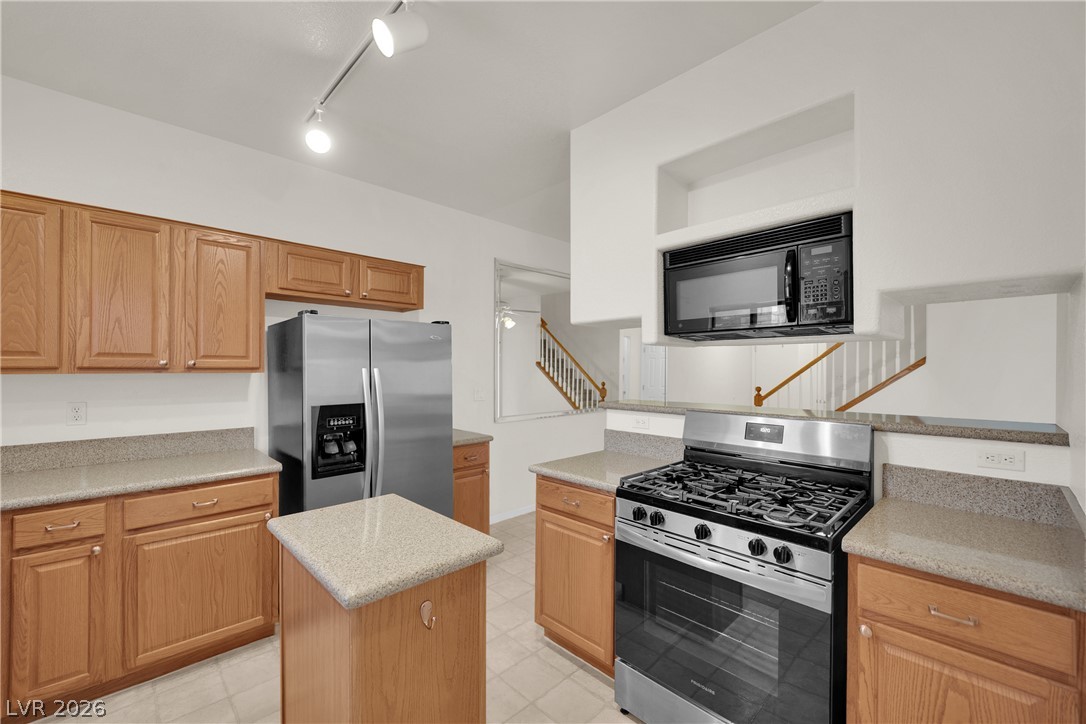
Warm wood cabinetry and stone countertops accent this practical layout featuring a central prep island.
Ample wooden cabinetry and durable stone counters define this functional kitchen workspace.
Warm wood cabinetry and durable stone counters define this well-appointed, open kitchen workspace.
Functional layout highlights classic wooden cabinetry alongside enduring stone-look countertops.
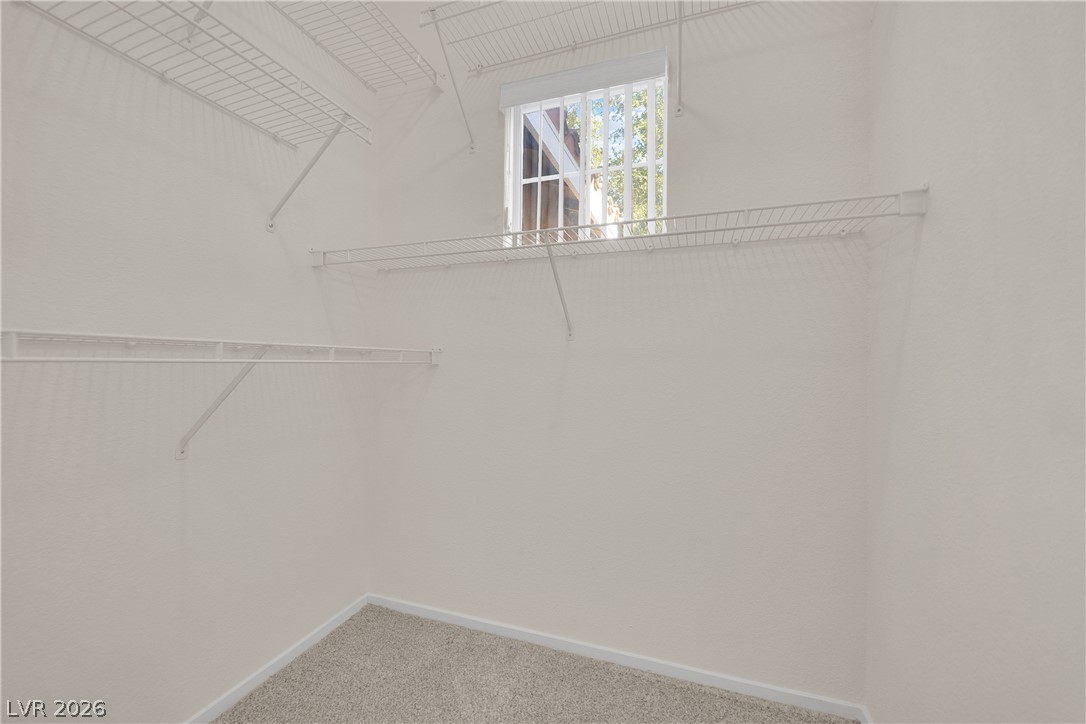
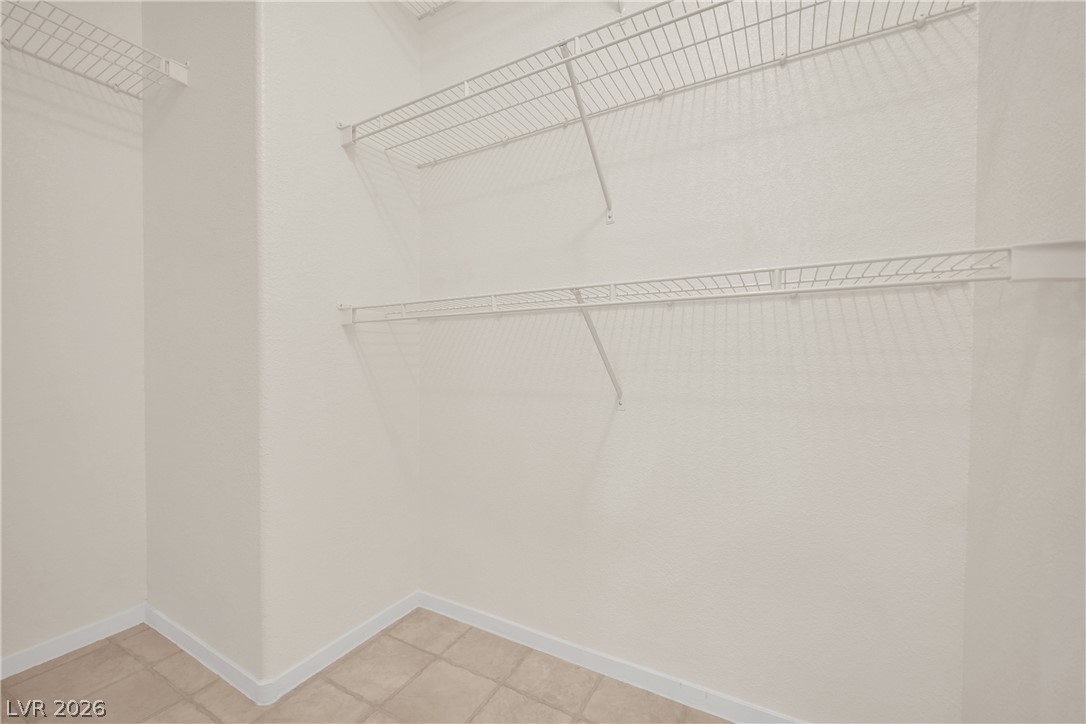
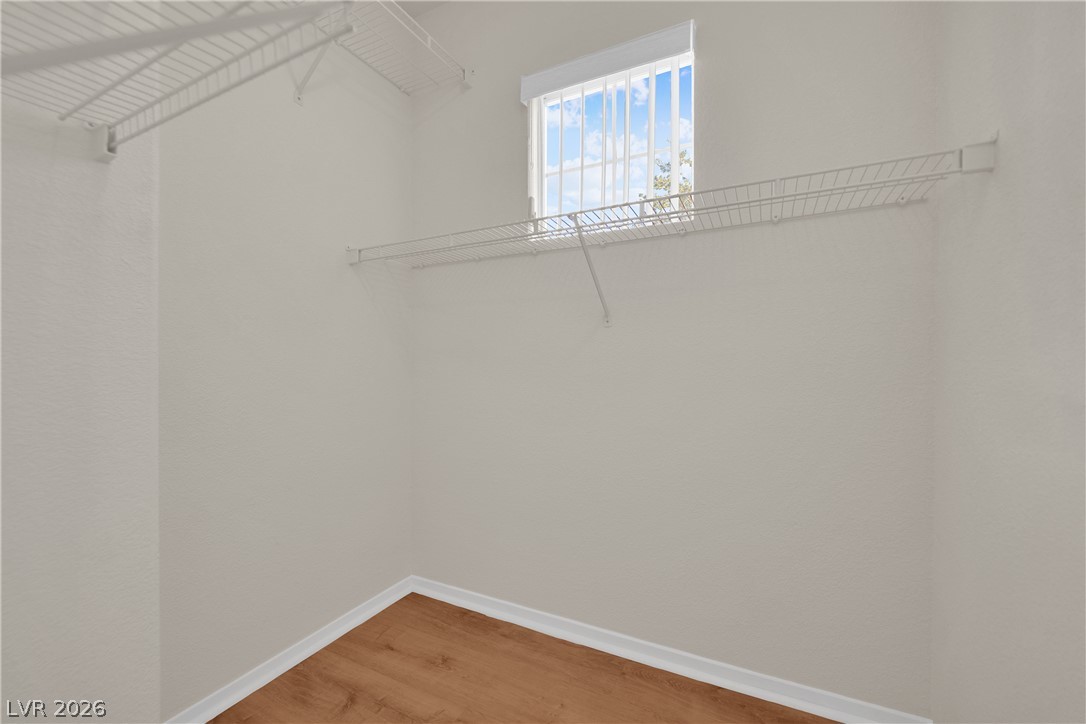
Ample wire shelving and soft carpeting define this functional walk-in closet space with natural light.
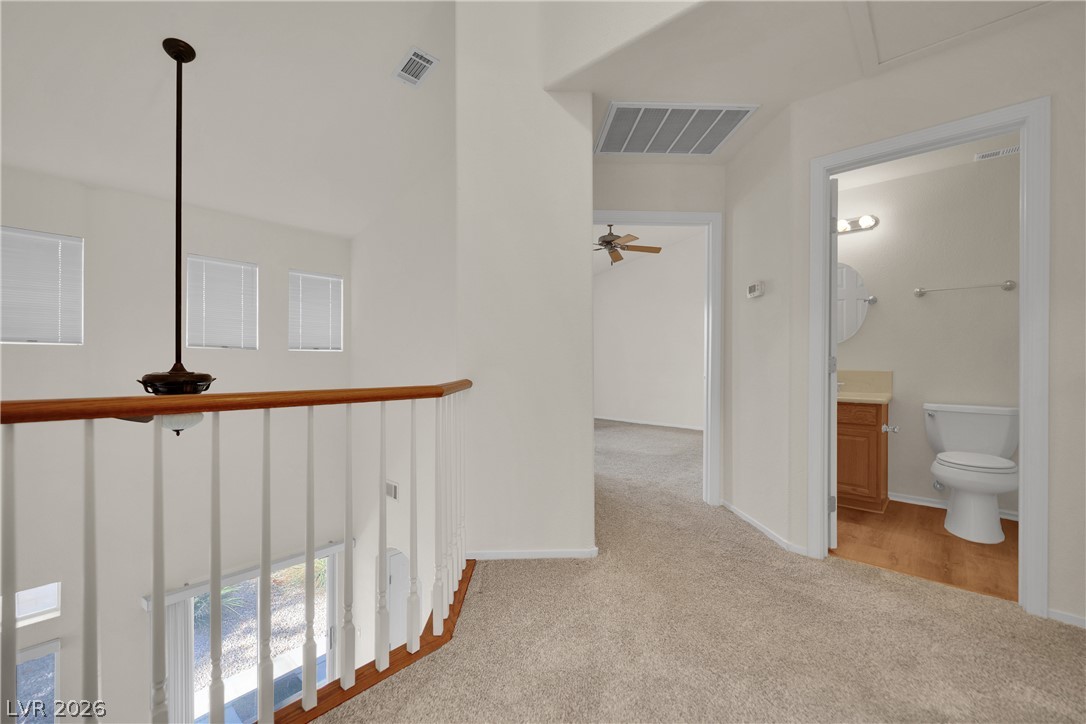
Plush carpeting anchors this versatile upstairs landing overlooking the main level living space.
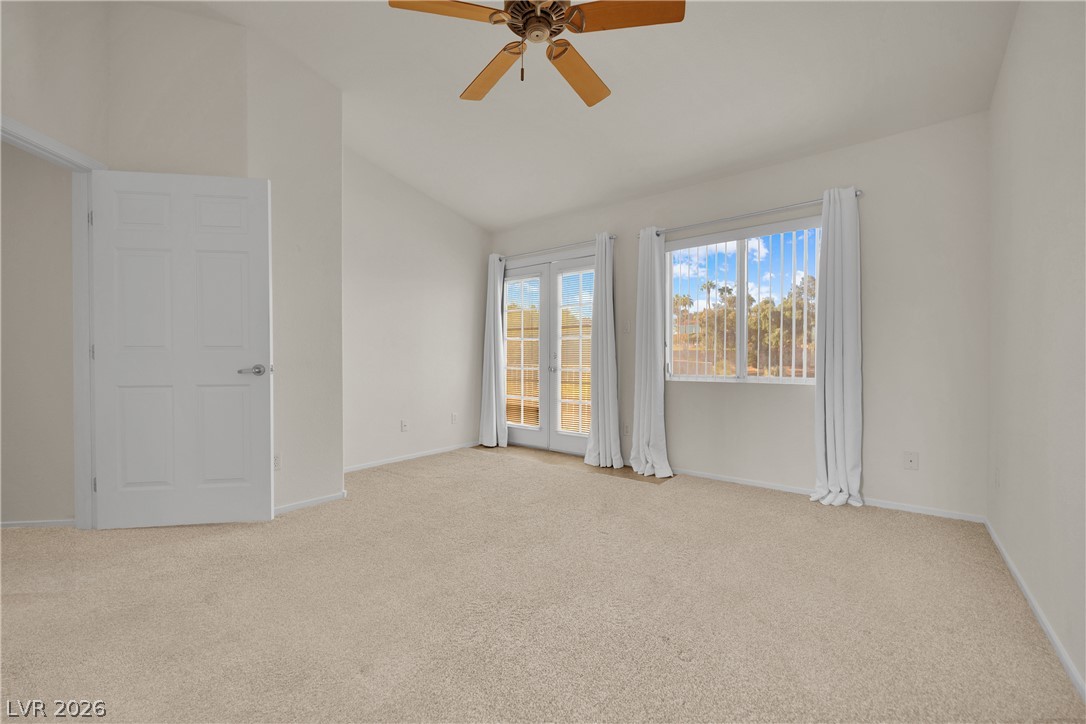
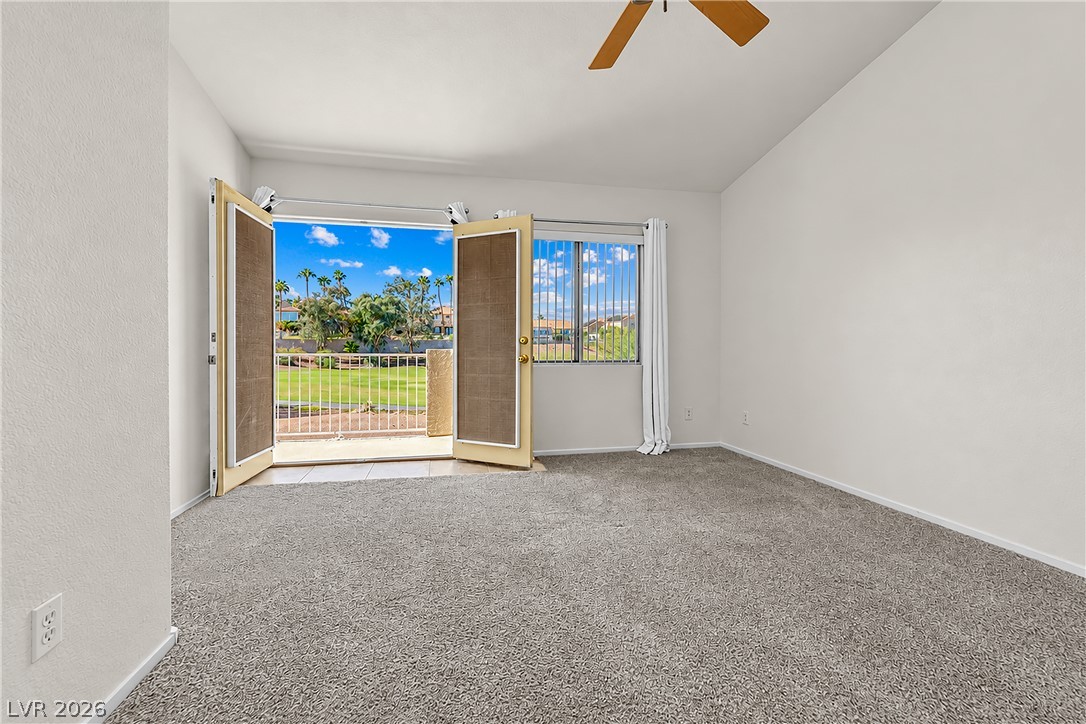
An airy bedroom features soft carpeting, vaulted ceilings, and French doors opening to the outdoors.
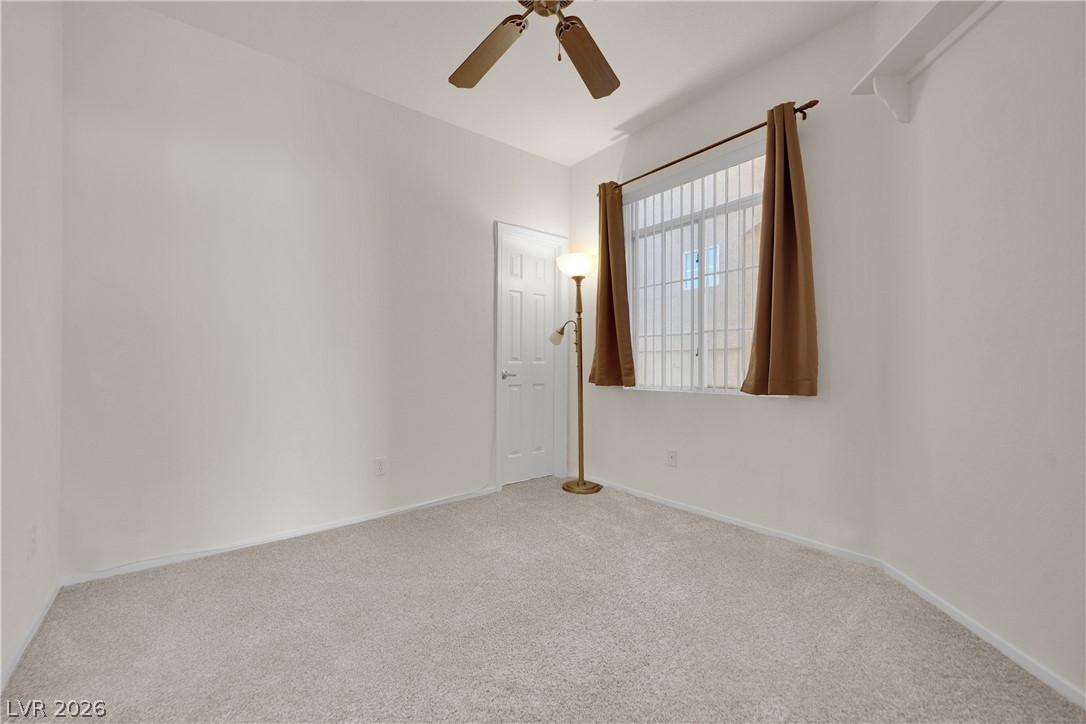
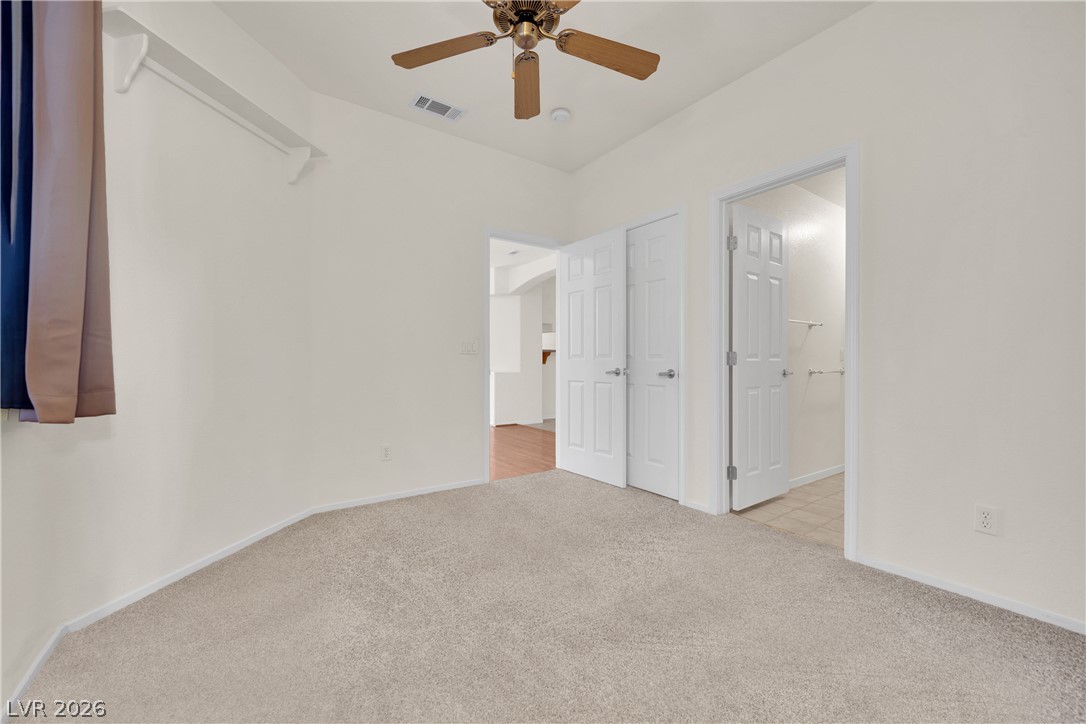
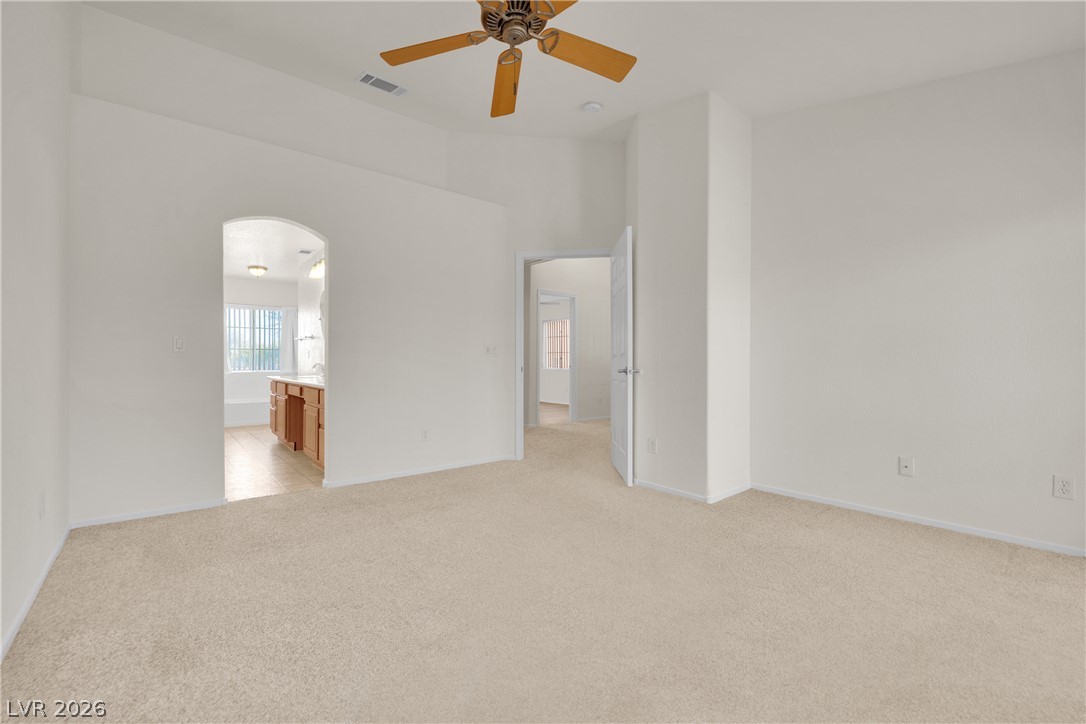
High ceilings and neutral carpeting define this comfortable primary bedroom layout with an attached bath.
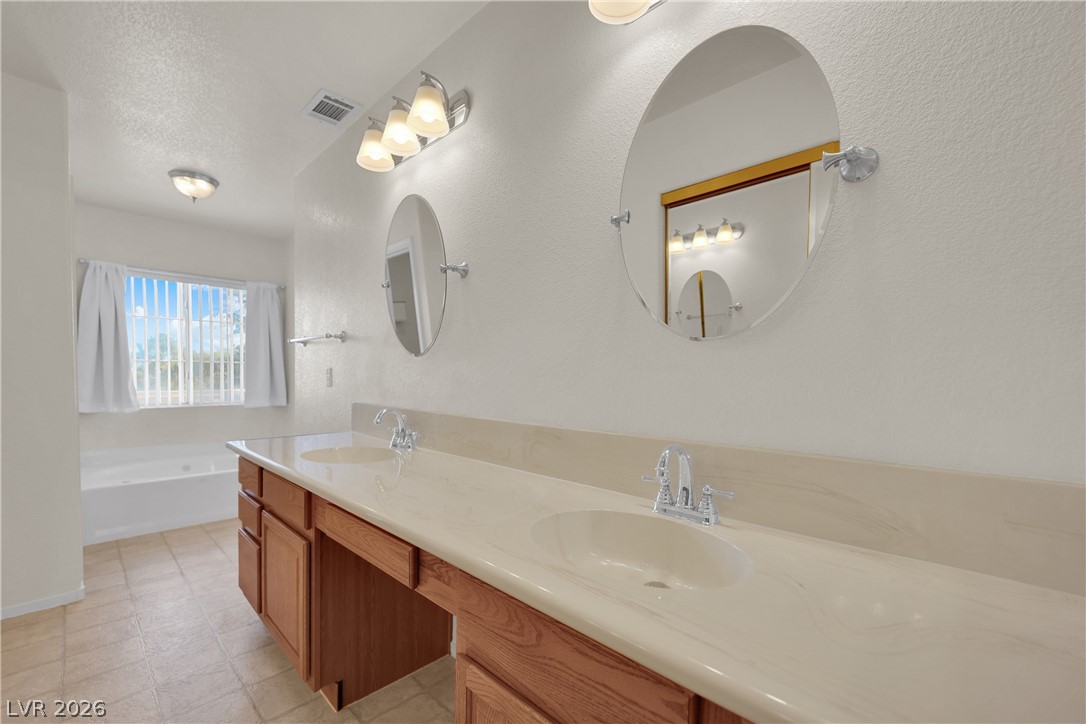
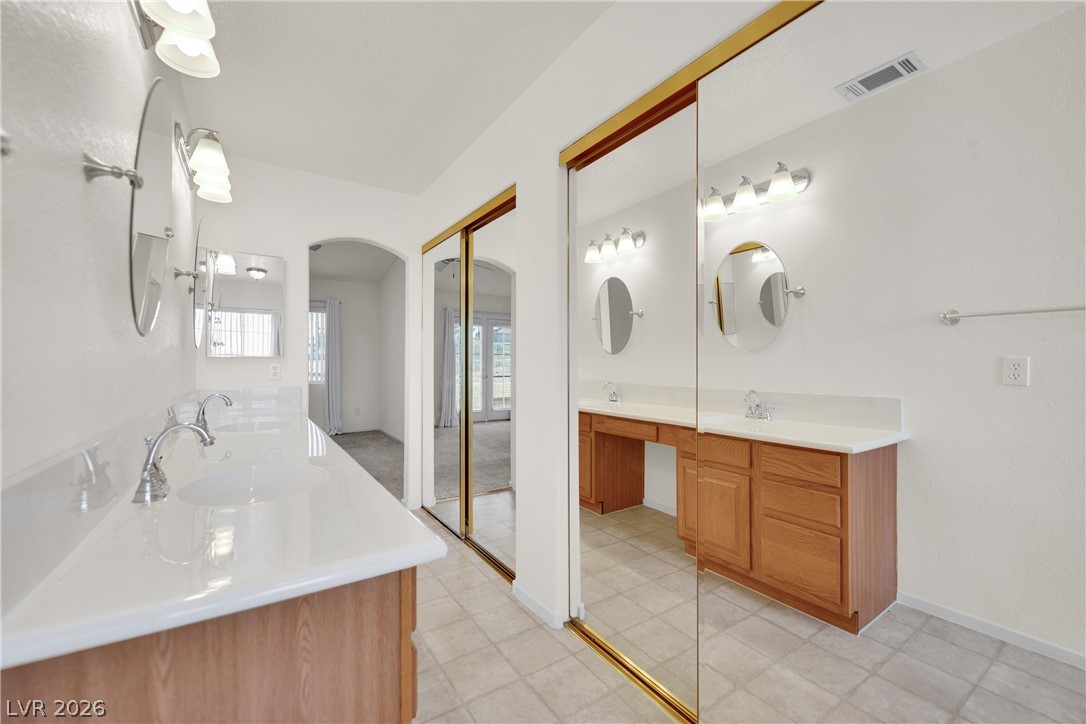
Dual sinks sit within a long vanity alongside a separate soaking tub.
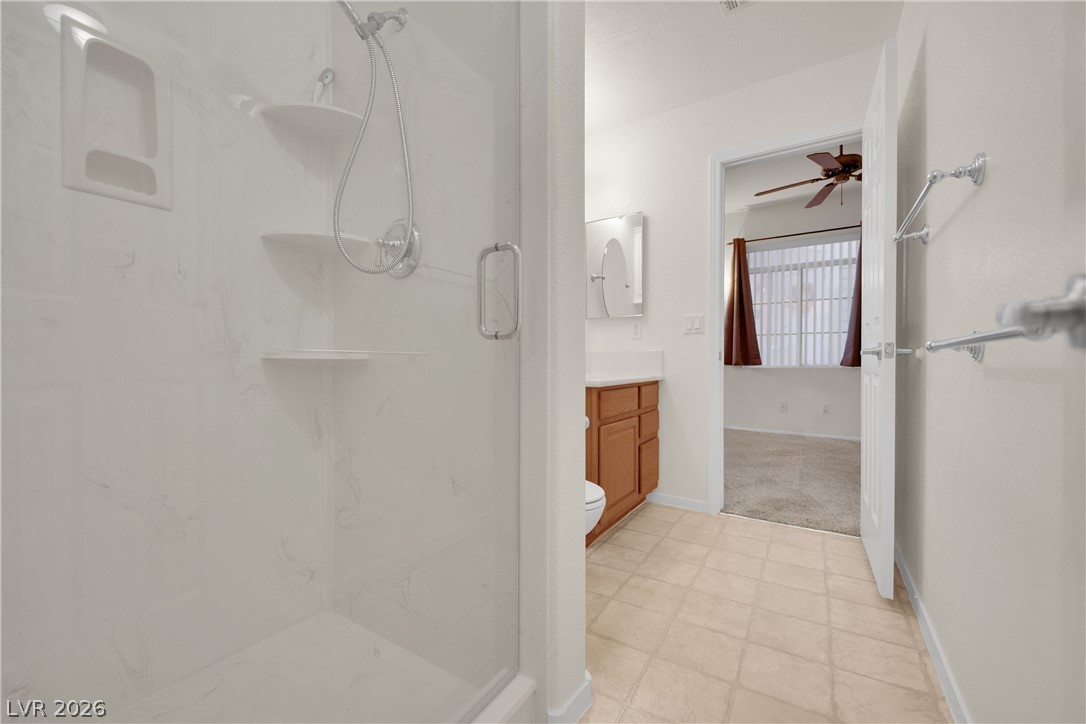
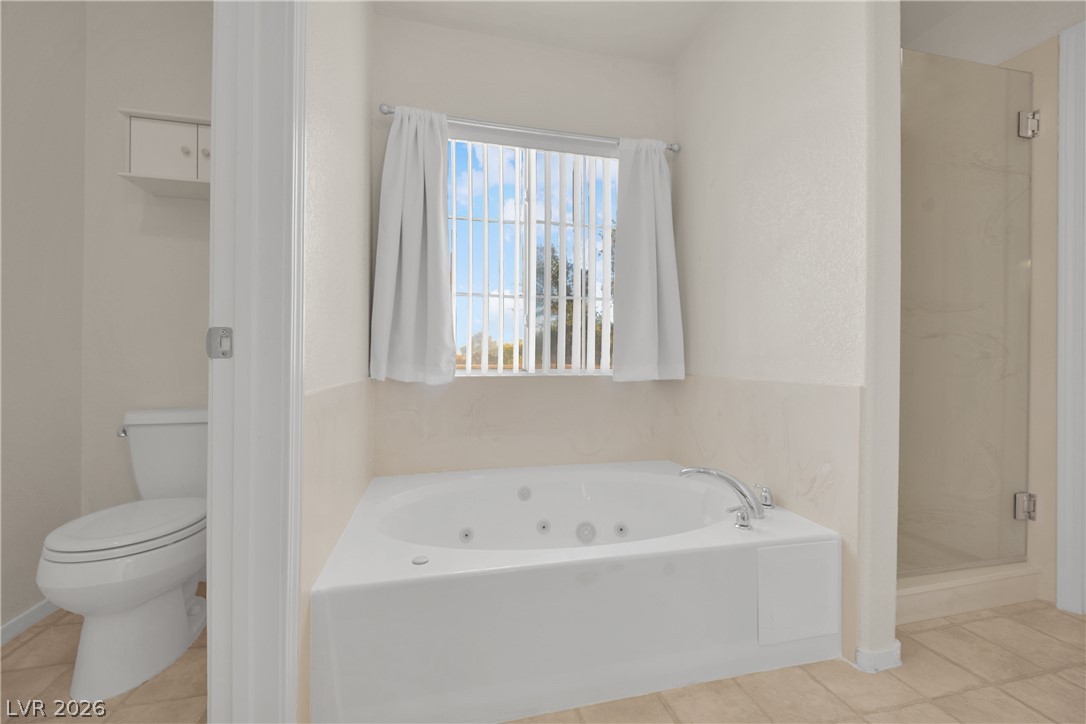
Natural light from a central window illuminates this bathroom containing a soaking tub and glass shower.
Ample natural light highlights the dual vanity layout and tile flooring of this master bath.
Functional wire shelving and clean tile flooring maximize storage potential in this versatile closet space.
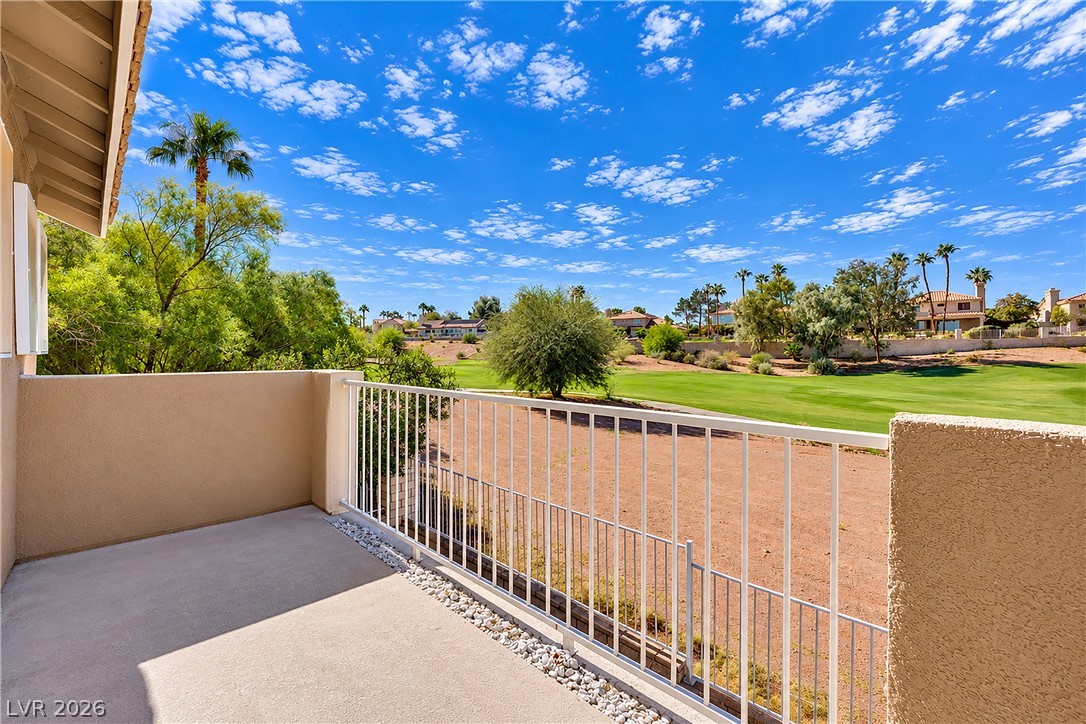
Double doors open directly to a private balcony overlooking lush green fairways.
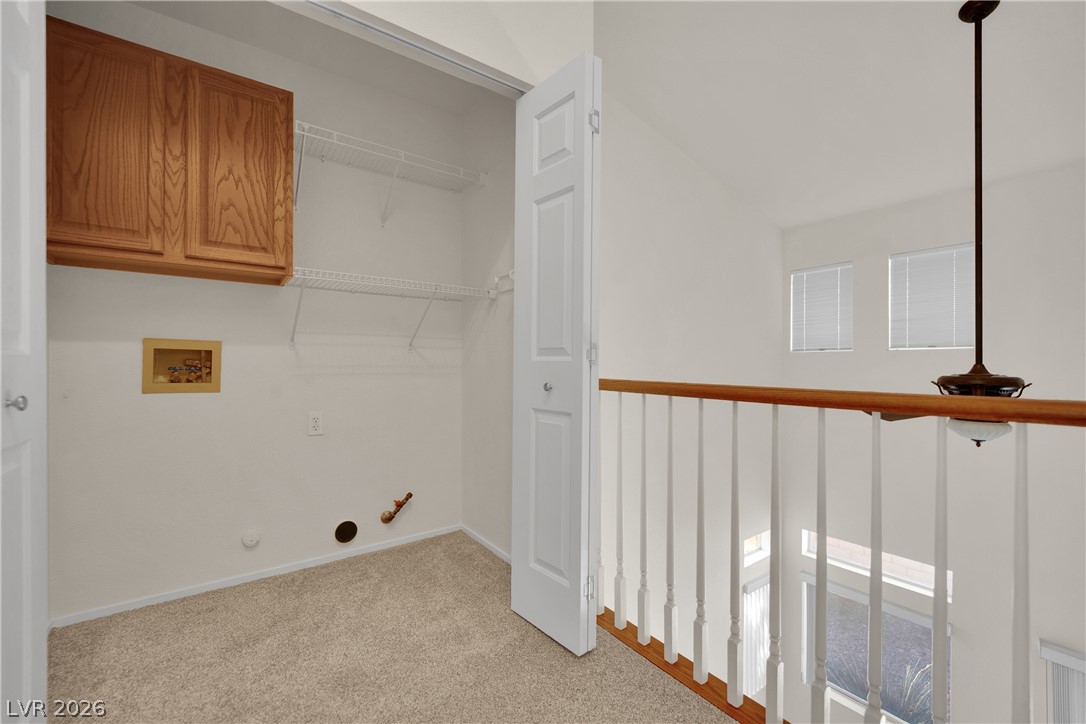
An upper-level laundry closet overlooks the open living space below.
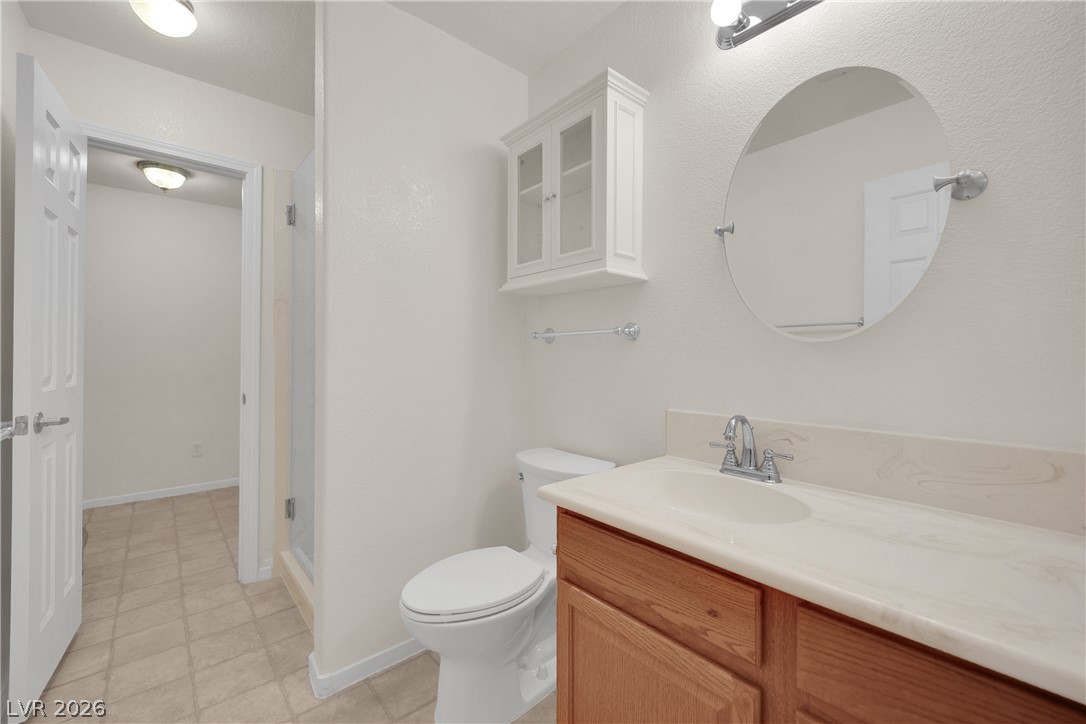
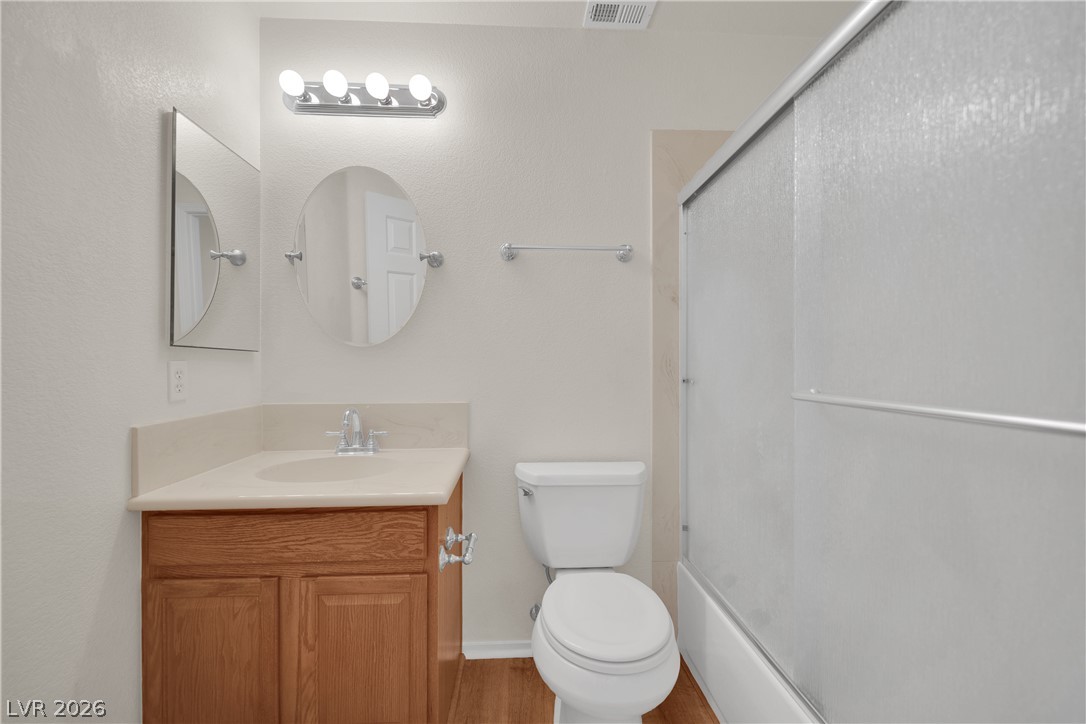
Clean bathroom design features a classic wood vanity and integrated tub shower unit.
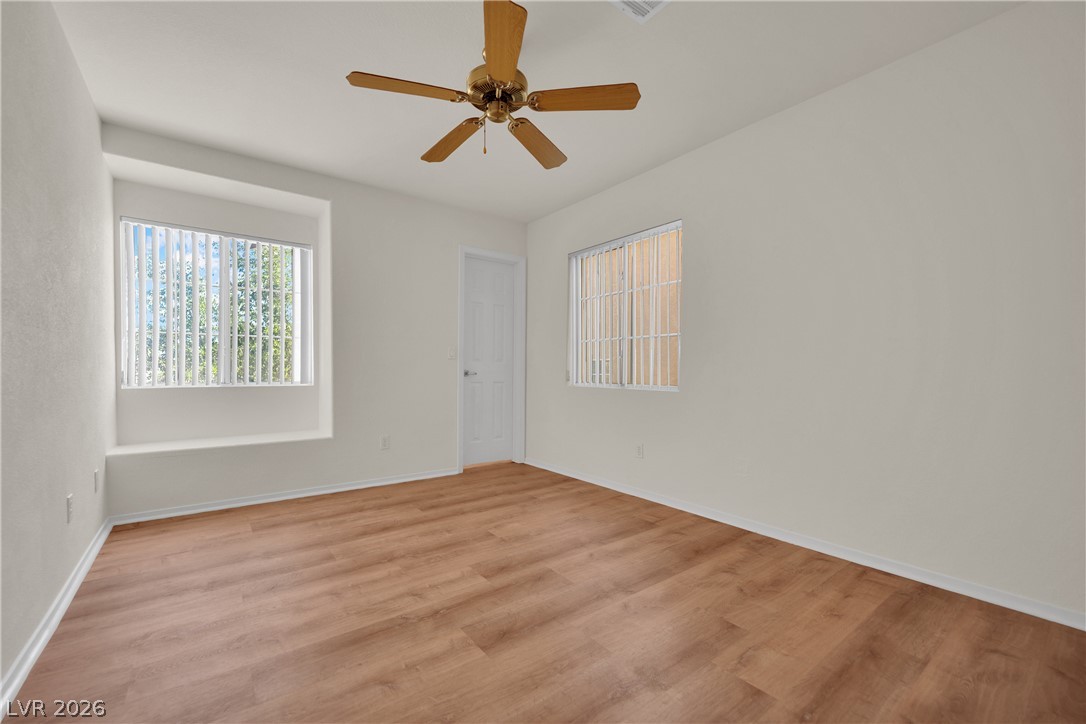
Warm wood flooring and classic window details shape this inviting, versatile living space.
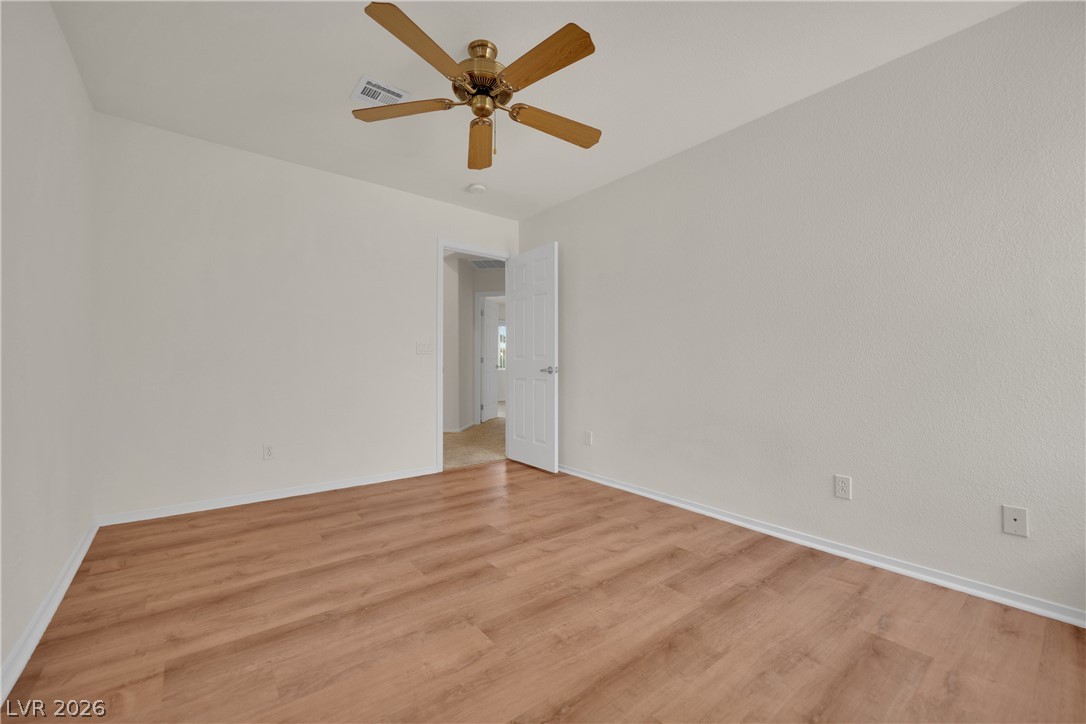
Gleaming wood-look floors anchor this versatile room featuring a neutral palette and clean lines.
Natural light streams into this closet featuring built-in wire shelving and warm wood floors.
An elevated concrete balcony overlooks a lush golf course green and mature neighborhood trees.
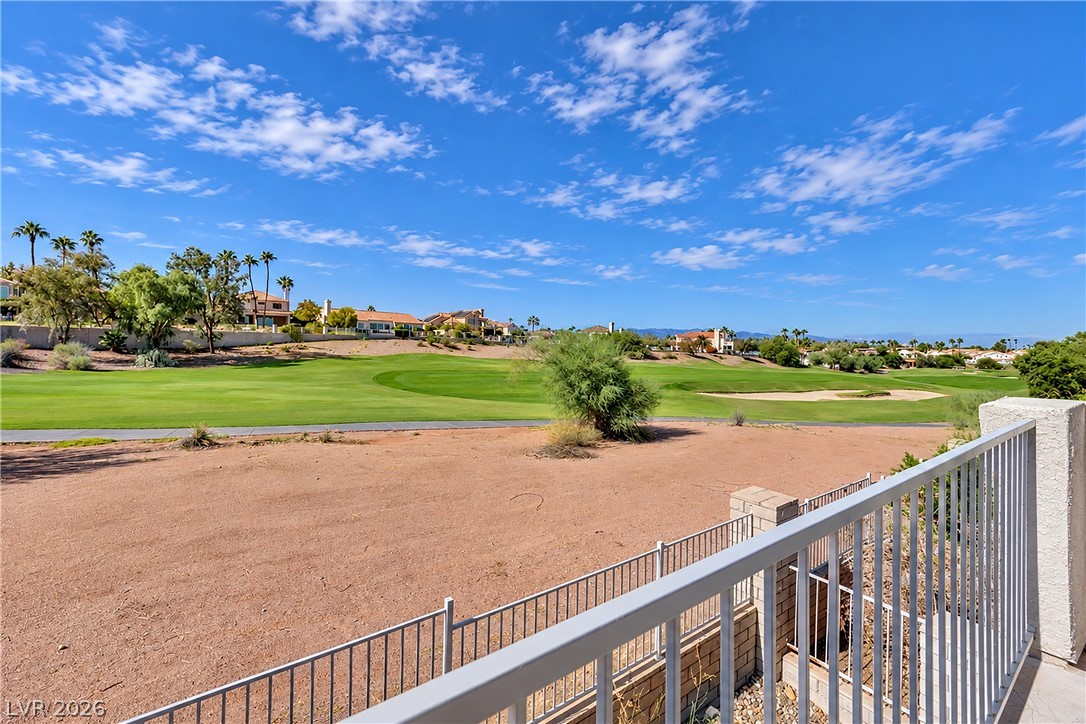
Sweeping views of the lush golf course unfold under expansive desert skies.
High ceilings and warm wood floors define this welcoming main living area.
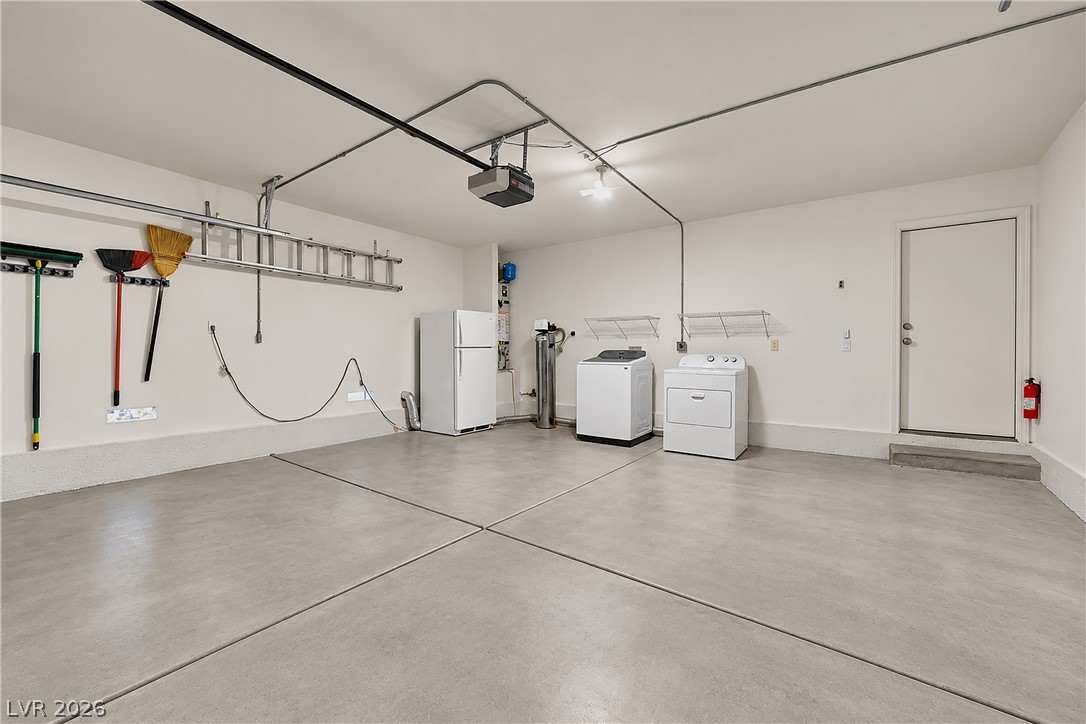
Smooth concrete floors and clean white walls define this highly functional utility and vehicle space.
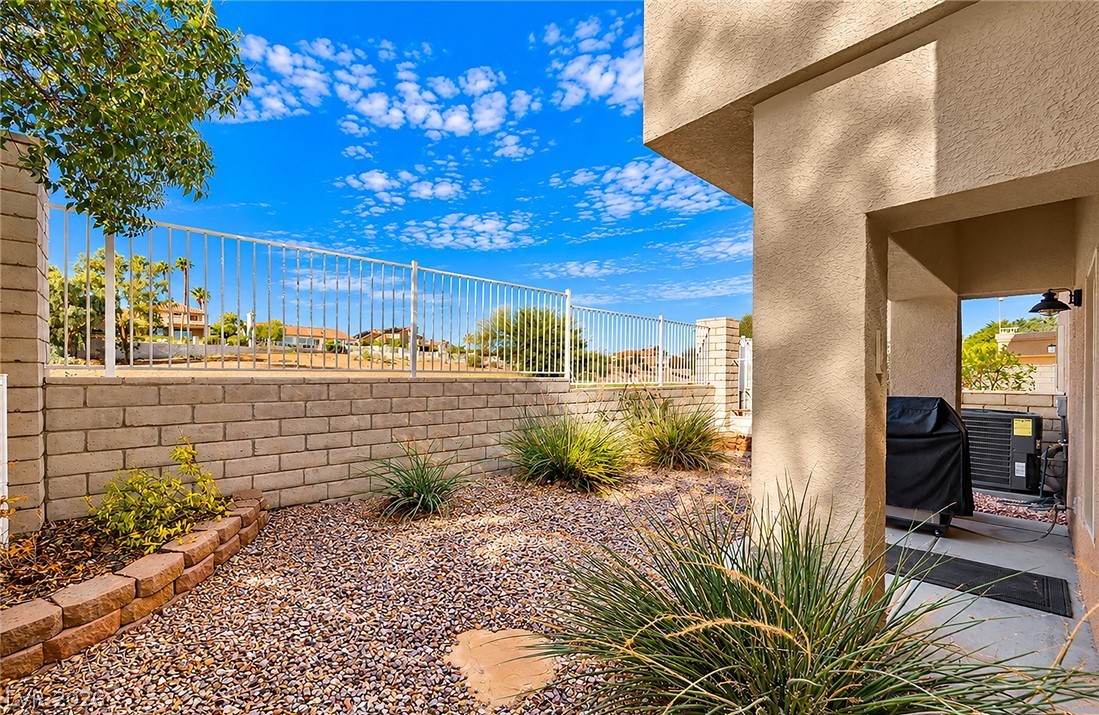
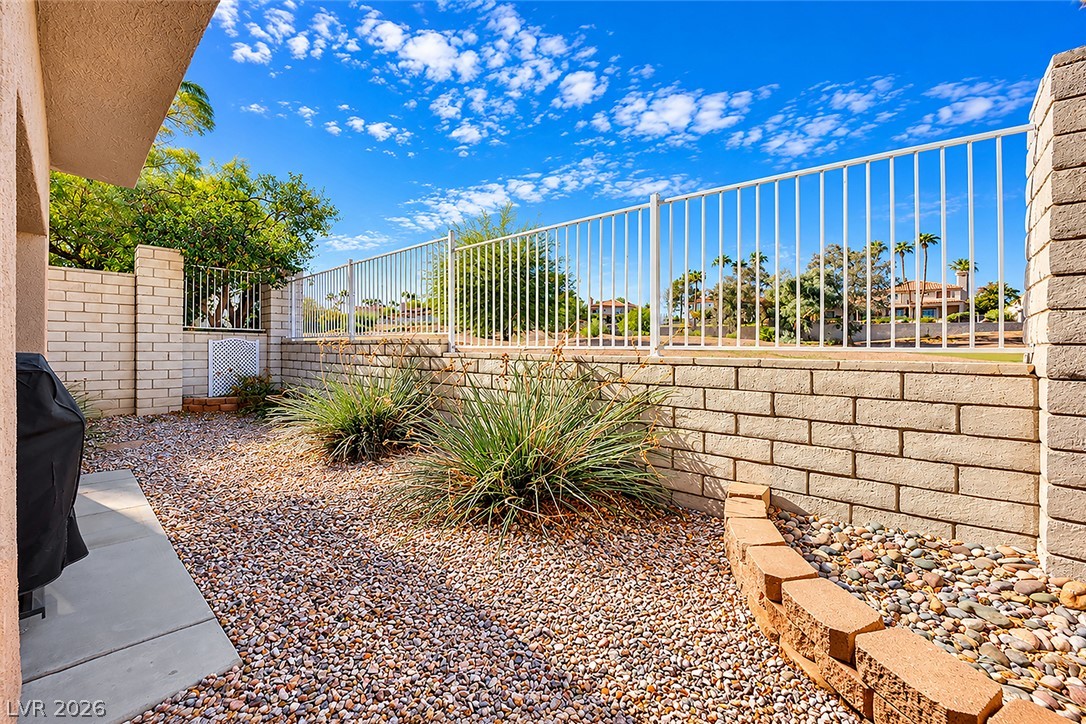
An enclosed backyard patio features block wall fencing beneath a clear desert sky.
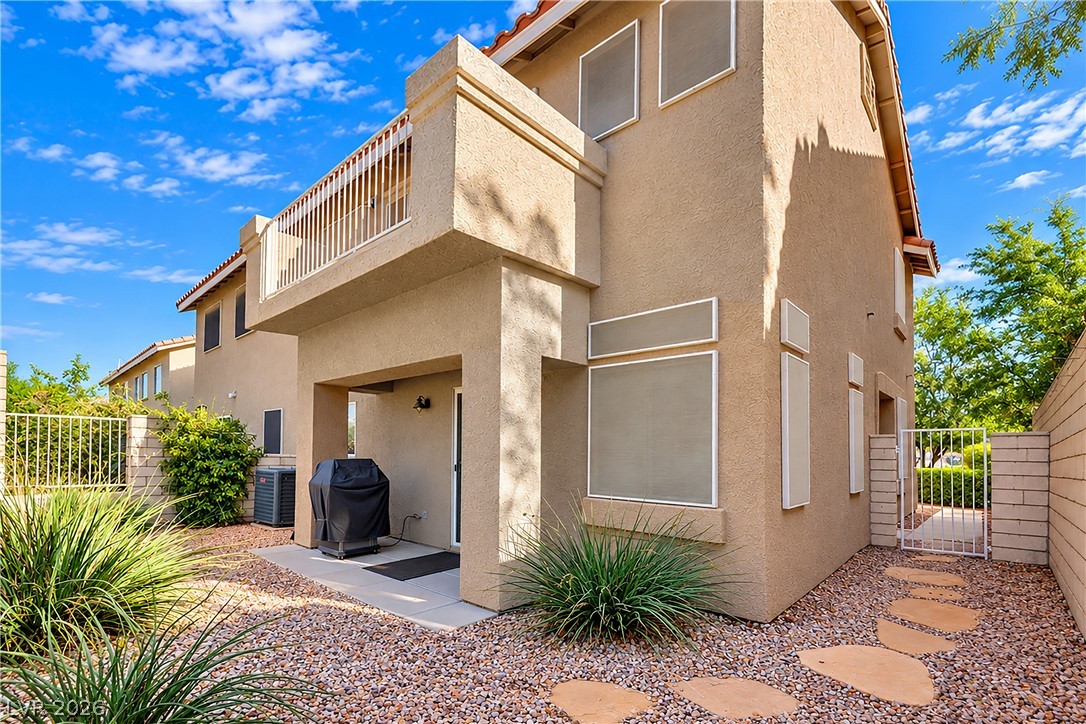
Stucco exterior elements highlight the back facade alongside a covered patio and private upper balcony.
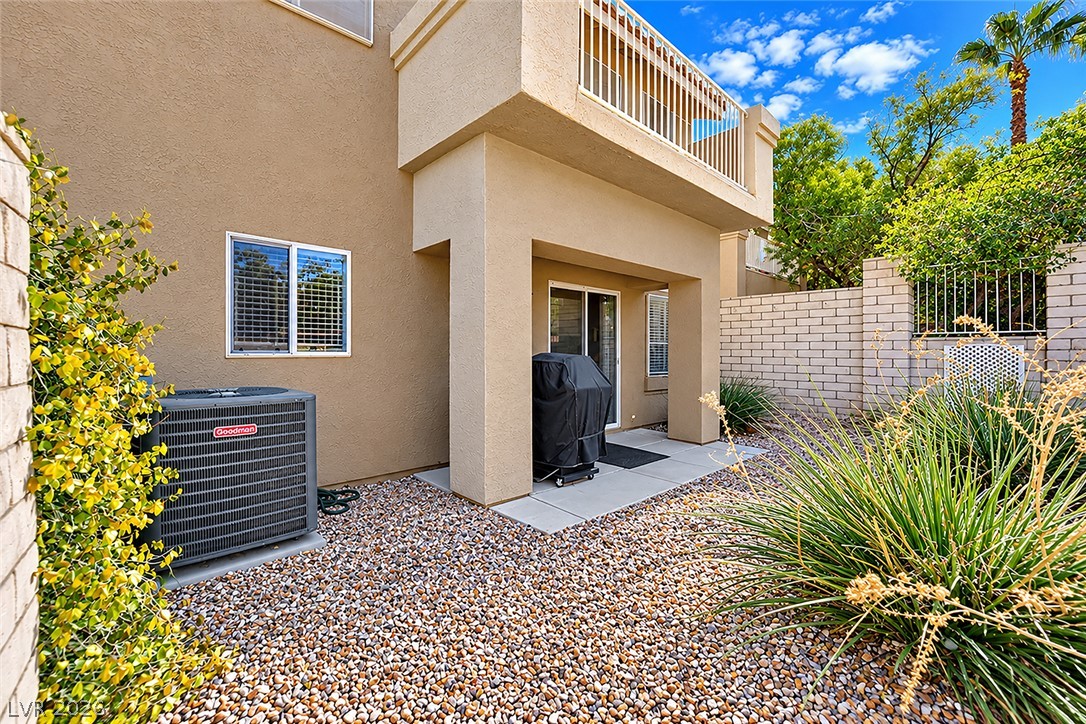
An inviting covered patio offers a private outdoor space bordered by neat gravel landscaping.
Low-maintenance gravel landscaping and structured block walls frame the private outdoor space under open skies.
Lush fairways and distant mountain silhouettes create an idyllic backdrop under a clear blue sky.
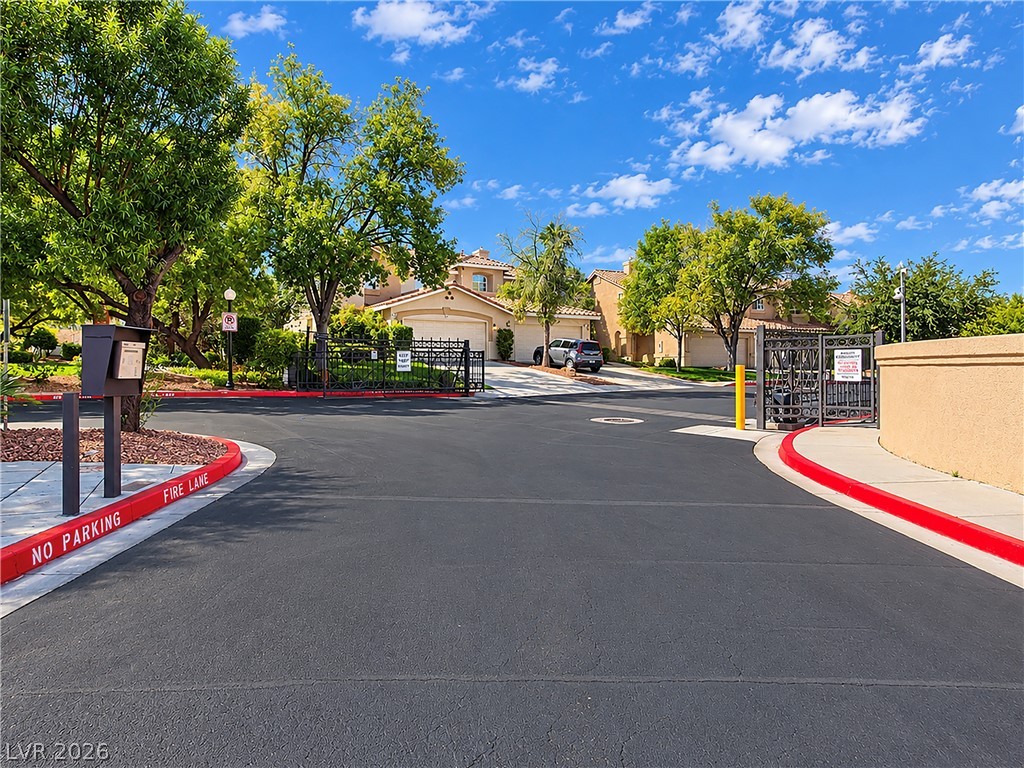
Secure gated entry features clean asphalt paving, professional landscaping, and private neighborhood access.
Welcoming neighborhood signage set into a stucco monument wall with mature trees overhead.
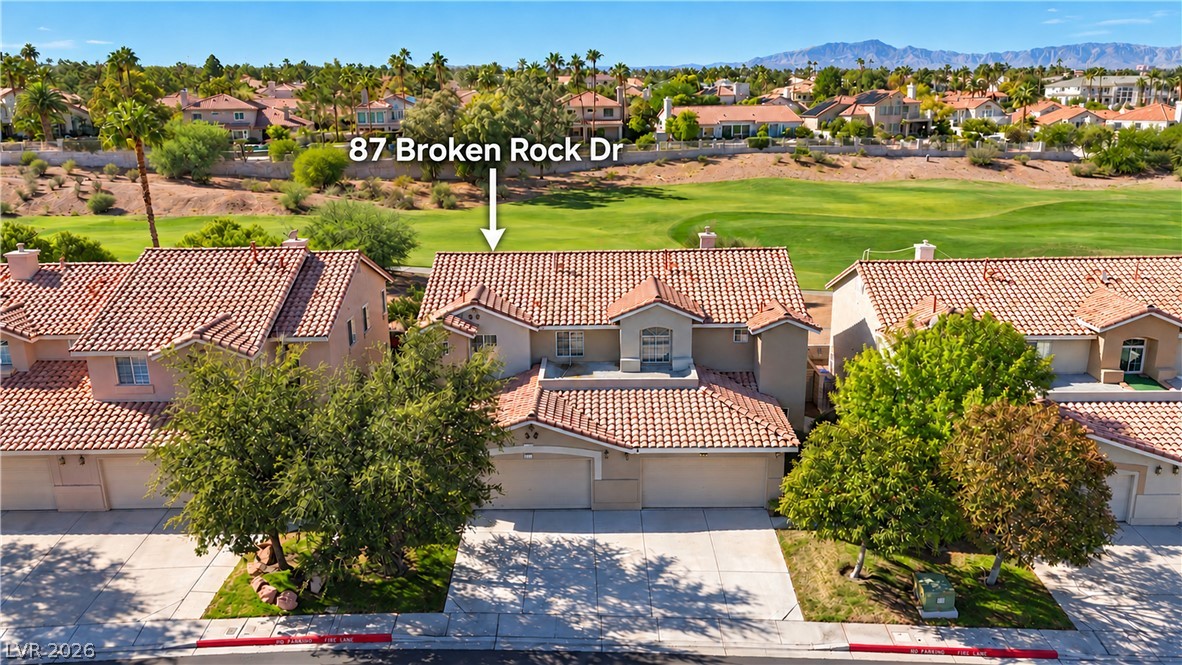
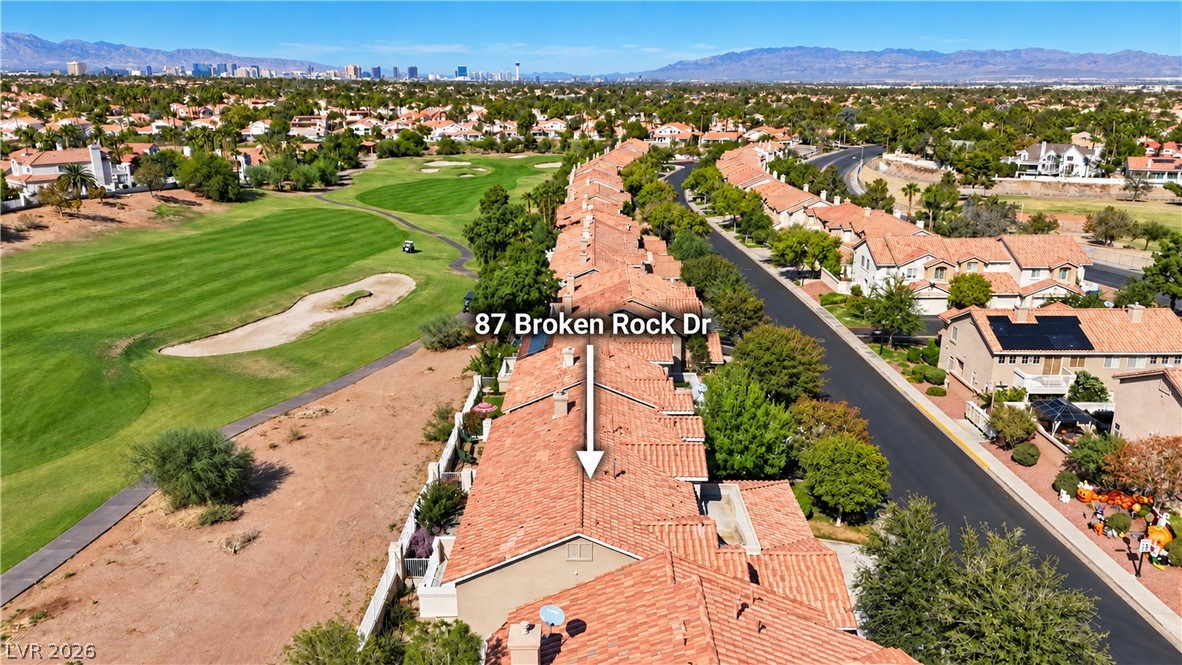
A sweeping aerial view reveals a tile-roofed residence nestled alongside a lush green golf course.
An aerial perspective showcases a tile-roofed home bordering a sprawling green fairway.