Two bedroom suites are positioned on opposite sides of the main living, dining and kitchen areas, creating a functional layout with separation and flexibility.
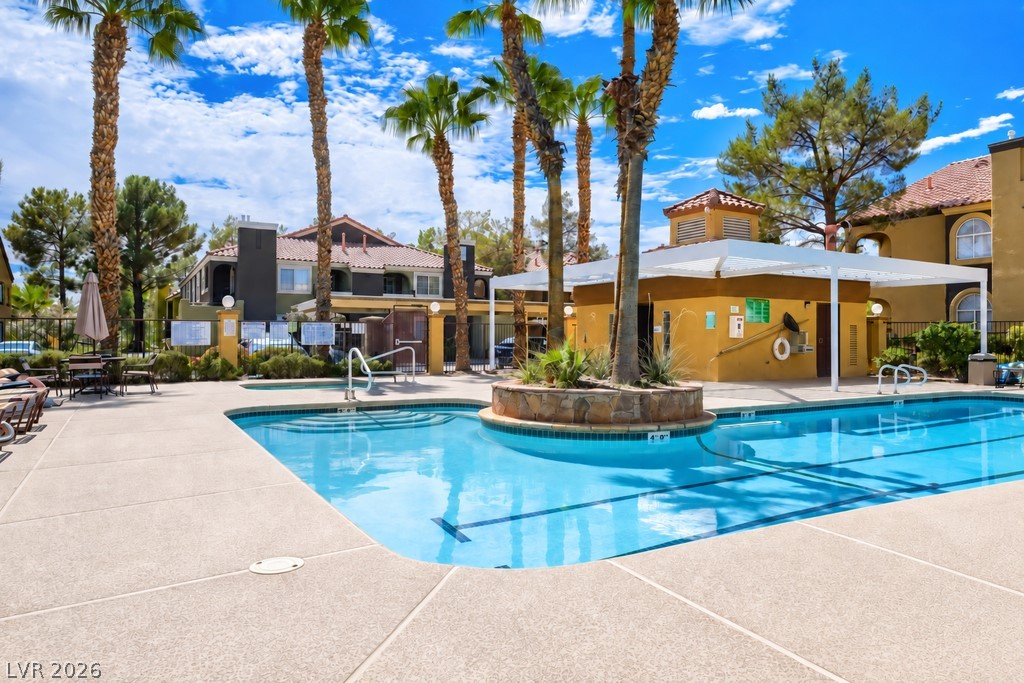
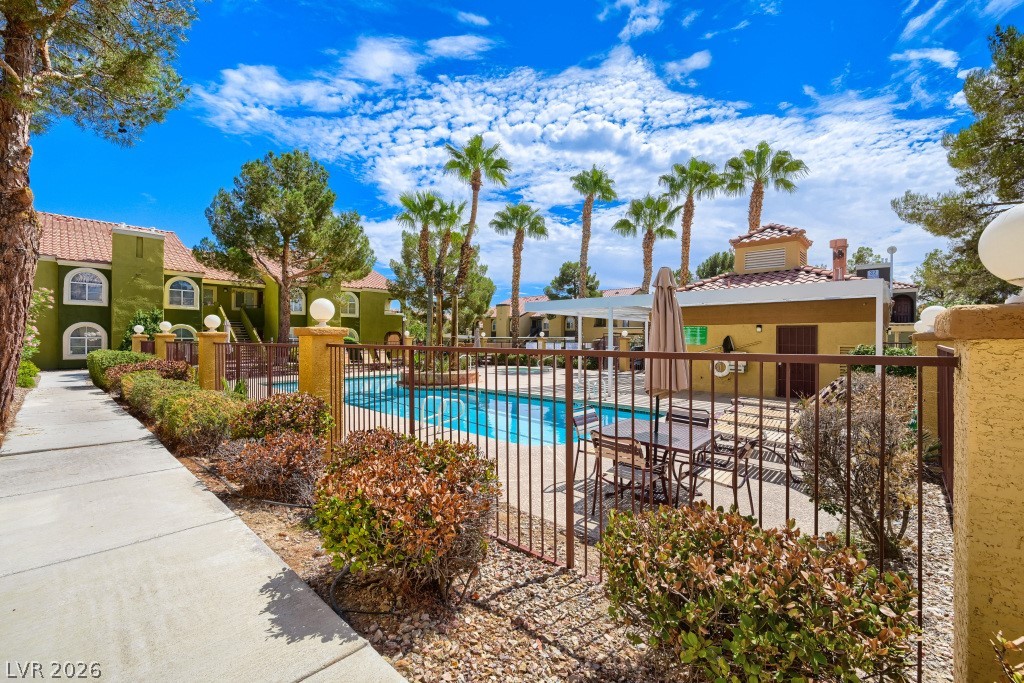
A sparkling blue swimming pool sits enveloped by concrete decking and towering palm trees.
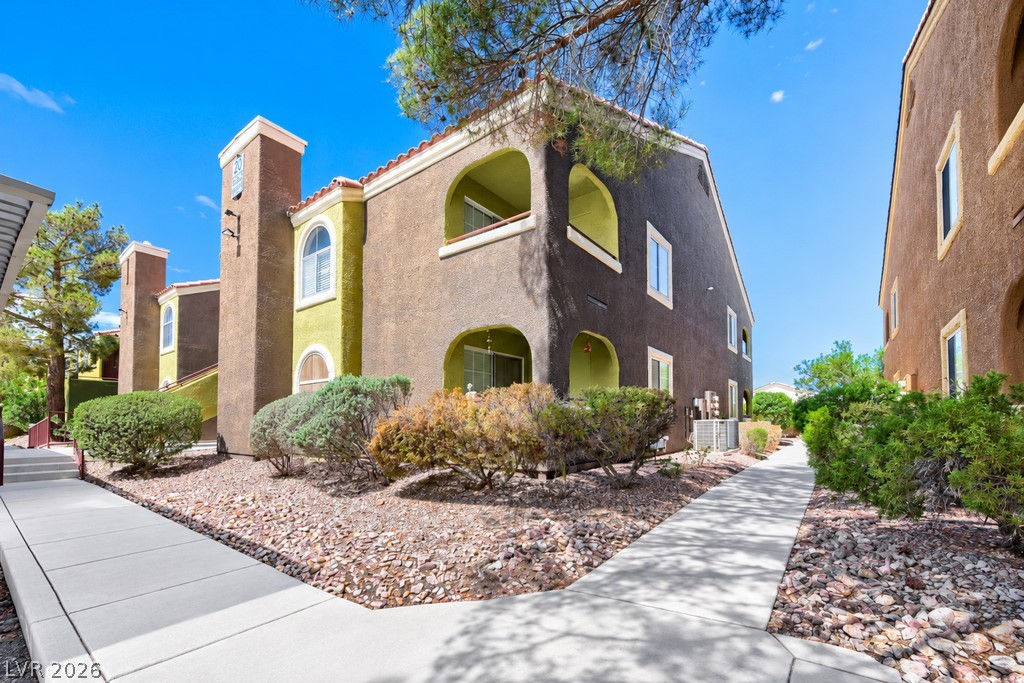
Paved sidewalks wind past architectural stucco exteriors and low-maintenance desert landscaping.
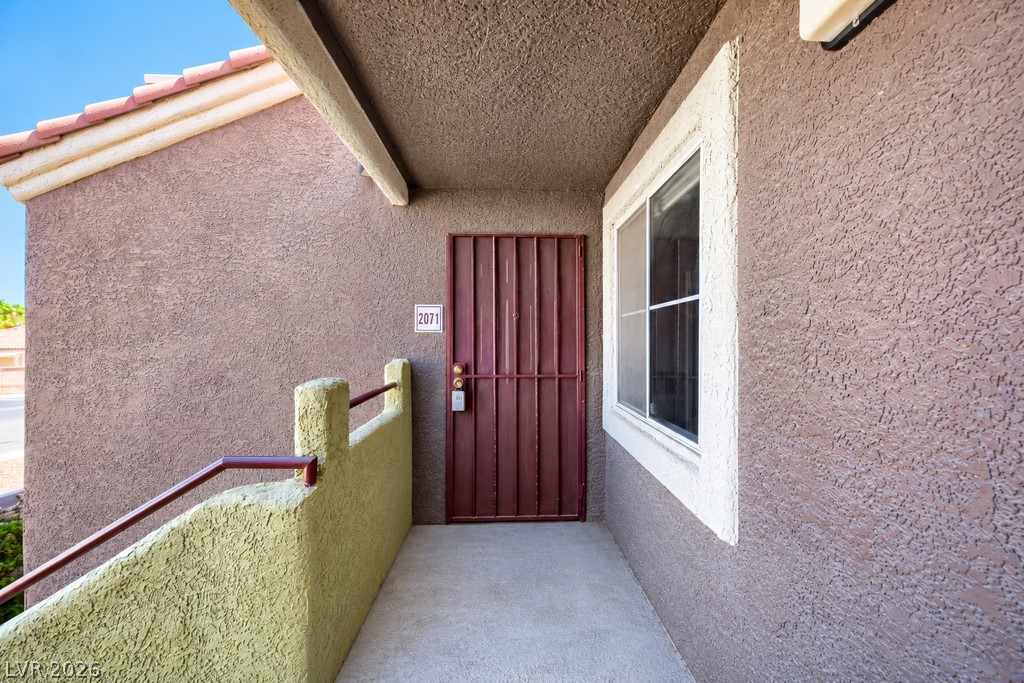
A private covered entrance welcomes visitors with textured stucco finishes and a secure entry door.
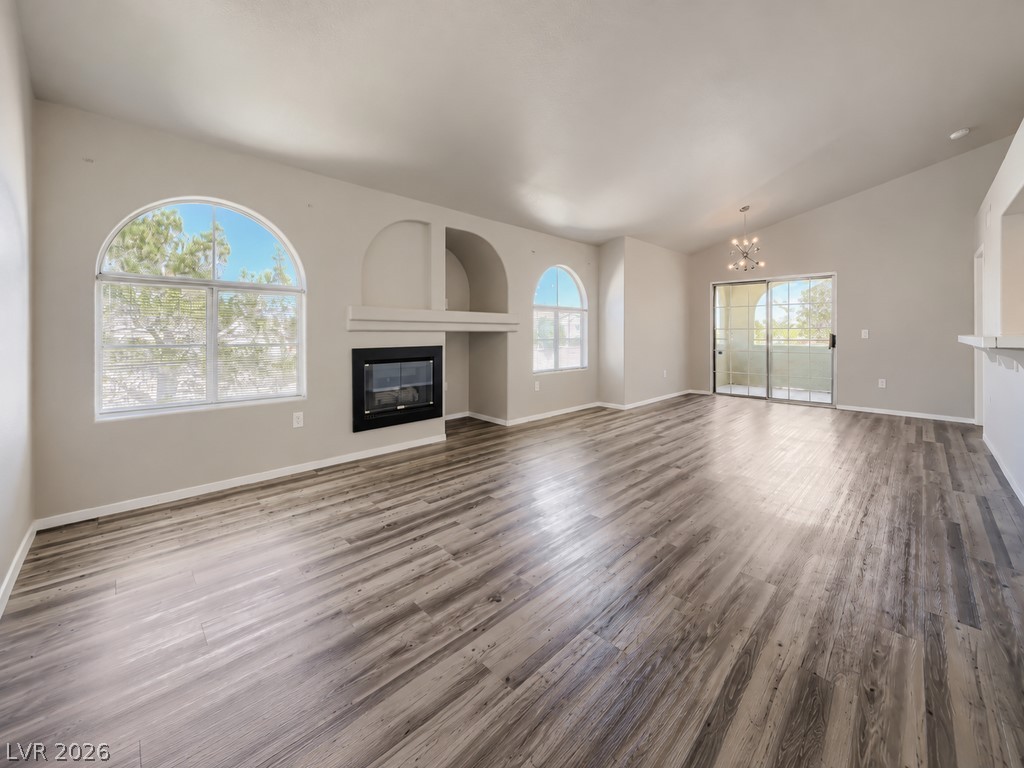
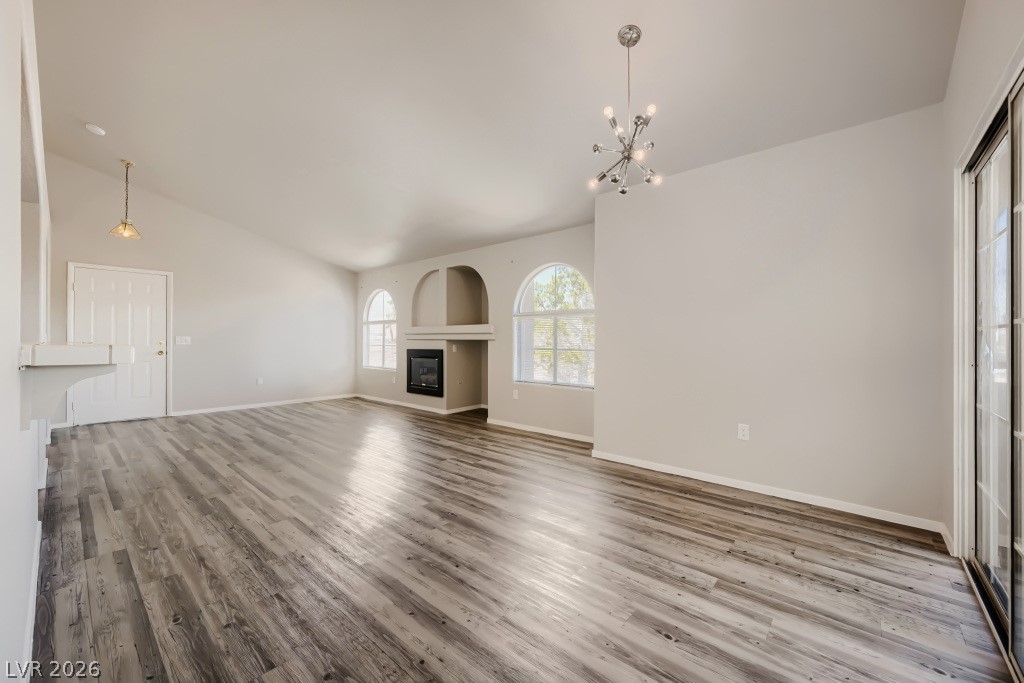
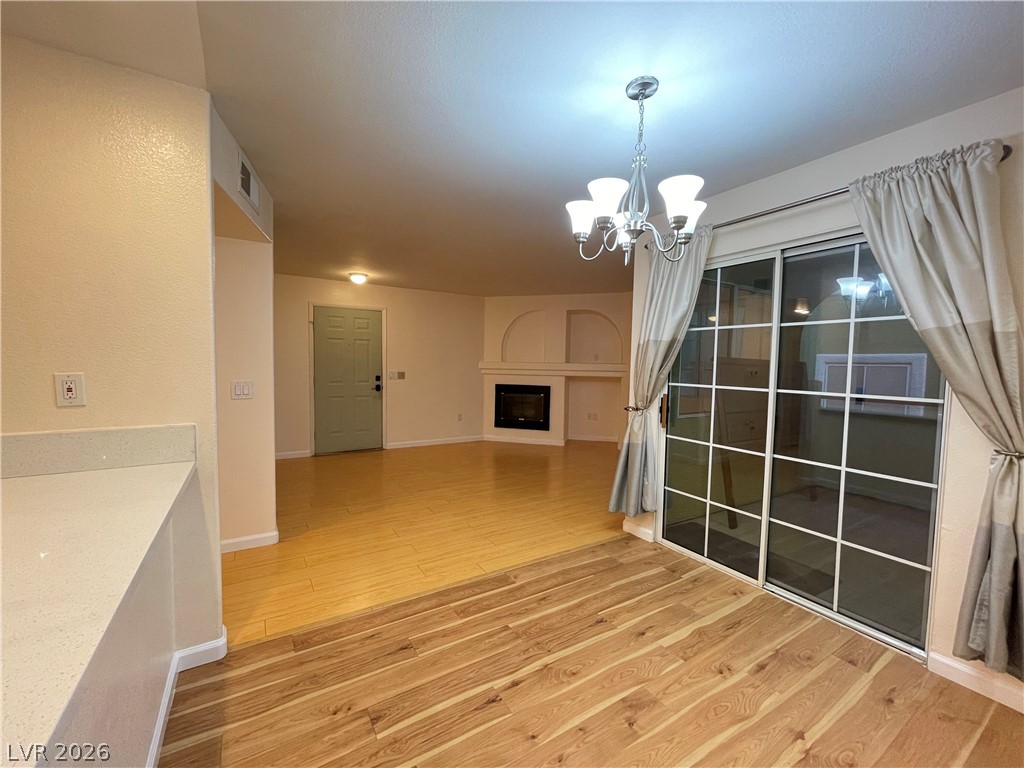
Arched windows and a sleek fireplace anchor this airy, open living space with wood-look flooring.
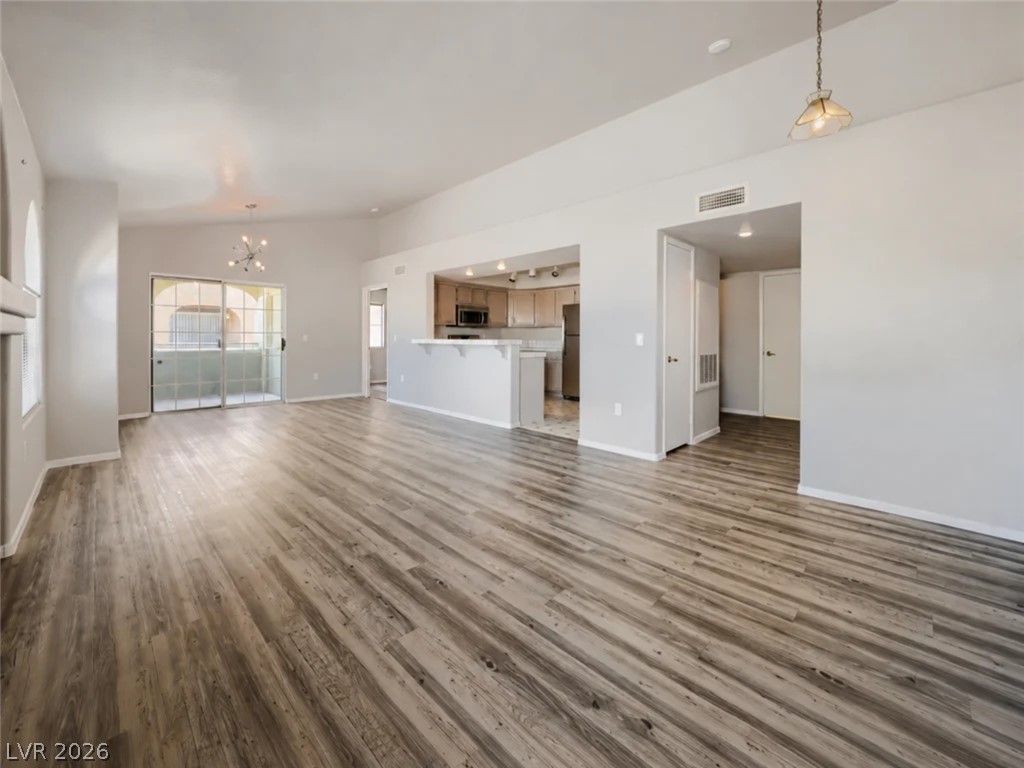
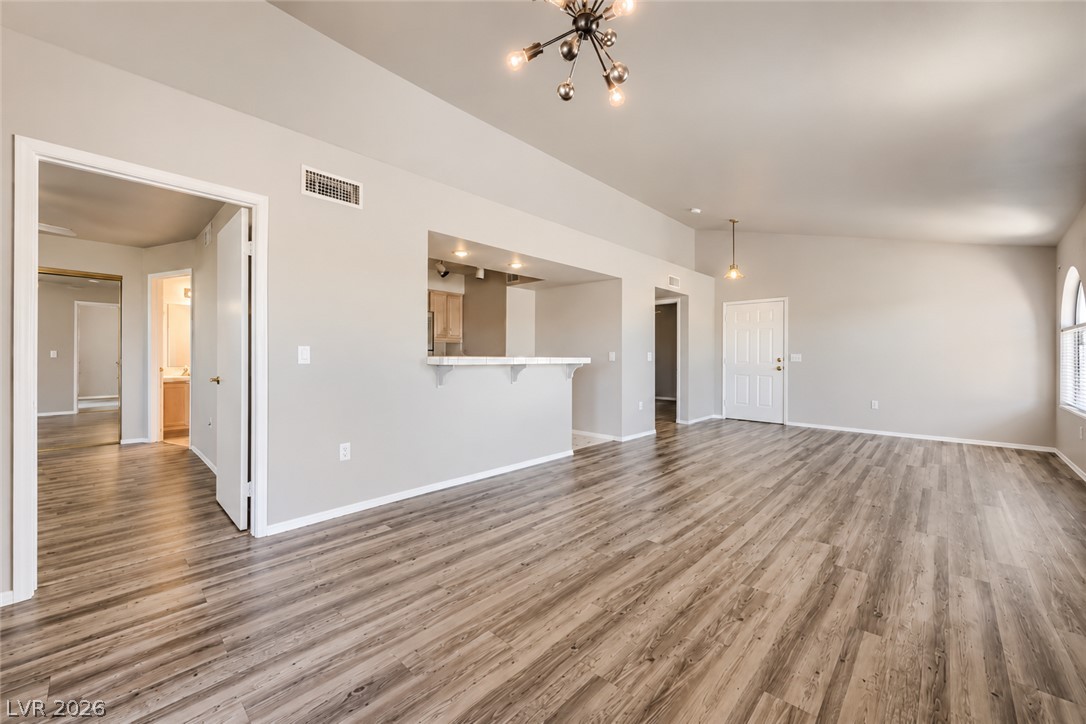
An airy living room anchors the home with vaulting lines and wide-plank wood flooring.
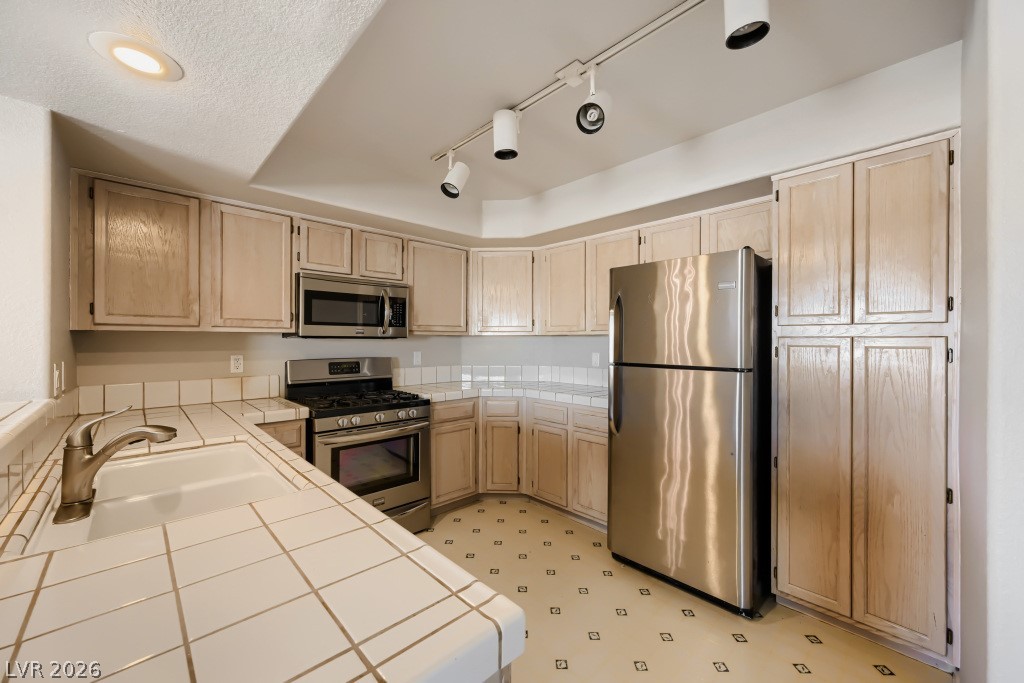
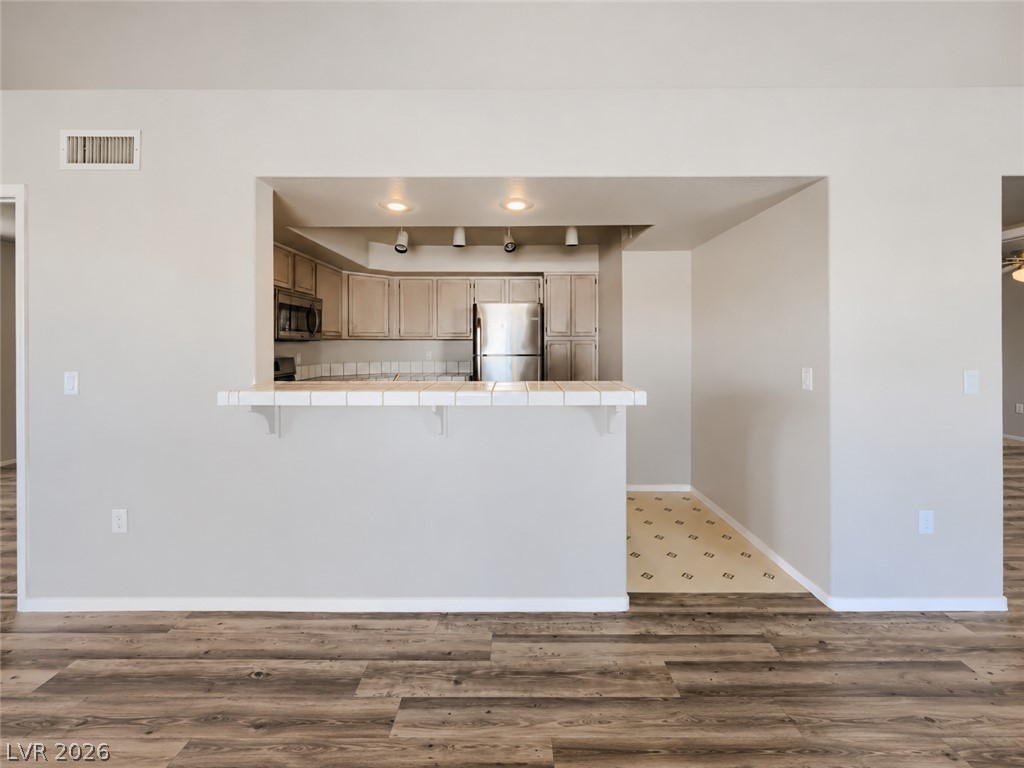
An angled ceiling and structured track lighting frame this classic tile-countertop kitchen.
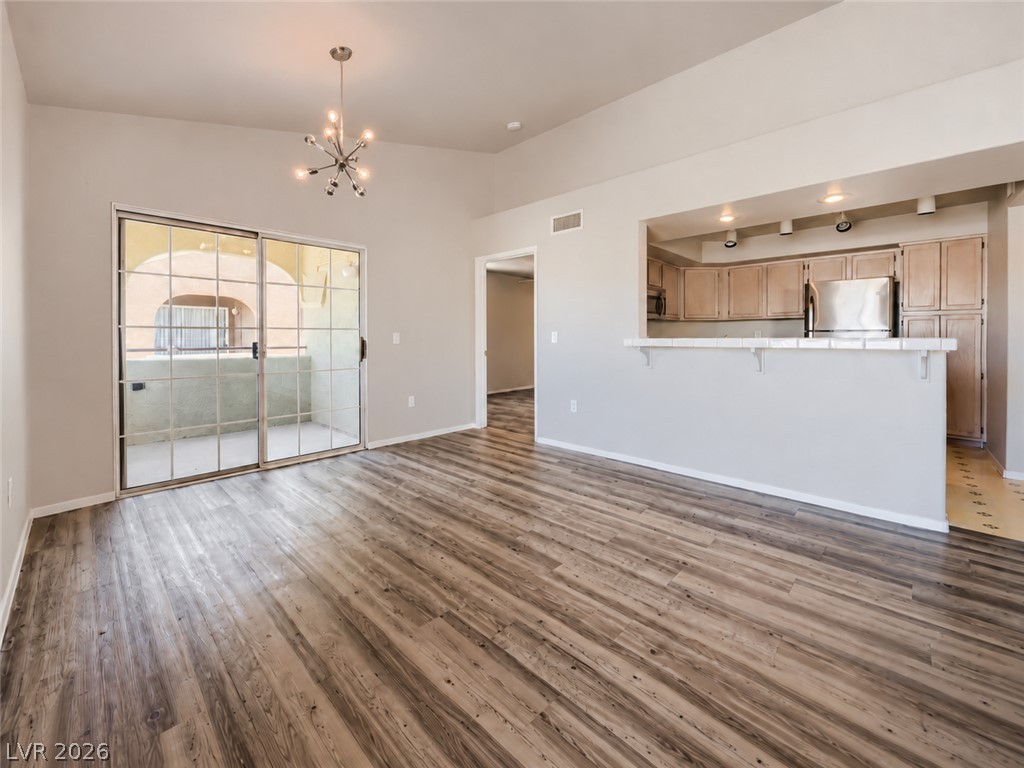
An open kitchen layout transitions smoothly into a adjacent living space with wood-look flooring.
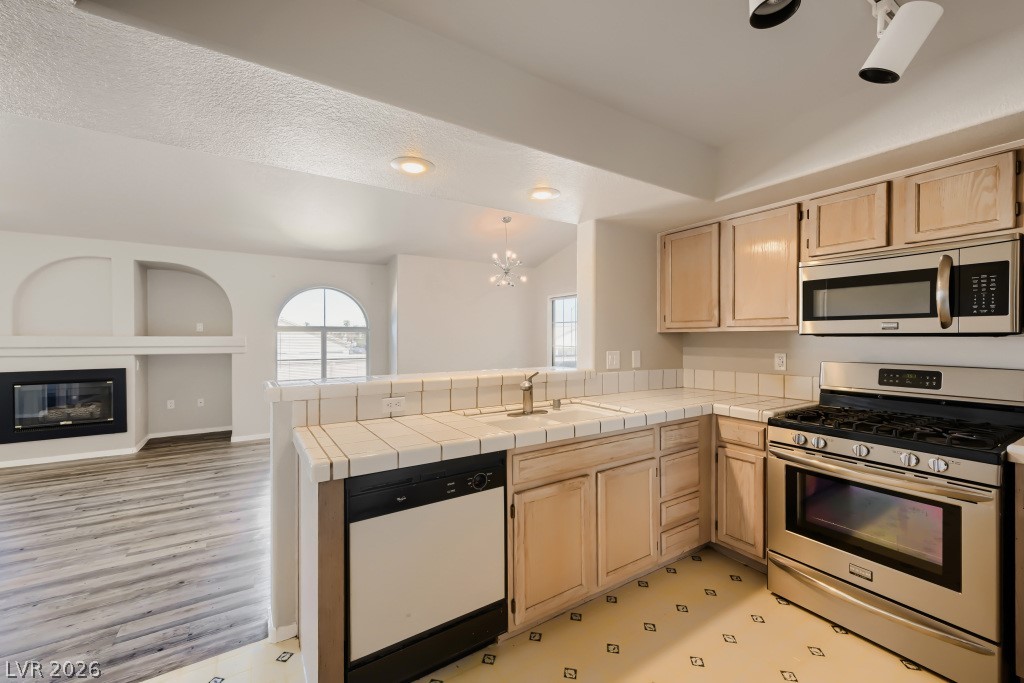
An open pass-through window connects the living area to the kitchen and breakfast bar.
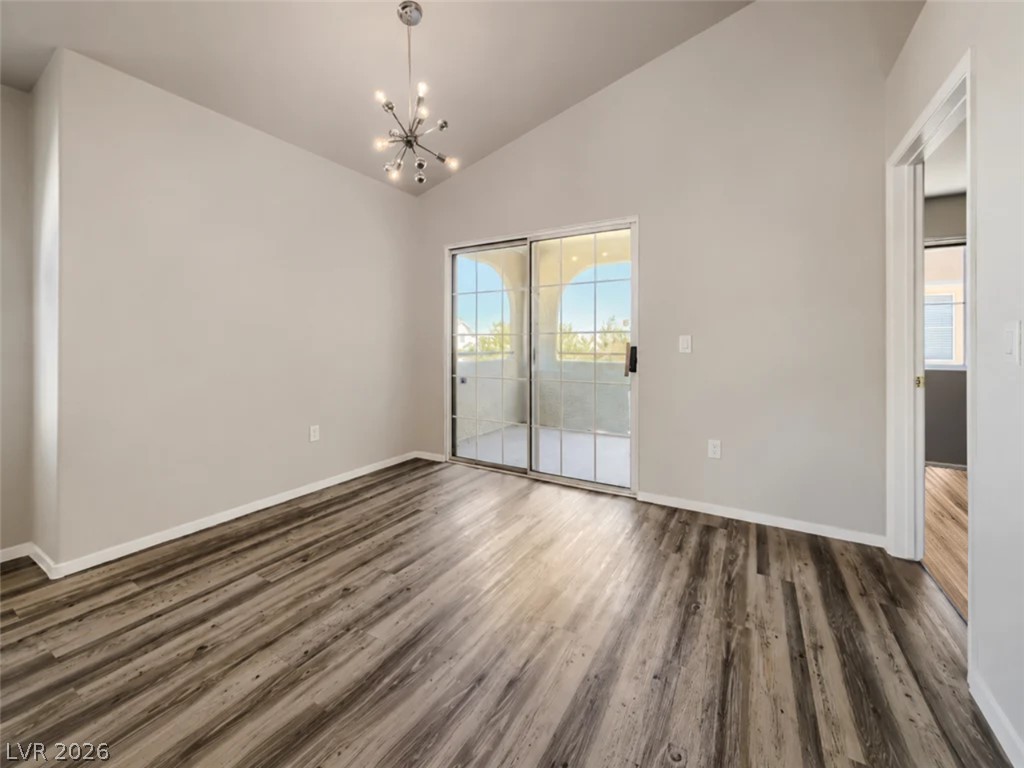
Vaulted ceilings and sliding glass doors enhance this versatile living area.
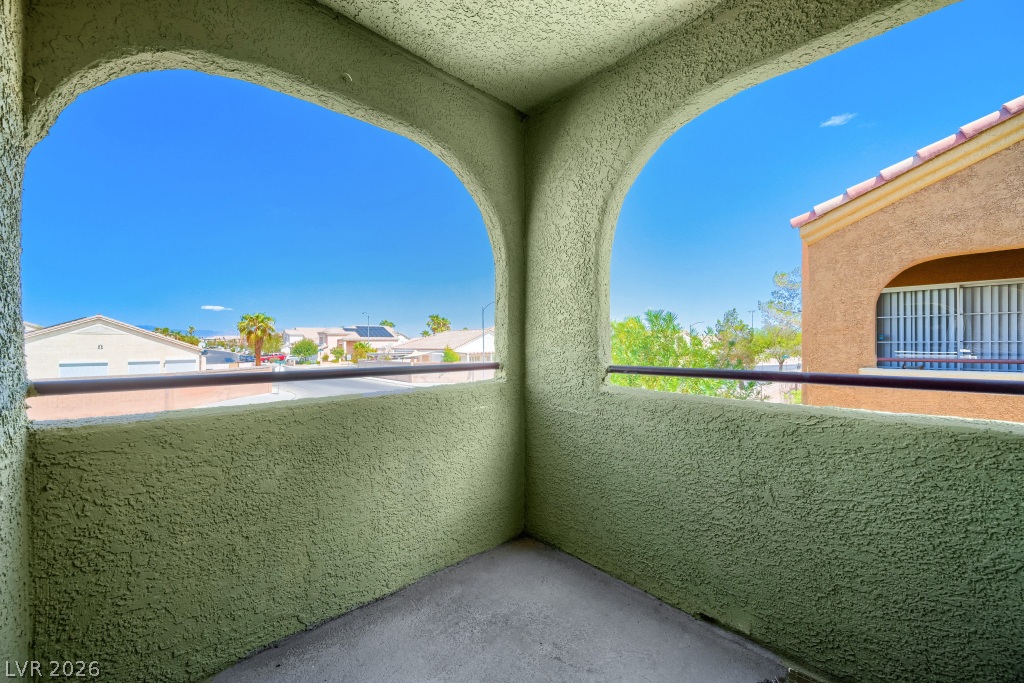
Arched openings frame clear blue skies from this elevated covered balcony space.
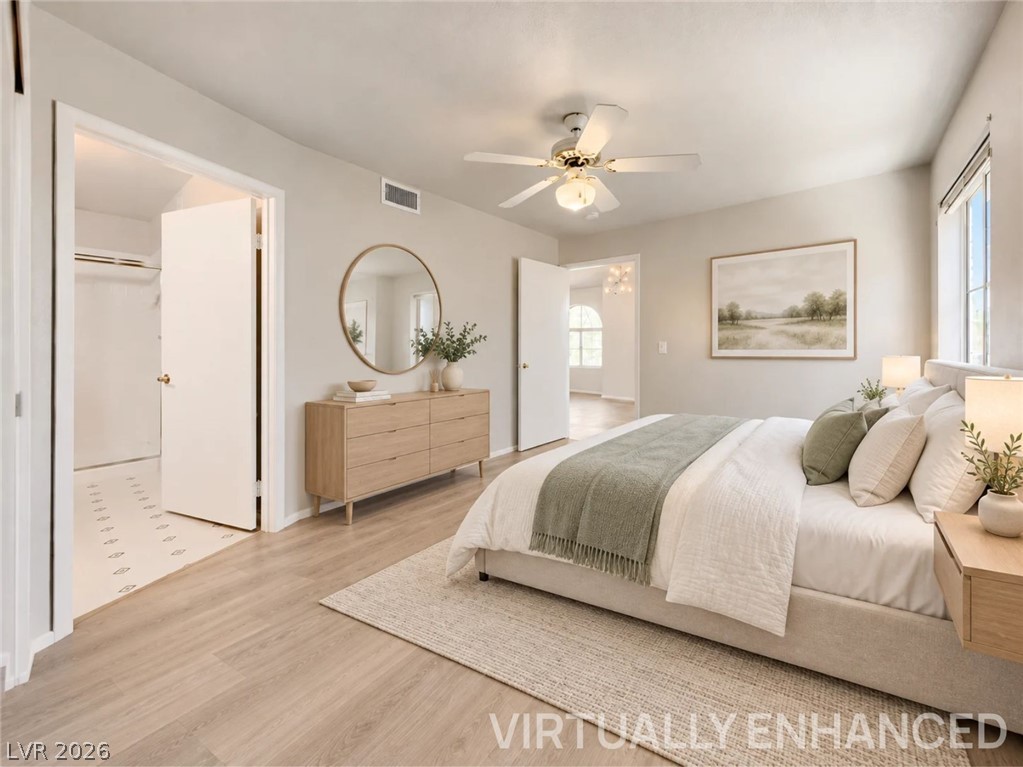
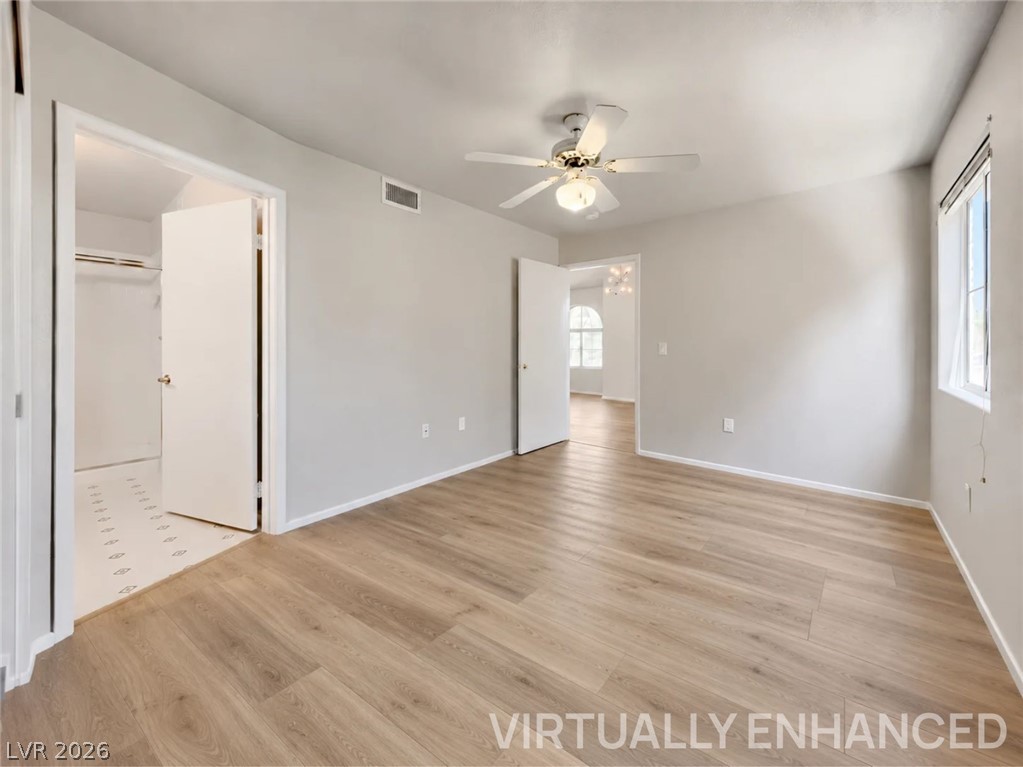
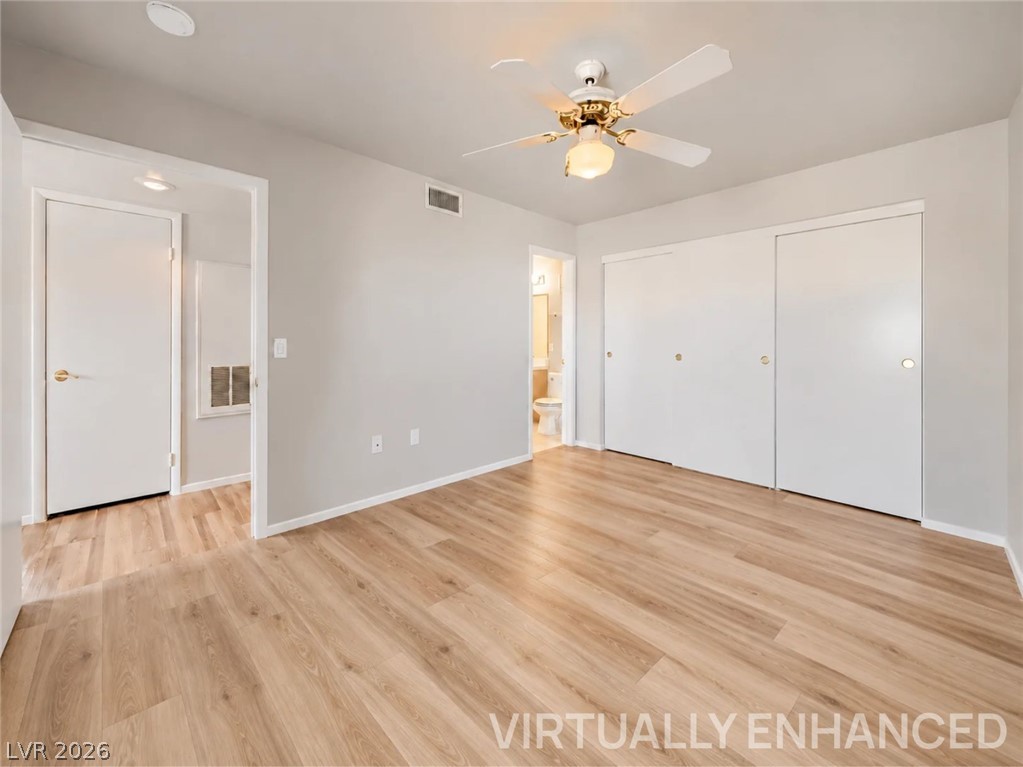
VIRTUALLY ENHANCED. Primary bedroom with own bath.
VIRTUALLY ENHANCED. Primary bedroom with own bath.
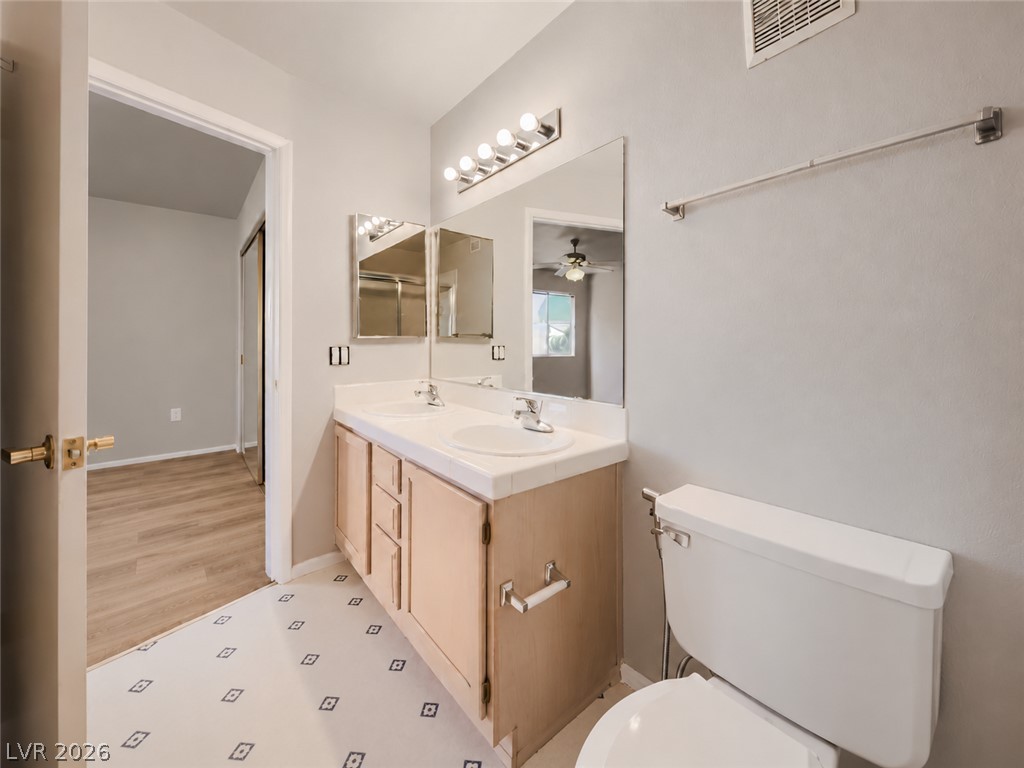
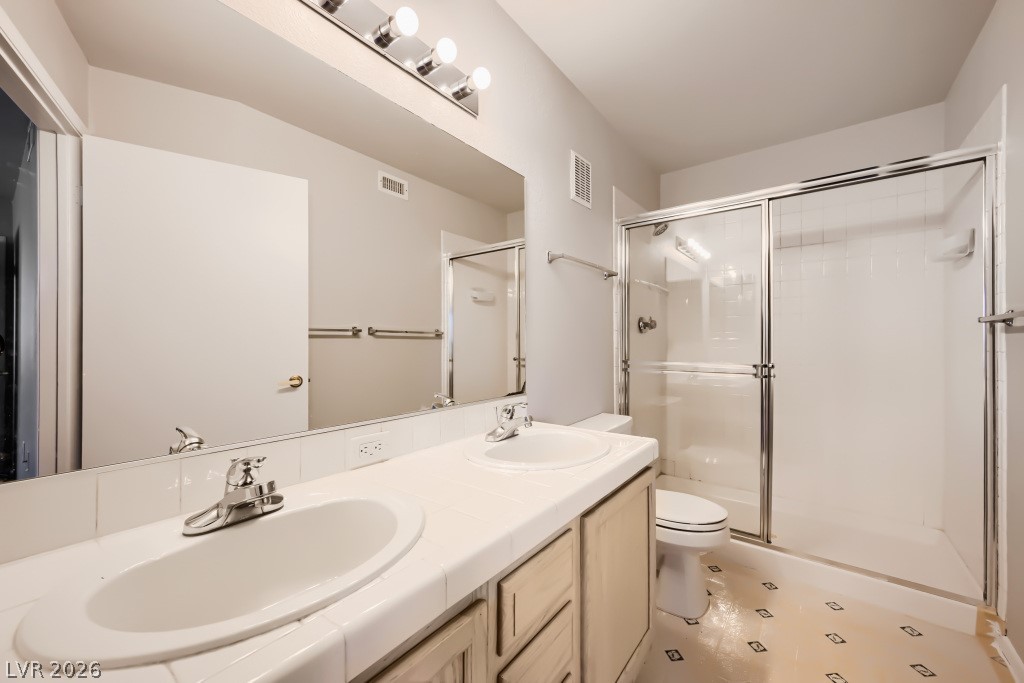
Functional layout features a double vanity and classic tile countertops.
Double vanities and a glass-enclosed shower highlight this functional, classic bathroom space.
VIRTUALLY ENHANCED. Bedroom with own bath.
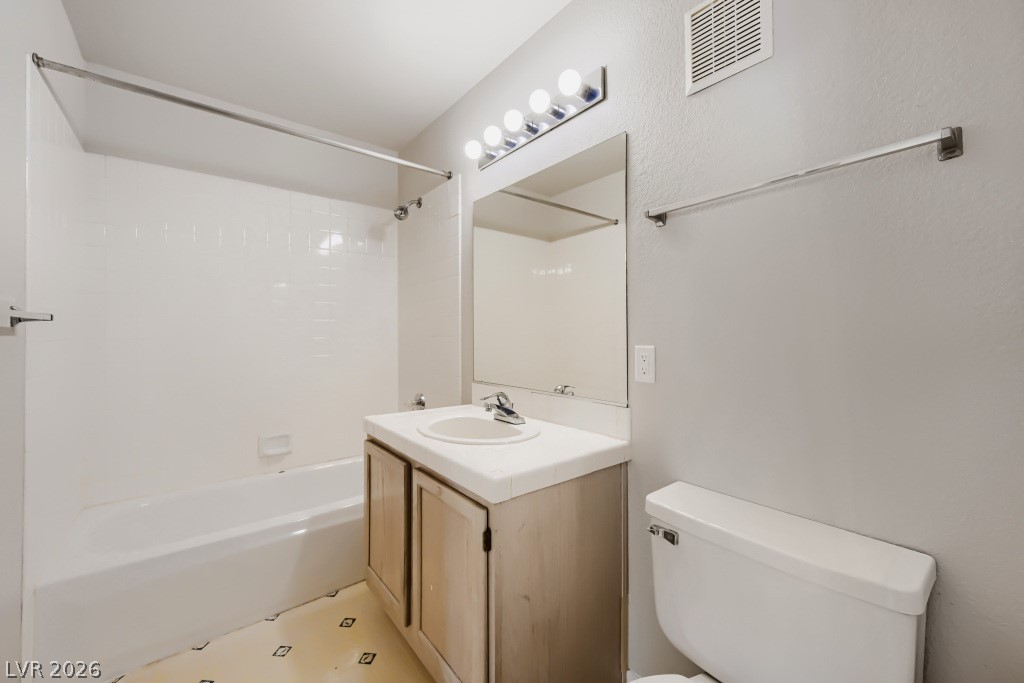
Clean lines and classic tile finishes define this functional bathroom layout.
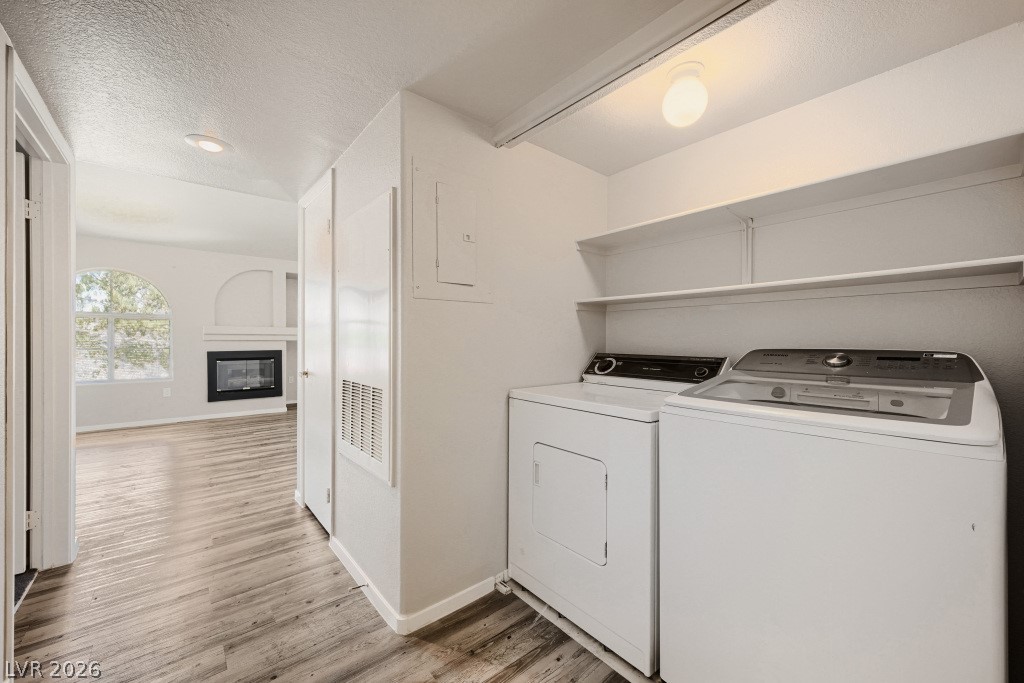
An alcove laundry setup opens directly to a main living area with durable wood-look flooring.
A secured swimming pool area sits surrounded by stucco buildings and palm trees.
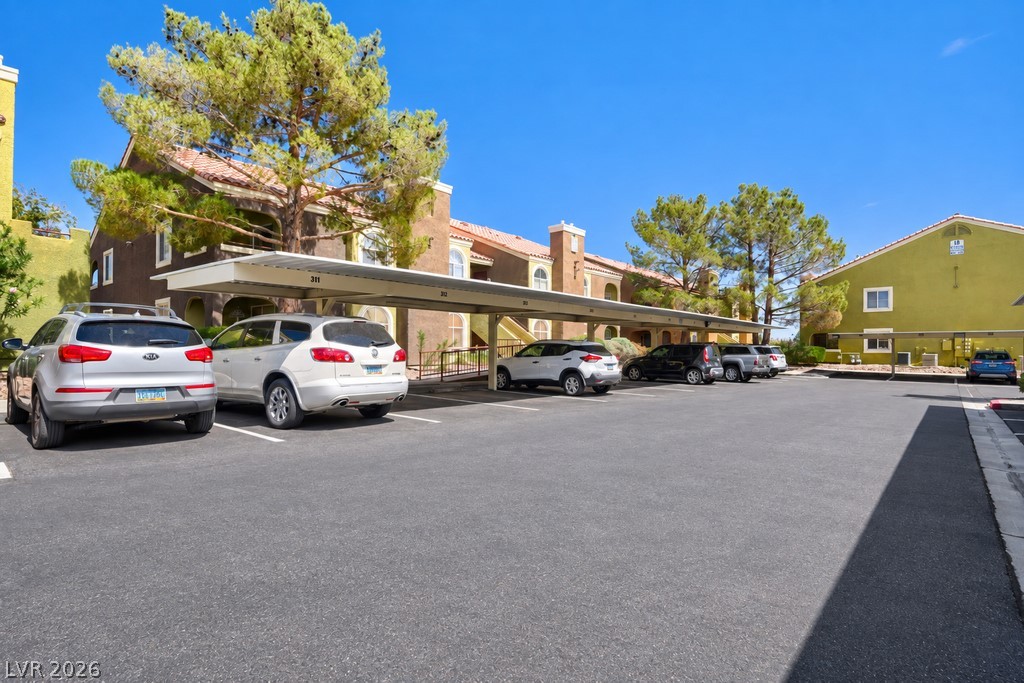
Ample resident parking features protective covered carports set against a clear blue sky.
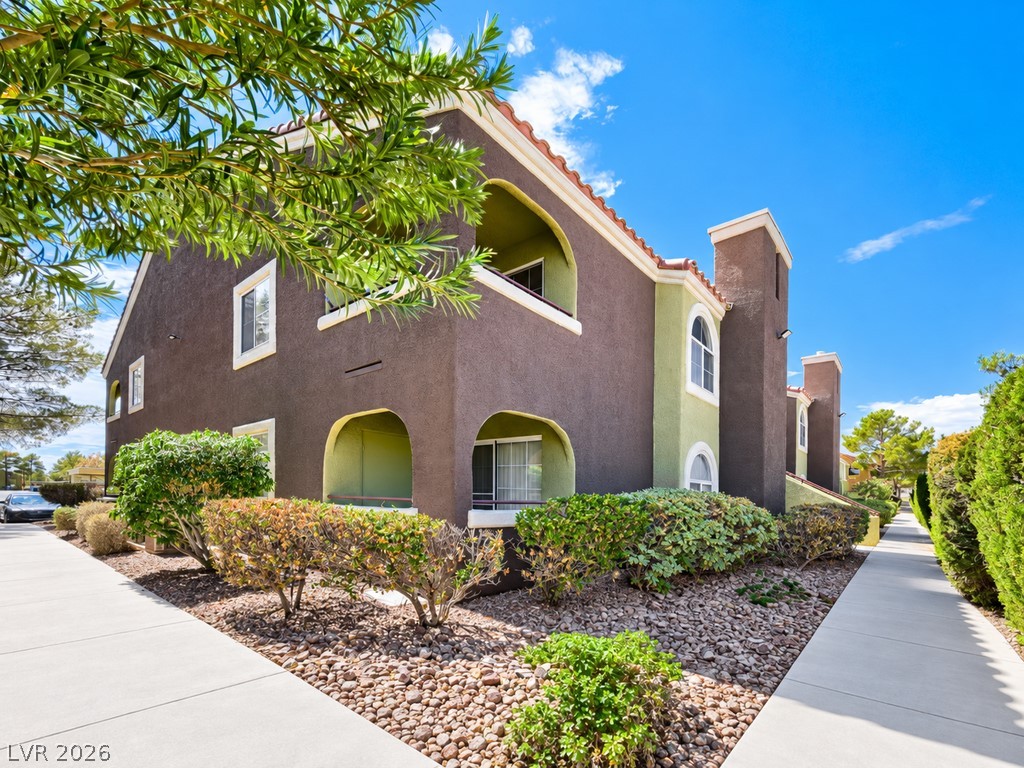
Distinctive arched details and stucco finishes define this multi-level exterior framed by desert landscaping.
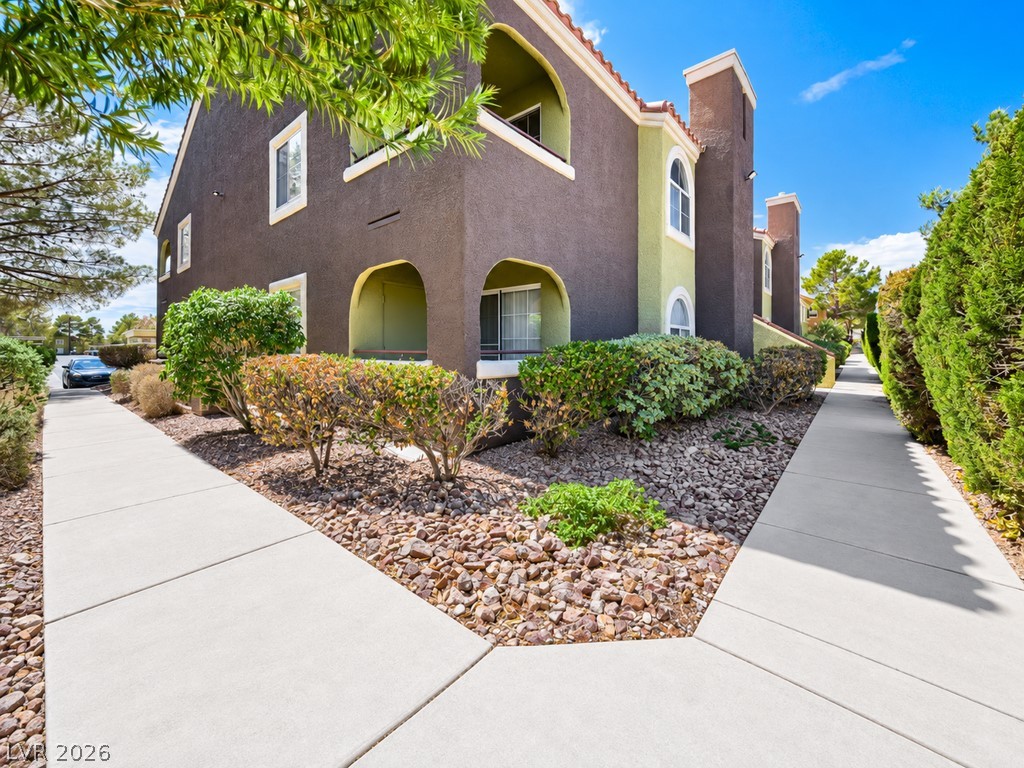
Concrete walkways wind past landscaped gravel beds along the exterior of this multi-level stucco building.